
Search results for "False ceiling" in Home Design Ideas
 Duke Homes, Inc.

The main level master bedroom features a hidden room in the wall paneling and has access to a private patio area.
Example of a large classic master medium tone wood floor, brown floor, tray ceiling and wall paneling bedroom design in Indianapolis with beige walls
Example of a large classic master medium tone wood floor, brown floor, tray ceiling and wall paneling bedroom design in Indianapolis with beige walls

Find the right local pro for your project
 Grayson Dare Homes, Inc.
Stephen Thrift Photography
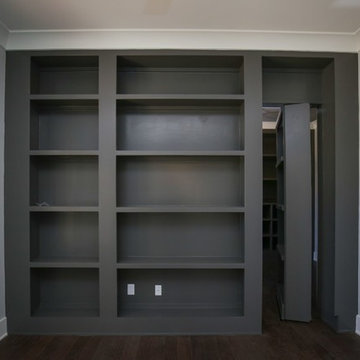
Mid-sized transitional medium tone wood floor and brown floor study room photo in Raleigh with gray walls
Mid-sized transitional medium tone wood floor and brown floor study room photo in Raleigh with gray walls
 Endless Ideas Interiors Inc.

Black & White Laundry Room: Transformed from an unfinished windowless basement corner to a bright and airy space.
Example of a mid-sized cottage porcelain tile and gray floor dedicated laundry room design in Toronto with a drop-in sink, flat-panel cabinets, white cabinets, laminate countertops, gray walls and a side-by-side washer/dryer
Example of a mid-sized cottage porcelain tile and gray floor dedicated laundry room design in Toronto with a drop-in sink, flat-panel cabinets, white cabinets, laminate countertops, gray walls and a side-by-side washer/dryer

Sponsored
Delaware, OH

Buckeye Basements, Inc.
Central Ohio's Basement Finishing ExpertsBest Of Houzz '13-'21
 AMF construction LLC
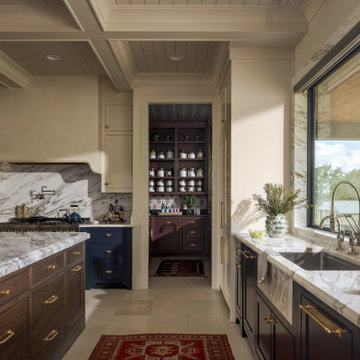
Country beige floor and shiplap ceiling kitchen photo in Dallas with multicolored backsplash and multicolored countertops
 A Direct Cabinet Distributor Corp

For a specific look and feel, the client wanted 1" thick doors for their custom inset design. This will also help withstand the Long Island humidity, and summer home lifestyle.
Most kitchen designers will agree. We HATE wasted space.
When the homeowners came to us wanting 6" (albeit) beautiful box columns on the sides of their island, we suggested turning them into functioning cabinets at each end, giving them additional storage they didn't think of. The same was true for over the #subzero refrigerator. Why just have a false panel, when you can make it a hatch cabinet for long thin storage? When you're designing in custom cabinetry, the world is your oyster. And we plan to design you a pearl ?
 Archetype Design Studio, LLC
Craig Thompson Photography
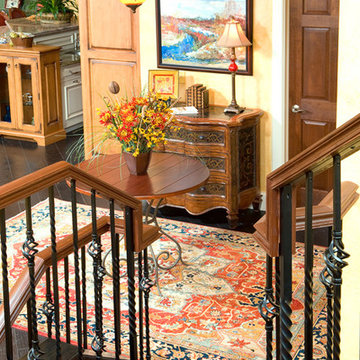
The owners desired a casual, relaxed elegance for their second home in this Pennsylvania ski resort. A new construction, this condominium features a Tuscan-style design in the main living space in its furnishings, rugs, artwork and decorative lighting. All furniture and furnishings for the condominium were new, selected by Randy. During construction, Randy provided guidance in making architectural specifications. To accommodate the client's desires for a fireplace in the master bedroom, Randy carefully coordinated with contractors to create the space needed for a fireplace by designing a false balcony on the opposite wall, which becomes a beautiful, unique focal point in the condominium.
 ADA - arata hatanaka design atelier

Inspiration for a mid-sized contemporary u-shaped porcelain tile, gray floor and coffered ceiling eat-in kitchen remodel with an integrated sink, flat-panel cabinets, white cabinets, marble countertops, white backsplash, ceramic backsplash, paneled appliances, an island and white countertops
 Endless Ideas Interiors Inc.

Black & White Laundry Room: Transformed from an unfinished windowless basement corner to a bright and airy space.
Dedicated laundry room - mid-sized cottage porcelain tile and gray floor dedicated laundry room idea in Toronto with a drop-in sink, flat-panel cabinets, white cabinets, laminate countertops, gray walls and a side-by-side washer/dryer
Dedicated laundry room - mid-sized cottage porcelain tile and gray floor dedicated laundry room idea in Toronto with a drop-in sink, flat-panel cabinets, white cabinets, laminate countertops, gray walls and a side-by-side washer/dryer
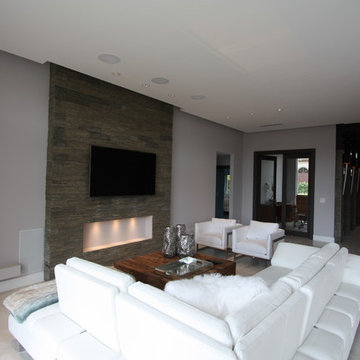
 Josel Suarez Design Consulting International, Inc.
Example of a mid-sized minimalist formal marble floor and white floor living room design in Miami with gray walls and a wall-mounted tv


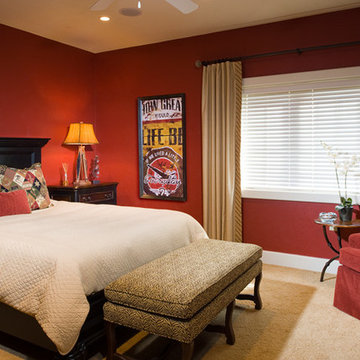 Archetype Design Studio, LLC
Craig Thompson Photography
The owners desired a casual, relaxed elegance for their second home in this Pennsylvania ski resort. A new construction, this condominium features a Tuscan-style design in the main living space in its furnishings, rugs, artwork and decorative lighting. All furniture and furnishings for the condominium were new, selected by Randy. During construction, Randy provided guidance in making architectural specifications. To accommodate the client's desires for a fireplace in the master bedroom, Randy carefully coordinated with contractors to create the space needed for a fireplace by designing a false balcony on the opposite wall, which becomes a beautiful, unique focal point in the condominium.
 Concepts by Design
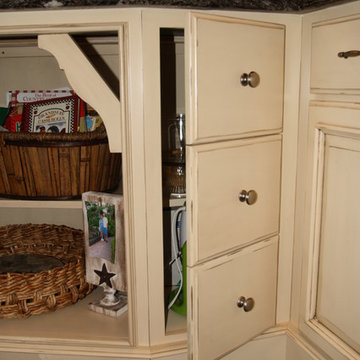
Eat-in kitchen - large traditional u-shaped dark wood floor eat-in kitchen idea in Other with an undermount sink, raised-panel cabinets, white cabinets, granite countertops, multicolored backsplash, glass tile backsplash, stainless steel appliances and a peninsula
 Endless Ideas Interiors Inc.
Black & White Laundry Room: Transformed from an unfinished windowless basement corner to a bright and airy space.
Inspiration for a mid-sized cottage porcelain tile, gray floor and shiplap ceiling kitchen remodel in Toronto with a drop-in sink, flat-panel cabinets, white cabinets and laminate countertops
Inspiration for a mid-sized cottage porcelain tile, gray floor and shiplap ceiling kitchen remodel in Toronto with a drop-in sink, flat-panel cabinets, white cabinets and laminate countertops

Sponsored
Columbus, OH

Hope Restoration & General Contracting
Columbus Design-Build, Kitchen & Bath Remodeling, Historic Renovations
 Endless Ideas Interiors Inc.
Black & White Laundry Room: Transformed from an unfinished windowless basement corner to a bright and airy space.
Inspiration for a mid-sized country porcelain tile and gray floor dedicated laundry room remodel in Toronto with a drop-in sink, flat-panel cabinets, white cabinets, laminate countertops, gray walls and a side-by-side washer/dryer
Inspiration for a mid-sized country porcelain tile and gray floor dedicated laundry room remodel in Toronto with a drop-in sink, flat-panel cabinets, white cabinets, laminate countertops, gray walls and a side-by-side washer/dryer
 Jordan Vannini Next Gen Contractor
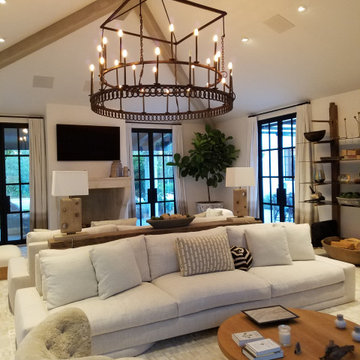
The Great Room
This was originally a large screening room that the client wanted to re-purpose for entertainment. The structure was an addition to the house forming a separate wing with multiple points of entry to the outdoors. The desire was to vault the hip-roof stricture to the apex and create a light airy feeling with high ceilings, exposed timbers, and a focal point of an antique fireplace.
Structural considerations required sizeable steel truss beams to hold the ceiling structure together at the ridge. The trick was to get them in without significant disruption to the existing roof structure.
The exposed “timbers” were applied as false beams pressed from foam so as to remain lightweight. The fireplace surround came from an old French farmhouse and was modified to be attached to a hidden steel structure in the wall.
The overall effect with lighting and furnishings is a grand space suitable for entertaining and outflow to the gardens and terraces surrounding the structure.

 McCabe By Design LLC
The vanity area is separated from the shower/water closet room by a pocket door. The vessel sinks provide an opportunity to customized and maximize the storage behind each drawer front (no false fronts here). The lighted mirrors provide comprehensive illumination for grooming. The shower, with dual shower heads and shampoo niches provides plenty of room for dual bathing during hectic morning preparations. An electrical outlet by the toilet allows for plug and play installation in the event the homeowners choose to install a bidet toilet seat. Beautiful fiber wall paper, heated floors, heated towel bar and tubular skylights round out the luxurious feel of this primary bathroom. Remodeled in 2020.
43