
Search results for "False ceiling" in Home Design Ideas
 mackmiller design+build
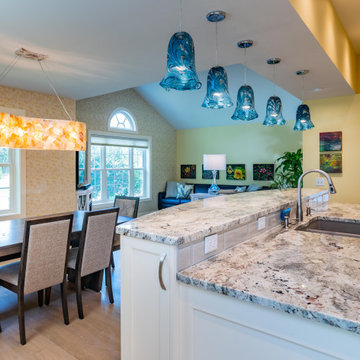
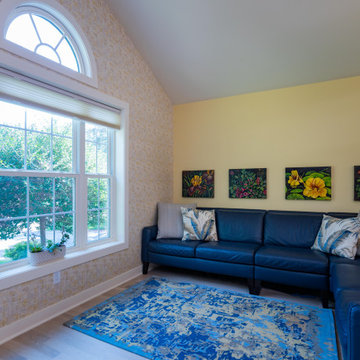
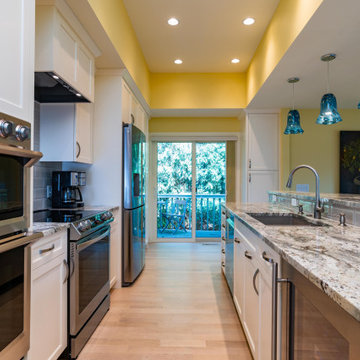
This main floor makeover began with removing a wall between the galley kitchen and the family room, removing a false kitchen ceiling and installing a double sliding glass door to the deck. Two double hung windows were added to the dining room and living room. An arch top window over the living room window adds a decorative touch and lets in additional natural light. The client had a blue leather sectional she wanted to keep so blue was repeated in the granite and in the hand blown blue art glass pendant lights that are hung over the bar. A scalloped foyer light with a white glass shade illuminates a formerly dark entryway.
 mackmiller design+build
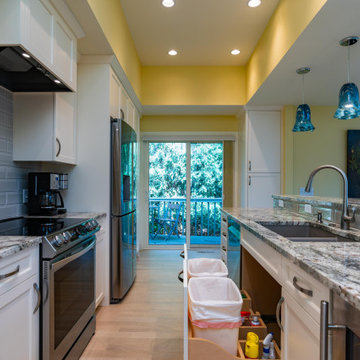
This main floor makeover began with removing a wall between the galley kitchen and the family room, removing a false kitchen ceiling and installing a double sliding glass door to the deck. Two double hung windows were added to the dining room and living room. An arch top window over the living room window adds a decorative touch and lets in additional natural light. The client had a blue leather sectional she wanted to keep so blue was repeated in the granite and in the hand blown blue art glass pendant lights that are hung over the bar. A scalloped foyer light with a white glass shade illuminates a formerly dark entryway.
 mackmiller design+build
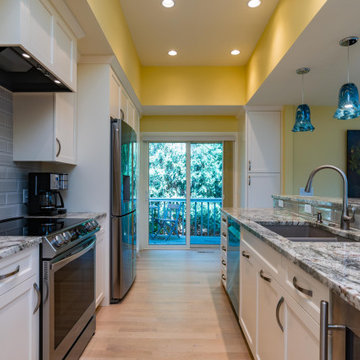
This main floor makeover began with removing a wall between the galley kitchen and the family room, removing a false kitchen ceiling and installing a double sliding glass door to the deck. Two double hung windows were added to the dining room and living room. An arch top window over the living room window adds a decorative touch and lets in additional natural light. The client had a blue leather sectional she wanted to keep so blue was repeated in the granite and in the hand blown blue art glass pendant lights that are hung over the bar. A scalloped foyer light with a white glass shade illuminates a formerly dark entryway.
Find the right local pro for your project
 mackmiller design+build
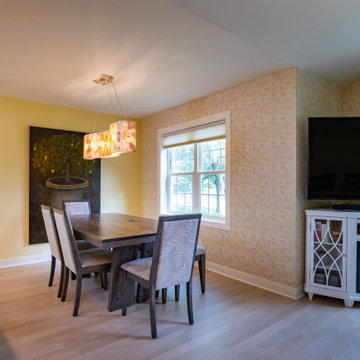
This main floor makeover began with removing a wall between the galley kitchen and the family room, removing a false kitchen ceiling and installing a double sliding glass door to the deck. Two double hung windows were added to the dining room and living room. An arch top window over the living room window adds a decorative touch and lets in additional natural light. The client had a blue leather sectional she wanted to keep so blue was repeated in the granite and in the hand blown blue art glass pendant lights that are hung over the bar. A scalloped foyer light with a white glass shade illuminates a formerly dark entryway.
 mackmiller design+build
This main floor makeover began with removing a wall between the galley kitchen and the family room, removing a false kitchen ceiling and installing a double sliding glass door to the deck. Two double hung windows were added to the dining room and living room. An arch top window over the living room window adds a decorative touch and lets in additional natural light. The client had a blue leather sectional she wanted to keep so blue was repeated in the granite and in the hand blown blue art glass pendant lights that are hung over the bar. A scalloped foyer light with a white glass shade illuminates a formerly dark entryway.
 mackmiller design+build
This main floor makeover began with removing a wall between the galley kitchen and the family room, removing a false kitchen ceiling and installing a double sliding glass door to the deck. Two double hung windows were added to the dining room and living room. An arch top window over the living room window adds a decorative touch and lets in additional natural light. The client had a blue leather sectional she wanted to keep so blue was repeated in the granite and in the hand blown blue art glass pendant lights that are hung over the bar. A scalloped foyer light with a white glass shade illuminates a formerly dark entryway.
 Robert Nehrebecky AIA, Re:New Architecture
Robert Nehrebecky AIA, Re:New Architecture
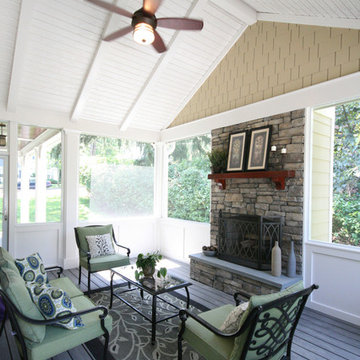
This is an example of a craftsman porch design in DC Metro.
This is an example of a craftsman porch design in DC Metro.

Sponsored
Columbus, OH

Structural Remodeling
Franklin County's Heavy Timber Specialists | Best of Houzz 2020!
 Designer Kitchens

Eat-in kitchen - mid-sized transitional l-shaped medium tone wood floor eat-in kitchen idea in Orange County with white cabinets, quartzite countertops, white backsplash, ceramic backsplash, stainless steel appliances, an island, shaker cabinets and an undermount sink

 Absolute Hardwood Flooring Inc
Inspiration for a mid-sized timeless women's medium tone wood floor walk-in closet remodel in Miami with open cabinets and white cabinets

 Molly Howe Design
Alyssa Lee Photography
Inspiration for a mid-sized modern underground carpeted basement remodel in Minneapolis with gray walls
Inspiration for a mid-sized modern underground carpeted basement remodel in Minneapolis with gray walls
 House of Nomad

Inspiration for a mid-sized coastal l-shaped dark wood floor and brown floor open concept kitchen remodel in Charlotte with an undermount sink, shaker cabinets, white cabinets, marble countertops, white backsplash, ceramic backsplash, stainless steel appliances and an island
 Dynan Construction Management
SRQ Magazine's Home of the Year 2015 Platinum Award for Best Bathroom, Best Kitchen, and Best Overall Renovation
Photo: Raif Fluker

1950s master concrete floor bedroom photo in Tampa with white walls
1950s master concrete floor bedroom photo in Tampa with white walls


 Flavin Architects
Mid-Century Remodel on Tabor Hill

This sensitively sited house was designed by Robert Coolidge, a renowned architect and grandson of President Calvin Coolidge. The house features a symmetrical gable roof and beautiful floor to ceiling glass facing due south, smartly oriented for passive solar heating. Situated on a steep lot, the house is primarily a single story that steps down to a family room. This lower level opens to a New England exterior. Our goals for this project were to maintain the integrity of the original design while creating more modern spaces. Our design team worked to envision what Coolidge himself might have designed if he'd had access to modern materials and fixtures.
With the aim of creating a signature space that ties together the living, dining, and kitchen areas, we designed a variation on the 1950's "floating kitchen." In this inviting assembly, the kitchen is located away from exterior walls, which allows views from the floor-to-ceiling glass to remain uninterrupted by cabinetry.
We updated rooms throughout the house; installing modern features that pay homage to the fine, sleek lines of the original design. Finally, we opened the family room to a terrace featuring a fire pit. Since a hallmark of our design is the diminishment of the hard line between interior and exterior, we were especially pleased for the opportunity to update this classic work.
 Distinctive Remodeling, LLC
New View Photograghy

Inspiration for a mid-sized timeless single-wall dark wood floor and brown floor wet bar remodel in Raleigh with gray cabinets, quartzite countertops, gray backsplash and stone tile backsplash
Inspiration for a mid-sized timeless single-wall dark wood floor and brown floor wet bar remodel in Raleigh with gray cabinets, quartzite countertops, gray backsplash and stone tile backsplash
 Drury Design
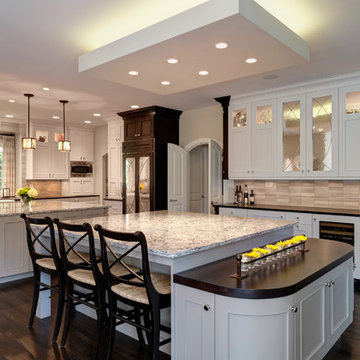
Two islands are styled identically, but have totally different functions. One island is strictly for food prep and cooking, the second serves as a homework station as well as an entertainment center. The Sub-Zero wine storage and beverage refrigerator are easily accessible and deep drawer cabinets hold additional libations. Details such as the dark cocoa bean accents, leg turning style, and leaded mirrors unify the large space. The light “cloud” allows a continuous view of the entire room.
 Saltwater Kitchen & Bath Studio

This room belongs to a little girl who loves horses and surfing. It was a 10 x 10 x 10 blank canvas that the parents wanted to keep simple but maximize storage so that it could grow with their little ones tastes and needs. To accomplish this we did white built-ins to the ceiling and added a trundle bed for sleep overs. The colors were pulled from the Ikat quilt the little girl picked out.


 Weil Friedman Architects
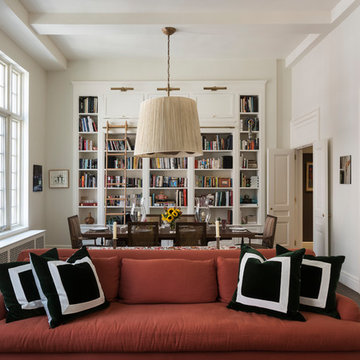
In this double height Living/Dining Room, Weil Friedman designed a tall built-in bookcase. The bookcase not only provides much needed storage space, but also serves to visually balance the tall windows with the low doors on the opposite wall. False transom panels were added above the low doors to make them appear taller in scale with the room.

 Gonyea Custom Homes

Lofted family room is perfect for casual relaxing, reading, and watching TV. Unique raw timber cutaway is perfect for displaying western collectibles.
Photography by Spacecrafting
41