
Search results for "False ceiling" in Home Design Ideas
 Singletree Builders
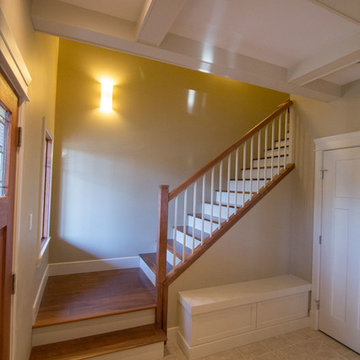
Single front door - craftsman ceramic tile single front door idea in Edmonton with a medium wood front door
 Omela
OmelaAlexandr Glotov
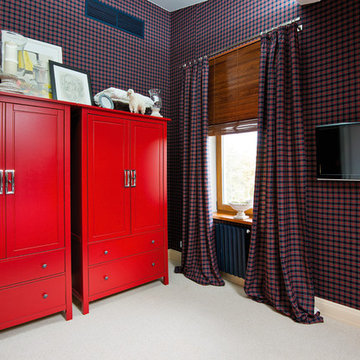
Inspiration for a small eclectic master carpeted bedroom remodel in Novosibirsk with blue walls
Inspiration for a small eclectic master carpeted bedroom remodel in Novosibirsk with blue walls
 Architectural Designs
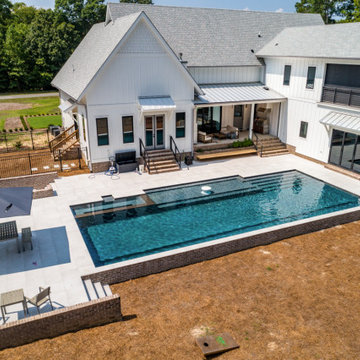
Our clients along with builder, Tuscan Group Inc., completed their build of Modern Farmhouse Plan 14662RK on their land in North Carolina. They made extensive modifications, reconfiguring the master bed and bath with an additional side entry and dog room, widened the entire house 10', removed garage bath, replaced basement stairs with a large pantry, simplified staircase, added a "false" vault in the great room ceiling, and expanded the bonus room. Ready when you are! Where do YOU want to build?
Find the right local pro for your project
 Roomscapes Cabinetry and Design Center
Designer: Judy Gamble Whalen | Photography by Dan Cutrona
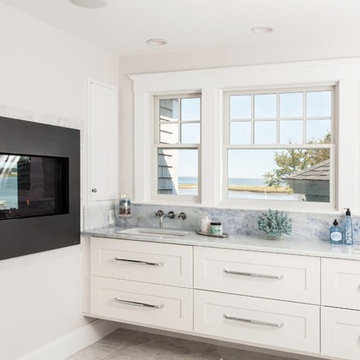
Inspiration for a transitional master gray tile and stone tile marble floor double shower remodel in Boston with an undermount sink, recessed-panel cabinets, white cabinets, marble countertops and white walls
Inspiration for a transitional master gray tile and stone tile marble floor double shower remodel in Boston with an undermount sink, recessed-panel cabinets, white cabinets, marble countertops and white walls
 Stull & Stull

This is a overview of the completed space before she moved into it. We gave her an ironing board that folds up along the wall when not in use.
She has under cabinet lighting so she can see what she is working on. The placement of the can lights are directly over her primary work areas as well.
A fabric covered bulletin board is used for a back splash so she can pin anything she is working with for easy access.
Countertop grommet outlets were added so they were easy to get to and grommet holes for the sewing machine cords were also added.
 Sutherland Design Home, LLC
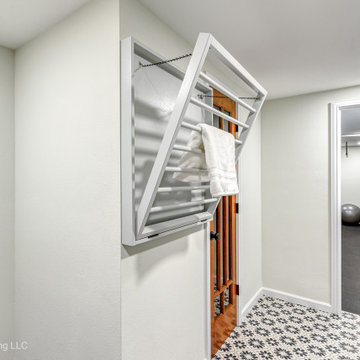
1950's laundry room transformed into a beautiful space to do laundry. We were challenged with old pipes, low ceiling and concealing a large water heater. We created two false walls and cabinetry around the water heater for a seamless flow.
 Kitchen Solvers of Spring Hill
This lovely couple was initially thinking of just refacing their cabinets and replacing their countertops and backsplash. After assessing all that was going on with those cabinets, rotted out sink base, false drawer fronts, lots of filler boards between cabinets, blind corner cabinet they could not reach back into, cabinet and drawer under the peninsula overhang, a small island, and an odd cubby hole in the wall, we suggested going all new to add so much more functionality with just a little bit more added to their budget. Seeing all the added benefits with only a slight change to the footprint of their existing cabinetry and all the added benefits and features, it was not a difficult decision for them. Then they decided to add matching cabinet doors to their existing shelving which was painted to match with an accent color!
One of the unique features we were able to add to this space was taking the odd cubby hole in the wall which could not be extended any higher due to the bonus room floor just above that space was the make it into a pet feeding station and extra storage for their small appliances! By adding matching tile and countertop material it can handle even the messiest of doggie drinkers.
Aside from the fresh paint in the whole space, a gorgeous accent color added to the living room shelves and doors, and soft white upper cabinets allowed for the wood base cabinets to create a warm and open feeling while the under and above cabinet task lighting brightens and lifts the space to looking like it even has taller ceilings. Selecting just the right light fixtures give is just the right light in just the right places for a much more updated look that now matches the rest of their house!

Sponsored
Columbus, OH

Wannemacher Interiors
Customized Award-Winning Interior Design Solutions in Franklin Cnty OH
 TCP Custom Outdoor Living
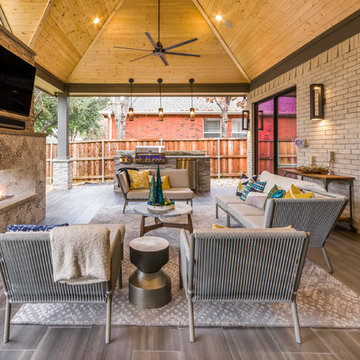
This design included a structure that tied into the home and included a false open gable to highlight over the fire feature. Texas Custom Patios vaulted the ceilings and used a prefinished wood material to give it a natural wood look. We opened the flow through the living room to the outdoor living area by removing the traditional door and windows and replacing them with modern 2 panel and 3 panel sliding doors. In order to change the entire feel of the area, we lime washed the brick a gray color to remove the previous orange brick. We created a two-tiered, double-sided modern fire feature that had a unique encaustic style tile pattern on the bottom tier and stacked stone on the top tier. We built a small kitchen area that featured a grill, side burner, and fridge that was finished with a stacked stone and an exotic gray granite.
Shea Seastrunk - Click Photography
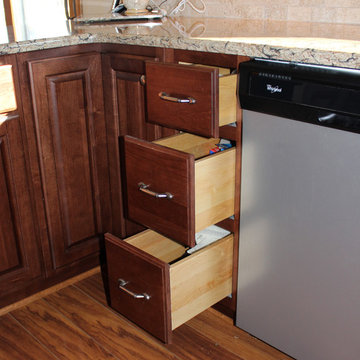
 Braun Building Center
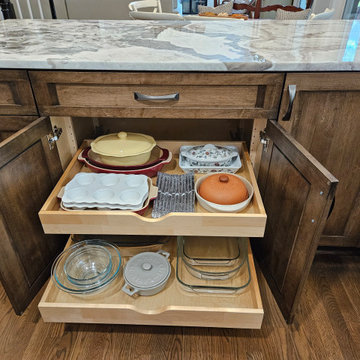
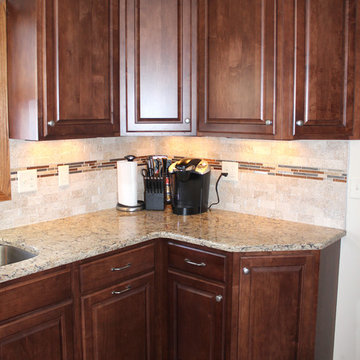
Whisper-quiet soft close drawers and concealed glides ensure a smooth shut after setting them in motion.
StarMark Cabinetry, Cambria Quartz Countertop
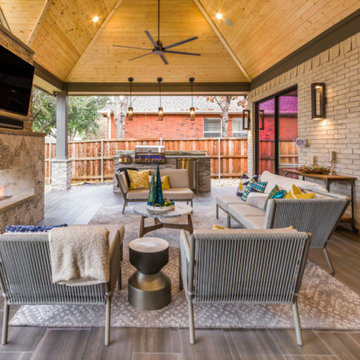 TCP Custom Outdoor Living
Contemporary Style -
This design included a structure that tied into the home and included a false open gable to highlight over the fire feature. Texas Custom Patios vaulted the ceilings and used a prefinished wood material to give it a natural wood look. We opened the flow through the living room to the outdoor living area by removing the traditional door and windows and replacing them with modern 2 panel and 3 panel sliding doors. In order to change the entire feel of the area, we lime washed the brick a gray color to remove the previous orange brick. We created a two-tiered, double-sided modern fire feature that had a unique encaustic style tile pattern on the bottom tier and stacked stone on the top tier. We built a small kitchen area that featured a grill, side burner, and fridge that was finished with a stacked stone and an exotic gray granite. Shea Seastrunk - Click Photography
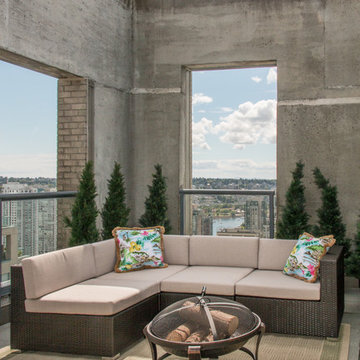
 Marino General Contracting
Living on the top floor of one of Vancouver's most sought after Yaletown condominiums has its perks, one of them being a private rooftop patio. This concrete enclosed rooftop patio features views of English Bay, Yaletown, BC Place, and False Creek.

 La Costa Cabinets & Design
This kitchen layout stayed the same, but a huge impact was made with clean front cabinets, a warm stain, and flush modern detailing. A walk in pantry was converted into 3 adjacent pull out pantries for ease of use. A soffit was hidden behind false panels to extend the cabinetry up to the 9' ceilings. Satin glass fronts break up the wood tones beautifully, with an exquisite laser cut stone backsplash lit beautifully with undercabinet task lighting. Modern black pendants and arched sink add architectural detail and contrast to the pristine white countertops.
 Stull & Stull
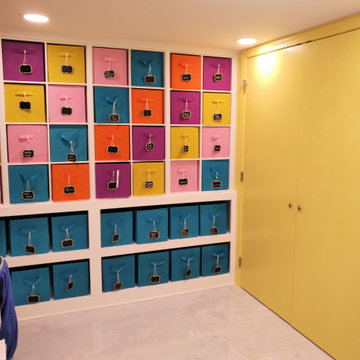
This is a view of the cubicle wall and the large closet. By using the same color on the closet doors, they fade into the background and make the room feel larger.

Sponsored
Columbus, OH
Wannemacher Interiors
Customized Award-Winning Interior Design Solutions in Franklin Cnty OH
 TCP Custom Outdoor Living
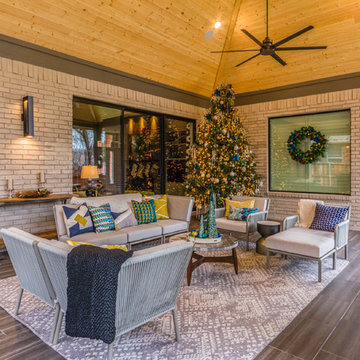
This design included a structure that tied into the home and included a false open gable to highlight over the fire feature. Texas Custom Patios vaulted the ceilings and used a prefinished wood material to give it a natural wood look. We opened the flow through the living room to the outdoor living area by removing the traditional door and windows and replacing them with modern 2 panel and 3 panel sliding doors. In order to change the entire feel of the area, we lime washed the brick a gray color to remove the previous orange brick. We created a two-tiered, double-sided modern fire feature that had a unique encaustic style tile pattern on the bottom tier and stacked stone on the top tier. We built a small kitchen area that featured a grill, side burner, and fridge that was finished with a stacked stone and an exotic gray granite.
Shea Seastrunk - Click Photography
 Braun Building Center
Homeowners also chose to update the kitchen with complementary flooring, backsplash tile and lighting. StarMark Cabinetry finishes include hand sanding, finishing and curing giving them an extra durable surface making cleanup easier.
 AllenBuilt, Inc.

Small 1950s gray two-story brick townhouse exterior photo in DC Metro with a hip roof
 La Costa Cabinets & Design

This kitchen layout stayed the same, but a huge impact was made with clean front cabinets, a warm stain, and flush modern detailing. A walk in pantry was converted into 3 adjacent pull out pantries for ease of use. A soffit was hidden behind false panels to extend the cabinetry up to the 9' ceilings. Satin glass fronts break up the wood tones beautifully, with an exquisite laser cut stone backsplash lit beautifully with undercabinet task lighting. Modern black pendants and arched sink add architectural detail and contrast to the pristine white countertops.

Sponsored
Columbus, OH
Wannemacher Interiors
Customized Award-Winning Interior Design Solutions in Franklin Cnty OH
 Christopher Michael Interiors
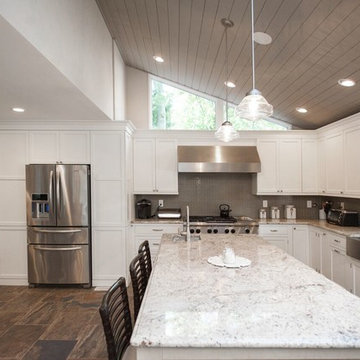
the White Kitchen is a Rutt “Regency” Kitchen using ½ Full Overlay and ½ Beaded Inset. This whole house remodel was performed by Under Construction and they did a great job executing the design concepts. One of the pantries on this job is completely false because it is covering up a brick so the 6 inches of dead space was utilized by adding functional doors on the right for easy access. Lots of Extras in here and $39K for a Hand Made Kitchen by Rutt is a great investment for this house.

 Architectural Designs
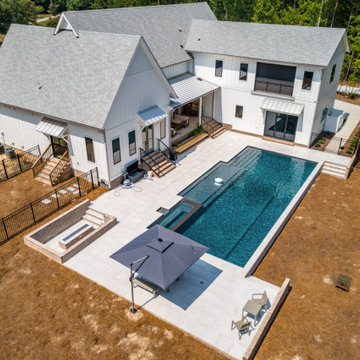
Our clients along with builder, Tuscan Group Inc., completed their build of Modern Farmhouse Plan 14662RK on their land in North Carolina. They made extensive modifications, reconfiguring the master bed and bath with an additional side entry and dog room, widened the entire house 10', removed garage bath, replaced basement stairs with a large pantry, simplified staircase, added a "false" vault in the great room ceiling, and expanded the bonus room. Ready when you are! Where do YOU want to build?
54