
Search results for "Familiarization" in Home Design Ideas
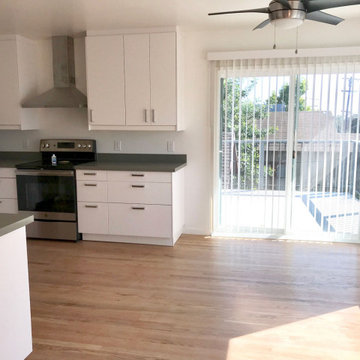
 INSPIRED KITCHEN DESIGN
It was imperative that this IKEA remodel kitchen featured a simple, timeless design with a functional flow.
“Since this is a rental unit, we needed the kitchen to have broad appeal. We wanted functionality foremost and we were also trying to get as much storage space as possible in the kitchen without making it feel cramped and small,” he says.
Therefore, Justin relied on IKD’s design services as well as Los Angeles, CA-based RTC Services, Inc. to install the IKEA cabinetry.
He explains: “For us, having a designer was essential because we didn’t want to invest a ton of money in a kitchen only to find that there were errors like a dishwasher that opened up into a cabinet or a countertop or cabinet that didn’t fit an appliance. There are so many decisions that go along with designing a kitchen, we didn’t want to be responsible for measuring all aspects of our space and trying to master IKEA’s in-store Home Planner design tool, which we had read could take hours.”
He concludes: “While searching online we ran into many horror stories of IKEA customers trying to design their own kitchens. Overall, the process sounded time consuming and prone to mistakes. We thought that for IKD’s price point, they offered an invaluable service. Not only were they very familiar with all of IKEA’s product lines, they also understood design fundamentals in a way that we didn’t.
 DT Contracting
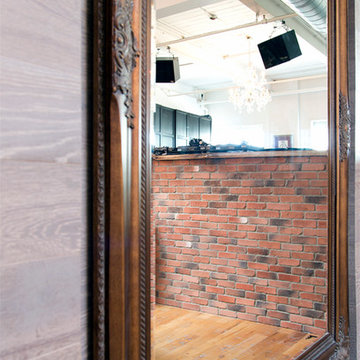
This home looks familiar! Our client was looking to update this unique space to match the eye-catching pink wall and sleek sliding doors that we designed and installed for them last year. We completed the remodel on the living and dining room wall. This modern makeover was designed by Maast.
Photo: Mahmood Popal

Find the right local pro for your project
 Authentic Designs & Remodeling Inc.
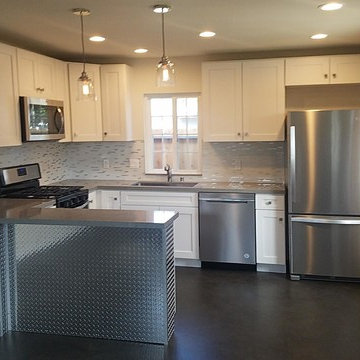
Inspiration for a small industrial u-shaped concrete floor and gray floor open concept kitchen remodel in San Diego with an undermount sink, shaker cabinets, white cabinets, quartz countertops, white backsplash, porcelain backsplash, stainless steel appliances, a peninsula and gray countertops
 Cheryl Chenault Interiors, Inc.
David Calvert Photography
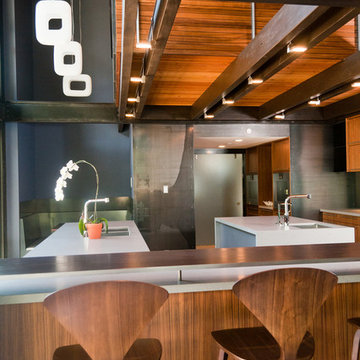
Minimalist exposed beam kitchen photo in Sacramento with flat-panel cabinets, an undermount sink and white countertops
Minimalist exposed beam kitchen photo in Sacramento with flat-panel cabinets, an undermount sink and white countertops
 Penza Bailey Architects
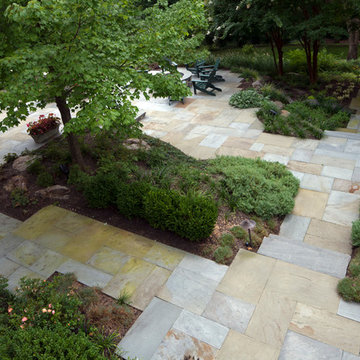
The purchasers of this Roland Park home had a long standing relationship with PBA, having successfully completing several projects on two previous homes with the firm. Therefore, the level of trust and familiarity allowed for a very aggressive design and construction schedule. The project included the creation of a new mud room within the footprint of an existing covered porch, the renovation of 4 bathrooms within the house, the re-tasking of various rooms throughout the house, introduction of new lighting and building systems, the renovation of a laundry, the creation of a “bunk room” on the third floor, restoration and repair of various exterior elements, significant landscaping, and creation of a spectacular “man cave” in a previously dreary basement.
Photographer: Anne Gummerson
 Isaman design, Inc.
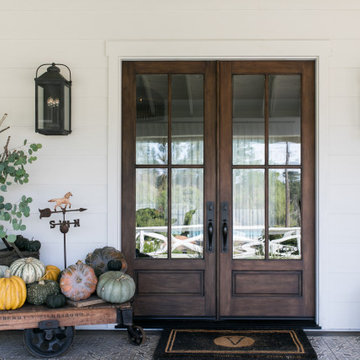
Located in the Rolling Hills community of San Luis Obispo, this single-family residence was renovated and enlarged to suit expanded living and entertaining needs. Surrounded by beautiful Edna Valley, the home was remodeled in the modern farmhouse style.
The house was extended along its axis, and the ceilings in main rooms were vaulted to create a sense of grandeur in the central space. Large windows were added to capture the views of Edna Valley, and give additional light to a previously dimly lit ranch style home. The slider opposite the entry helps to connect the home to the outdoor spaces and leads to the rear patio where a pool and barbecue area await. The owner, an art curator and artist had a vision for the interior transformation, and worked with an interior designer to make it come to life. Many unique touches can be found inside, such as the antique slate farmhouse sink, and large butler’s pantry. The expansive kitchen, living and dining areas are perfect for entertaining guests, or relaxing with family. Vintage furniture and fixtures were paired with contemporary colors and clean lines to create a familiar yet fresh atmosphere.
 Katie Hutchison Studio
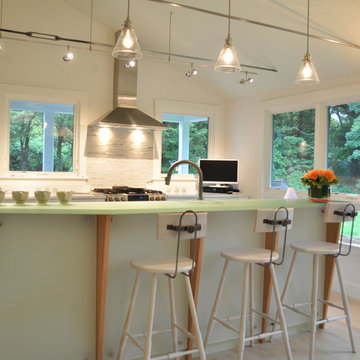
Constructed in two phases, this renovation, with a few small additions, touched nearly every room in this late ‘50’s ranch house. The owners raised their family within the original walls and love the house’s location, which is not far from town and also borders conservation land. But they didn’t love how chopped up the house was and the lack of exposure to natural daylight and views of the lush rear woods. Plus, they were ready to de-clutter for a more stream-lined look. As a result, KHS collaborated with them to create a quiet, clean design to support the lifestyle they aspire to in retirement.
To transform the original ranch house, KHS proposed several significant changes that would make way for a number of related improvements. Proposed changes included the removal of the attached enclosed breezeway (which had included a stair to the basement living space) and the two-car garage it partially wrapped, which had blocked vital eastern daylight from accessing the interior. Together the breezeway and garage had also contributed to a long, flush front façade. In its stead, KHS proposed a new two-car carport, attached storage shed, and exterior basement stair in a new location. The carport is bumped closer to the street to relieve the flush front facade and to allow access behind it to eastern daylight in a relocated rear kitchen. KHS also proposed a new, single, more prominent front entry, closer to the driveway to replace the former secondary entrance into the dark breezeway and a more formal main entrance that had been located much farther down the facade and curiously bordered the bedroom wing.
Inside, low ceilings and soffits in the primary family common areas were removed to create a cathedral ceiling (with rod ties) over a reconfigured semi-open living, dining, and kitchen space. A new gas fireplace serving the relocated dining area -- defined by a new built-in banquette in a new bay window -- was designed to back up on the existing wood-burning fireplace that continues to serve the living area. A shared full bath, serving two guest bedrooms on the main level, was reconfigured, and additional square footage was captured for a reconfigured master bathroom off the existing master bedroom. A new whole-house color palette, including new finishes and new cabinetry, complete the transformation. Today, the owners enjoy a fresh and airy re-imagining of their familiar ranch house.
Photos by Katie Hutchison
 UIC Homes
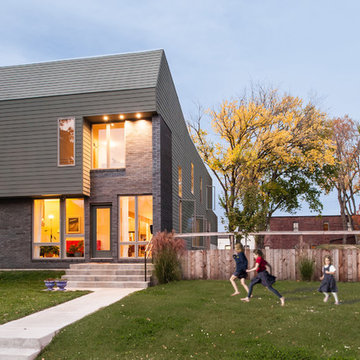
Situated on a triple-wide lot in the Botanical Heights neighborhood of St. Louis, this 5-bedroom home exemplifies modern living in the city. From the street, the house is an abstractly modern nod to its neighbors. The utilization of brick speaks to the pervasiveness of the material in the city, while its overall form is unique yet familiar – the shape references the 3rd story mansard roof next door and in others nearby. The open plan around the double height core allows for the light and airiness of a city loft while still being practical to family living. Overall, the house operates as a machine for living, with each of its parts being functionally distinct while working together as a cohesive whole.
 The Design Gallery
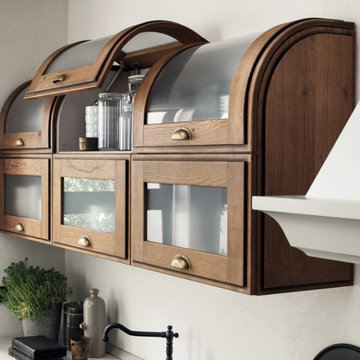
Hospitality and familiarity are brought together in a sophisticated design, Scavolini’s Favilla kitchen.
This new model stylishly manages to accommodate various domestic requirements:
indeed, for their kitchen, customers can pick details brimming with industrial appeal, or recall the ambiance of country homes, preferring a more international style in the clean-cut silhouettes, or warming up the setting with traditional features.
The Favilla kitchen thus offers an unprecedented linearity which will never go out of fashion, to create a place that is simply elegant and functional.
#design #favilla #scavolinikitchens #scavolini #scavoliniclassicalkitchens #classicalkitchens #thedesigngalleryea #thedesigngallery #italianluxuryliving #madeinitaly #availableinkenya

 MacCracken Robinson Architects
Our introduction to the Tahoe site was in late winter, on a clear sunny day with filtered light and long shadows through snow-laden fir and pine bows. It made a strong impression, stored for future consideration but the impetus for the design came soon after the spring snow melt. A powerful sense of horizontal layering of vegetation and various stages of decomposing downed timber on the two-acre site, juxtaposed with pine and fir trees and the dense canopy of the surrounding forest. The site is located near the historic 1960 Olympic Nordic track, situated on the edge of wetlands and seasonal streams.
The homeowners were previous clients and dreamt of having a retreat in the Sierras away from their home base in Berkeley, CA. Among skiers, bike riders, hikers, and boaters, they found the ideal central location for their home base near Lake Tahoe.
The home is organized as a series of linked spaces, each providing a unique sensory experience and connection to different parts of the site, both vertically and horizontally. The design includes extensive use of glass to create a true indoor/outdoor connection and maximize natural light. At the center of the site are two large fir trees, which the building respectfully wraps around in an L shape to create a focal point in the landscaped courtyard.
A refined, context-driven palette of natural materials including cedar, oak, fir, and steel is used to harmoniously blend in among the surroundings. The construction includes advanced details such as thermally broken steel beams supporting layered roof planes engineered to hold snow rather than shed it. Designed to resist significant load, we exposed the steel structure as a recurring element in the interior spaces. The resulting columns and support beams contribute to the familiar design aspects of each room and provide a better understanding of how the building was constructed. The second floor features cantilevered volumes that reach out into the nearby evergreen limbs, likening the experience to being in a tree house. The house incorporates features such as radiant heating, solar panels, and operable windows for passive cooling. Fire safety measures include the use of naturally fire-resistant materials, a Class A roof construction, sprinklers, and drought-tolerant landscaping beyond the defensible space.

 Home Builders Association of Greater Des Moines
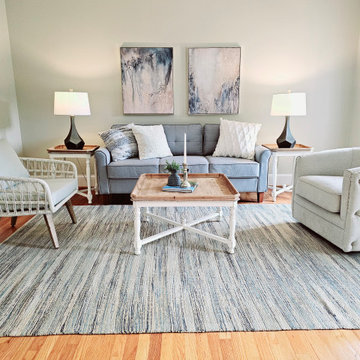
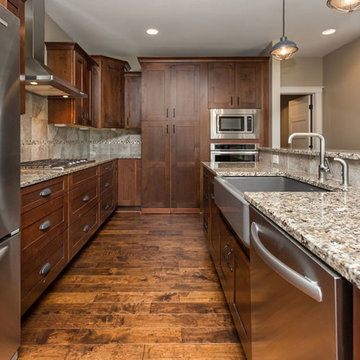
Once again, Tyler Homes has put its distinctive touch on a familiar architectural design, this time a prairie home interpreted for the 21st century. The main level offers a central great room with 12-foot beamed ceiling and a study with sliding barn doors. In the kitchen, commercial grade appliances and a hidden walk-in pantry offer modern convenience. A master suite with luxurious amenities, including a walk-in shower and separate tub, offers a private retreat with separate access to the covered patio as well as the laundry room. On the second floor, you’ll find two bedrooms with a Jack-and-Jill bath; a third bedroom with private bath and loft access; and a raised loft with views of the back yard. The home’s walkout lower level continues the prairie styling but with the best features of contemporary living. A sunken family room with bar, a game room, and a fifth bedroom/exercise room provide plenty of space for relaxing and entertaining. Tyler Homes has even included a dog room with its own little entrance. Wood ceiling beams and unique architectural accents throughout the home enhance the prairie design
 GMT Home Designs Inc.
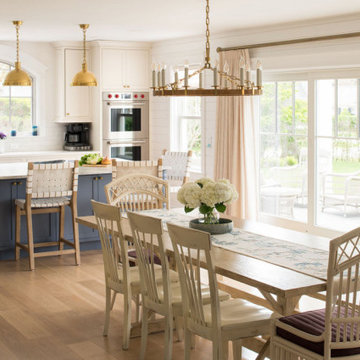
This beloved seaside home received a thoughtful, multi-phase expansion designed around one simple goal: more room for family. The project included a new attached 2-car garage with a finished suite above — featuring a kitchenette and in-unit laundry — plus a structural addition to the right side of the home that opened up the kitchen, dining, and living areas. Exterior decks were updated with modern materials, the landscaping was reimagined from the ground up, and the entire interior was remodeled and refreshed. The result is a home that feels both brand new and deeply familiar.

 Emily Russell Landscape Architecture
Native northwest plants provide a grounded and familiar feel when walking through the garden
Design ideas for a contemporary landscaping in Seattle.
Design ideas for a contemporary landscaping in Seattle.
 GMT Home Designs Inc.
This beloved seaside home received a thoughtful, multi-phase expansion designed around one simple goal: more room for family. The project included a new attached 2-car garage with a finished suite above — featuring a kitchenette and in-unit laundry — plus a structural addition to the right side of the home that opened up the kitchen, dining, and living areas. Exterior decks were updated with modern materials, the landscaping was reimagined from the ground up, and the entire interior was remodeled and refreshed. The result is a home that feels both brand new and deeply familiar.

 Berry Design Build
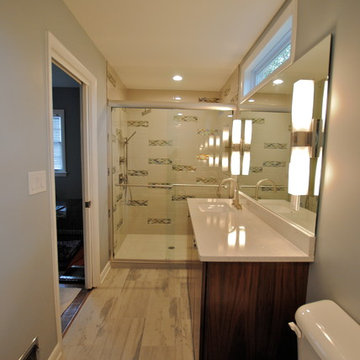
If you are familiar with our work, at Berry Design Build, you know that to us each project is more than just sticks and mortar. Each home, each client, each family we have the privilege to work with becomes part of our team. We believe in the value of excellence, the importance of commitment, and the significance of delivery. This renovation, along with many, is very close to our hearts because it’s one of the few instances where we get to exercise more than just the Design Build division of our company. This particular client had been working with Berry for many years to find that lifetime home. Through many viewings, agent caravans, and lots of offers later she found a house worth calling home. Although not perfectly to her personality (really what home is until you make it yours) she asked our Design Build division to come in and renovate some areas: including the kitchen, hall bathroom, master bathroom, and most other areas of the house; i.e. paint, hardwoods, and lighting. Each project comes with its challenges, but we were able to combine her love of mid-century modern furnishings with the character of the already existing 1962 ranch.
Photos by Nicole Cosentino
 Visbeen Architects

Who needs just one room with a view when you can live with and enjoy breathtaking vistas from three floors in this outstanding and innovative 2,861 square foot design? Narrow waterfront lots are no match for this efficient and easy living floor plan designed by Visbeen Architects, which makes the most of available land and includes the perfect balance of spacious interiors and covered exterior living.
The transitional architectural style combines traditional details with clean, sophisticated lines and references both classic and contemporary waterfront vacation homes across the country, from the coastal south to the New England Oceanside. Both familiar and welcoming in style, the updated exterior features peaks, wood siding and multiple window styles. From the street, the innovative design is full of curb appeal, with the lowest level designed for circulation and outdoor living. Rising from the street level, the home concentrates the majority of living space on the upper two floors, with an efficient floor plan that lives large on all three floors. The lowest level has just 370 well-planned square feet of living space, but features a roomy two-car garage, a foyer and powder room and two patios perfect for both alfresco dining and entertaining, one an exterior covered area and a nearby uncovered open-air alternative.
 McClure Architecture

Example of a mid-sized classic enclosed medium tone wood floor and brown floor family room design in Other with a bar, beige walls, no fireplace and no tv
69