
Search results for "Filtration" in Home Design Ideas
 Bay Area Kitchens
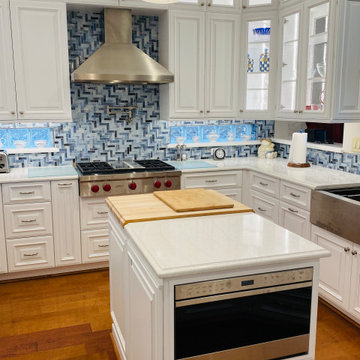
This kitchen in Clear Lake Shores, TX blends traditional styling with all the latest in modern conveniences. All of the glass-door cabinets have LED lighting cleverly integrated into the cabinet sides and shelves. Two Sub-Zero refrigerator/freezers are completely concealed within the cabinetry (can you spot them?). The Wolf combination convection steam oven and the Wolf convection oven are flush-mounted within the cabinetry. There is a pot-filler faucet above the Wolf range-top, and there's a drawer microwave in the island. The white cabinets which are stuffed with specialty storage accessories were custom built so there's no wasted space (see the detail photos). Also notice the stainless steel farmhouse sink, which has a Culligan reverse-osmosis water filtration system below.
 Through The Garden, Inc.
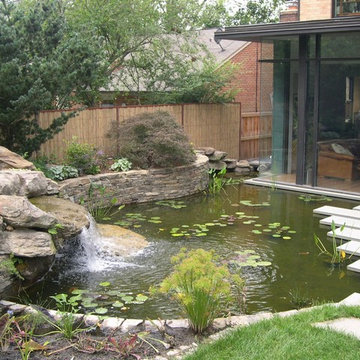
This koi pond is rather unique in many ways. The pond is fed by a wide waterfall and is constructed against the foundation wall of the home. The pond and garden provide an excellent view from the living room, and a floating pathway provides access to the garden across the pond. This pond also features a shallow wetland fore-bay creating natural filtration.
 Artisan Kitchen & Bath GC License #107583
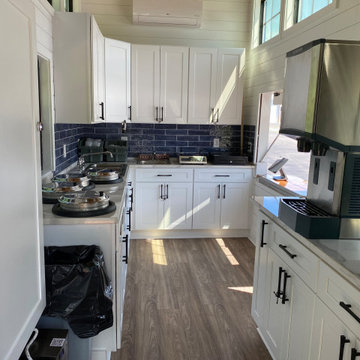
The Tiny Farmhouse Kitchen is by far one of the most complex, rewarding, and unforgettable projects we’ve ever completed. Designed to be fully mobile and 100% solar-powered, this one-of-a-kind kitchen on wheels pushed our creativity, craftsmanship, and problem-solving skills to new heights. Every time we transported it through town, it turned heads—people would literally stop in their tracks just to get a closer look.
Building a fully functional commercial kitchen in such a small footprint required precision in every detail. We carefully selected each piece of equipment to minimize electrical draw, including a commercial refrigerator and four recessed induction food warmers—all powered entirely by solar energy. Onboard water storage, filtration, and gray water management were meticulously engineered to maximize both functionality and space.
The Tiny Farmhouse Kitchen features:
• Custom handcrafted cabinetry
• Granite countertops
• Vaulted ceilings with dimmable LED lighting
• A full POS system with a built-in Wi-Fi hotspot
• A gas-shock lift service window with a live-edge oak flip-down counter, finished with crystal-clear epoxy for a stunning, natural look
Every inch of this mobile kitchen was designed for both beauty and efficiency, blending farmhouse charm with modern utility. It’s a project we are immensely proud of—and one that perfectly captures the spirit of what we do at Artisan Kitchen & Bath: bringing bold ideas to life with craftsmanship, innovation, and heart.
Find the right local pro for your project

 C.E. Pontz Sons
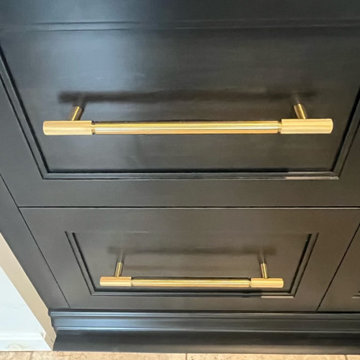
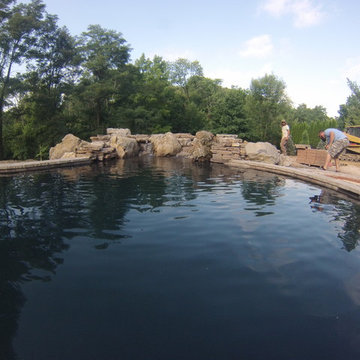
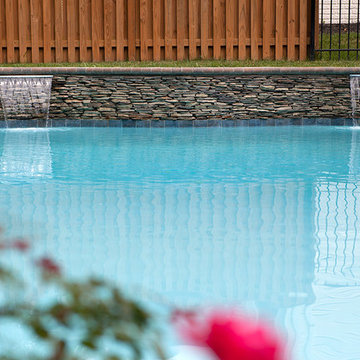
This project consists of a Natural Stone Waterfall installation in a Swimming Pool in Mechanicsburg, PA. The swimming pool was installed by integrity pools & spas, and we were brought in to install the waterfalls. That Water Feature consists of two separate waterfalls which spill onto a seating or diving ledge located in the deep end of the pool. The water is then filtered and recycled through a modern pool filtration system.


 Mi Decor

The Hallway transformation with taking care while clients and 3 kids was at Home. We installed a air filtration units and we create dustless environment while working. Each day hallway was clean and ready to use to minimise interruption.
To see more and be inspired please visit https://midecor.co.uk/air-filtration-service/
 C.E. Pontz Sons
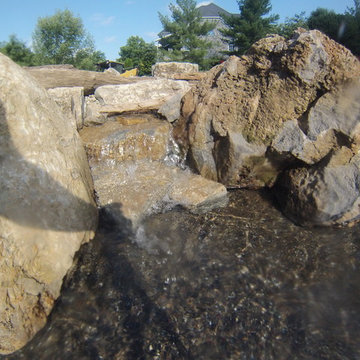
This project consists of a Natural Stone Waterfall installation in a Swimming Pool in Mechanicsburg, PA. The swimming pool was installed by integrity pools & spas, and we were brought in to install the waterfalls. That Water Feature consists of two separate waterfalls which spill onto a seating or diving ledge located in the deep end of the pool. The water is then filtered and recycled through a modern pool filtration system.
 Wilson AC & Appliance
Pair Sub-Zero’s refrigeration and Wolf’s cooking appliances and you’ve got a kitchen that can’t be beat. Both are made in the United States with premium grade materials and thoroughly tested for reliability, performance and energy efficiency. Enjoy food preparation and preservation that is technologically advanced and artistically beautiful.
Sub-Zero’s design possibilities are endless with choices including integrated units or built ins with custom cabinetry, stainless steel finishes and even glass doors. Sub-Zero’s dual refrigeration technology has taken the science of food preservation to an all new level. Fresh foods stay fresh, frozen foods last longer. Sub-Zero’s advanced water filtration system keeps water and ice clean and tasting fresh. Air is refreshed every 20 minutes with an antimicrobial purification system (based on NASA technology) scrubbing the air of bacteria, mold and viruses. Vegetables stay crisper, fruits and meats are fresher and food odors are significantly reduced.
Wolf’s vast array of rangetops, cooktops, and integrated modules blend together beautifully with the style of your kitchen and the space you’ve got - all with Wolf’s famous quality and precision cooking technology. Whether your preference be gas, induction, and even infrared; whether you are an expert cook or novice; Wolf’s extraordinary performance will give you consistent, precise and beautiful results.
 Cabinet-S-Top
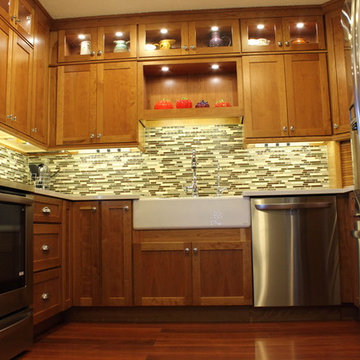
This kitchen was remodeled using Medallion Silverline Cherry Cabinets in the Lancaster Door style in Wheat accented with Chrome hardware pulls and knobs. Many accessories were installed in these cabinets which include: slide out shelves, tier cutlery tray, lazy susan, diagonal appliance garage, blind corner swing and rollout trays. Cambria quartz in Snowden White with a Z edge was installed on the countertop and Bliss Cabernet Linear Blend tile was used for the backsplash. Also installed were a Kohler Dickinson Apron Front Single bowl undermount sink in enameled cast iron in white with a Moen Brantford pull down faucet in chrome and Moen Aquasuite filtration faucet & filter in chrome. We added 4 recessed can lights in the ceiling, undercabinet LED strip lights and LED puck lights in the upper glass cabinets.

 Cabinets & Such
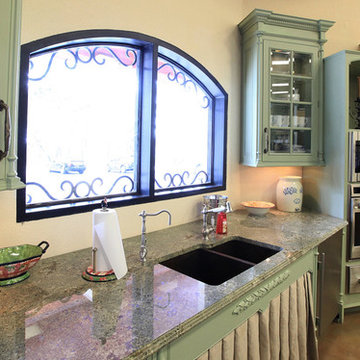

Cabinets by Urban Effects – Yorkshire Shaker door Rustic Alder wood species stained Natural
Countertops are IceStone Recycled Glass in Sage Pearl finish – fabricated and installed by Corner Stone Coverings ( https://www.instagram.com/cornerstonecoverings/)
Mosaic backsplash tile is by Glazzio “Aviation Mint”
Decorative cabinet hardware “Athens” in light green by Cal Crystal
Blanco silgranit undermount sink in “Biscuit”
Essa pull-down faucet by Delta
Mountain Plumbing water filtration system and point of use faucet
 Vineuve Construction Inc.
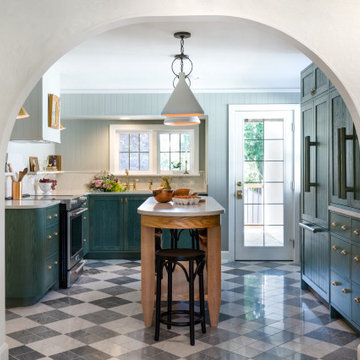
So happy with how this Bidgood designed & Vineuve built kitchen turned out.
Here you’re looking at cushing green stained oak cabinets, hidden cabinet fridge, checker pattern marble tile, beaded walls, and conical pendant lighting.
 TOUCH Architect Co., Ltd.
PROJECT | Duplicate-Duplex
TYPE | private residence / home-studio
LOCATION | Phayathai Rd., Bangkok, Thailand
OWNER | Ms. Najaree Ratanajiajaroen / Chanon Treenet
ARCHITECT | TOUCH Architect Co.,Ltd.
FLOOR AREA | 64 sq.m.
FLOOR AREA (by proposing) | 75 sq.m.
COMPLETION | 2018
PHOTOGRAPHER | Chalermwat Wongchompoo
CONTRACTOR | Legend Construction Group
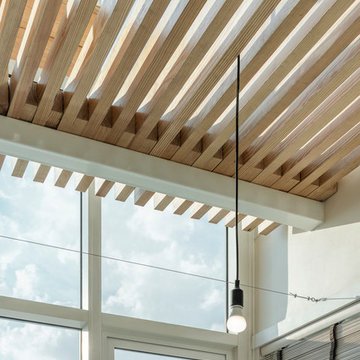
A major pain point of staying in 64 sq.m. of duplex condominium unit, which is used for a home-studio for an animator and an artist, is that there is not enough space for dwelling. Moreover, a double-volume space of living area with a huge glass curtain wall, faces West. High temperature occurs all day long, since it allows direct sunlight to come inside.
In order to solve both mentioned problems, three addition items are proposed which are, GRID PARTITION, EXTENSION DECK, and STEPPING SPACE.
A glass partition not only dividing space between kitchen and living, but also helps reduce electricity charge from air-condition. Grid-like of double glass frame is for stuff and stationery hanging, as to serve the owners’ activities.
Extension deck would help filtrating heat from direct sunlight, since an existing high glass facade facing West.
An existing staircase for going up to the second-floor bedroom, is added by a proposed space above, since this condominium unit has no enough space for dwelling or storage. In order to utilize the space in a small condominium, creating another staircase above the existing one helps increase the space.
The grid partition and the extension deck help ‘decrease’ the electricity charge, while the extension deck and the stepping space help ‘increase’ the space for 11 sq.m.

 Hudson Place Realty
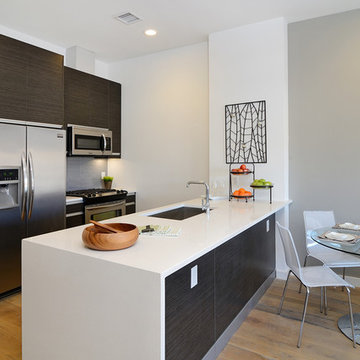
With only 35 residences and superior finishes, Edge Lofts is a unique collection of sustainable luxury residences that offers a more intimate & private lifestyle. Achieving the highest level of LEED certification, this unique building offers modern loft-style residences, a common garden terrace, smoke-free environment, and an abundance of green features. Each residence features energy-efficient design and appliances, Nest smart technology controlled heating & cooling, LED lighting and fresh air filtration systems.

 Cabinet-S-Top
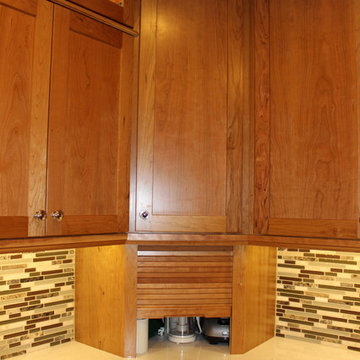
This kitchen was remodeled using Medallion Silverline Cherry Cabinets in the Lancaster Door style in Wheat accented with Chrome hardware pulls and knobs. Many accessories were installed in these cabinets which include: slide out shelves, tier cutlery tray, lazy susan, diagonal appliance garage, blind corner swing and rollout trays. Cambria quartz in Snowden White with a Z edge was installed on the countertop and Bliss Cabernet Linear Blend tile was used for the backsplash. Also installed were a Kohler Dickinson Apron Front Single bowl undermount sink in enameled cast iron in white with a Moen Brantford pull down faucet in chrome and Moen Aquasuite filtration faucet & filter in chrome. We added 4 recessed can lights in the ceiling, undercabinet LED strip lights and LED puck lights in the upper glass cabinets.

79