
Search results for "Families" in Home Design Ideas

 Kepler Design
Interior Design: Anne Fortini
Kitchen and Custom Cabinetry Design: Jan Kepler
Custom Cabinetry: Plato Woodwork, Photography: Elliott Johnson
Living room - mid-sized farmhouse open concept medium tone wood floor and beige floor living room idea in San Luis Obispo with beige walls, a wall-mounted tv and no fireplace
Living room - mid-sized farmhouse open concept medium tone wood floor and beige floor living room idea in San Luis Obispo with beige walls, a wall-mounted tv and no fireplace

 Annette Jaffe Interiors
Our Long Island studio used a bright, neutral palette to create a cohesive ambiance in this beautiful lower level designed for play and entertainment. We used wallpapers, tiles, rugs, wooden accents, soft furnishings, and creative lighting to make it a fun, livable, sophisticated entertainment space for the whole family. The multifunctional space has a golf simulator and pool table, a wine room and home bar, and televisions at every site line, making it THE favorite hangout spot in this home.
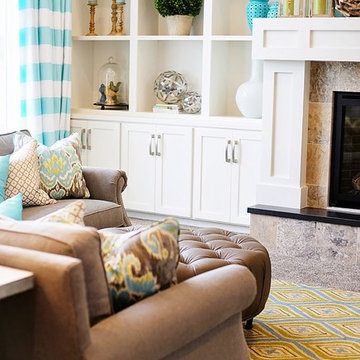
 OSMOND DESIGNS
Family room mantle and bookcase from Osmond Designs.
Family room - large transitional open concept carpeted family room idea in Salt Lake City with white walls, a standard fireplace, a tile fireplace and a wall-mounted tv
Family room - large transitional open concept carpeted family room idea in Salt Lake City with white walls, a standard fireplace, a tile fireplace and a wall-mounted tv
Find the right local pro for your project

 Sogno Design Group
Photos by Langdon Clay
Example of a large arts and crafts open concept light wood floor family room library design in San Francisco with white walls and no fireplace
Example of a large arts and crafts open concept light wood floor family room library design in San Francisco with white walls and no fireplace
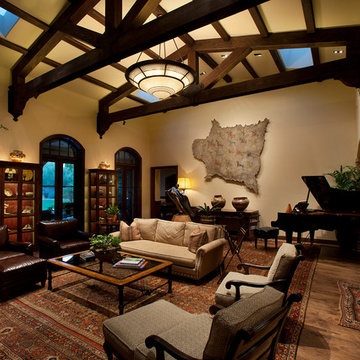
 La Casa Builders Inc.
Dino Tonn Photography
Inspiration for a mid-sized mediterranean open concept and formal dark wood floor living room remodel in Phoenix with beige walls, a standard fireplace, a stone fireplace and no tv
Inspiration for a mid-sized mediterranean open concept and formal dark wood floor living room remodel in Phoenix with beige walls, a standard fireplace, a stone fireplace and no tv
 Castle Rock Custom Homes
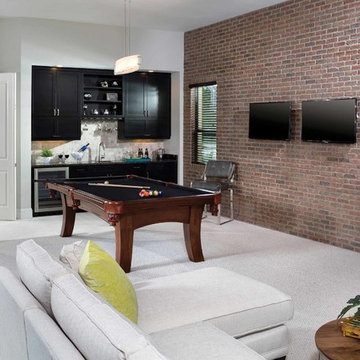
Large transitional open concept carpeted game room photo in Orlando with white walls, no fireplace and a wall-mounted tv
 Regency Custom Homes
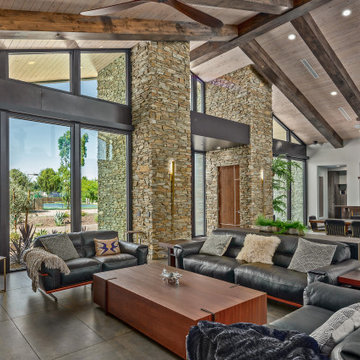
This 8200 square foot home is a unique blend of modern, fanciful, and timeless. The original 4200 sqft home on this property, built by the father of the current owners in the 1980s, was demolished to make room for this full basement multi-generational home. To preserve memories of growing up in this home we salvaged many items and incorporated them in fun ways.

Sponsored
Sunbury, OH

J.Holderby - Renovations
Franklin County's Leading General Contractors - 2X Best of Houzz!
 White Oak Construction LLC
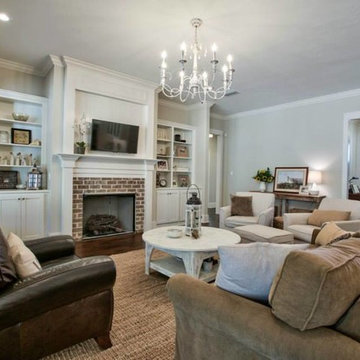
Large beach style open concept medium tone wood floor family room photo in Atlanta with white walls, a standard fireplace, a brick fireplace and a wall-mounted tv


 IMPROVE or MOVE
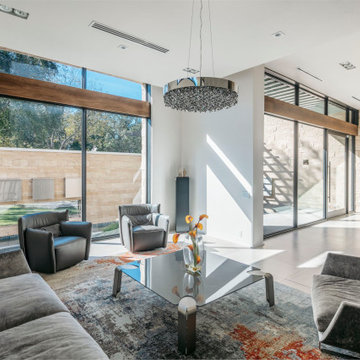
Entertainment area of the walk up finished attic space.
Inspiration for a mid-sized contemporary enclosed carpeted family room remodel in New York with brown walls, a standard fireplace, a stone fireplace and a tv stand
Inspiration for a mid-sized contemporary enclosed carpeted family room remodel in New York with brown walls, a standard fireplace, a stone fireplace and a tv stand

 Closet Factory (Richmond, VA)

This stylish mudroom organizes every member of the family: from hooks for kids' coats & backpacks, cubbies for all your shoes, to a space just for the pets.

 Beasley & Henley Interior Design
The gorgeous "Charleston" home is 6,689 square feet of living with four bedrooms, four full and two half baths, and four-car garage. Interiors were crafted by Troy Beasley of Beasley and Henley Interior Design. Builder- Lutgert
 David Charlez Designs
Landmark Photography
Inspiration for a country black floor mudroom remodel in Minneapolis with white walls
Inspiration for a country black floor mudroom remodel in Minneapolis with white walls

Sponsored
Sunbury, OH
J.Holderby - Renovations
Franklin County's Leading General Contractors - 2X Best of Houzz!
 Greg Lanza for Birch Hill Design

Example of a mid-sized minimalist open concept dark wood floor and brown floor family room design in New York with multicolored walls, no fireplace and a media wall
 Colonial Reproductions, Inc.
Greg Premru
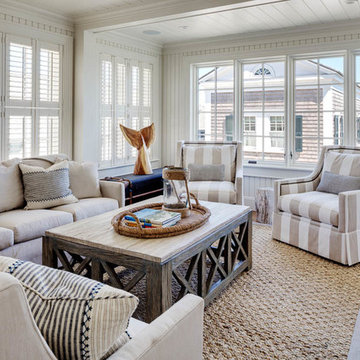
Family room - mid-sized coastal open concept medium tone wood floor and brown floor family room idea in Boston with white walls and no fireplace
Family room - mid-sized coastal open concept medium tone wood floor and brown floor family room idea in Boston with white walls and no fireplace
 Sierra Pacific Windows
DeCesare Design Group
Werner Segarra Photography, Inc.

Elegant gray floor mudroom photo in Phoenix with white walls
Elegant gray floor mudroom photo in Phoenix with white walls
 Exclusive Builders

Family room - mid-sized contemporary open concept concrete floor family room idea in Austin with white walls, no fireplace and no tv

Sponsored
Sunbury, OH
J.Holderby - Renovations
Franklin County's Leading General Contractors - 2X Best of Houzz!

 Roomscapes Cabinetry and Design Center
Mudroom - transitional black floor mudroom idea in Bridgeport with black walls
 User
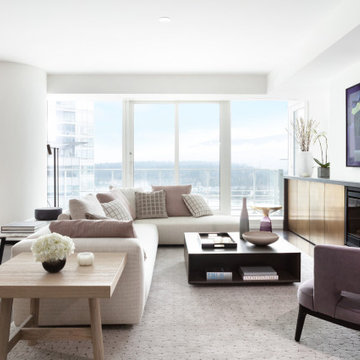
UserExample of a large trendy open concept dark wood floor and brown floor living room design in Vancouver with white walls, a standard fireplace and a metal fireplace
 User
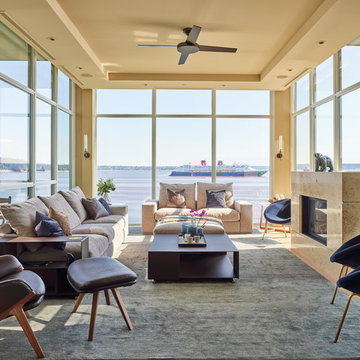
UserInspiration for a contemporary living room remodel in Vancouver with a standard fireplace, a stone fireplace and no tv
17