
Search results for "Families" in Home Design Ideas

 VanderHorn Architects
The painted Nantucket beadboard ceiling creates a sharp contrast with richly-stained cherry paneling, fireplace surround, cabinetry and curved beams.
Large elegant enclosed medium tone wood floor and brown floor family room library photo with blue walls, a standard fireplace, a wood fireplace surround and no tv
Large elegant enclosed medium tone wood floor and brown floor family room library photo with blue walls, a standard fireplace, a wood fireplace surround and no tv

 Mary Hickey Interiors
Photography: Troy Thies
Family room library - large traditional light wood floor family room library idea in Minneapolis with white walls, no fireplace and no tv
Family room library - large traditional light wood floor family room library idea in Minneapolis with white walls, no fireplace and no tv

 Kerrie Kelly Design Lab
Brian Kellogg
Family room - traditional family room idea in Sacramento with beige walls
Family room - traditional family room idea in Sacramento with beige walls
Find the right local pro for your project

 Fredman Design Group
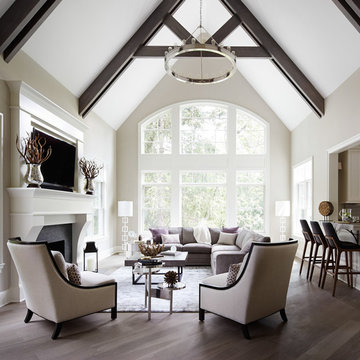
Much consideration was given to views that surround the home. The home sits on a reservoir and has breathtaking views from almost every room that the designers wanted to honor.
 Schwarz Lewis Design Group, Inc.
Transitional open concept medium tone wood floor family room photo in Chicago with beige walls, a standard fireplace and a wall-mounted tv

 Paxton Place Design
Family room - large eclectic enclosed medium tone wood floor and brown floor family room idea in Dallas with white walls and a media wall

 Braun + Adams Interiors
Vivian Johnson
Study space transitional kids' study room photo in San Francisco
Study space transitional kids' study room photo in San Francisco

Sponsored
Sunbury, OH

J.Holderby - Renovations
Franklin County's Leading General Contractors - 2X Best of Houzz!

 User
UserRenovation in Mill Valley, Marin. Photos: Jeff Zaruba. Living Room.
Cottage medium tone wood floor family room library photo in San Francisco with gray walls
Cottage medium tone wood floor family room library photo in San Francisco with gray walls

 HEYDT DESIGNS
David Duncan Livingston
Inspiration for a large coastal dark wood floor kitchen/dining room combo remodel in San Francisco with a farmhouse sink, open cabinets, white backsplash, stainless steel appliances and an island
Inspiration for a large coastal dark wood floor kitchen/dining room combo remodel in San Francisco with a farmhouse sink, open cabinets, white backsplash, stainless steel appliances and an island

 Whitten Architects
photography by Rob Karosis
Mudroom - mid-sized traditional slate floor mudroom idea in Portland Maine with yellow walls
Mudroom - mid-sized traditional slate floor mudroom idea in Portland Maine with yellow walls


 Lewin Wertheimer
Douglas Hill
Luxe Family Home | Santa Monica

Alcove shower - traditional white tile and subway tile alcove shower idea in Los Angeles with beaded inset cabinets, blue cabinets and gray walls
Alcove shower - traditional white tile and subway tile alcove shower idea in Los Angeles with beaded inset cabinets, blue cabinets and gray walls



Sponsored
Columbus, OH

Wannemacher Interiors
Customized Award-Winning Interior Design Solutions in Franklin Cnty OH

 Jeff King & Company
Designer: MODtage Design /
Photographer: Paul Dyer
Example of a large transitional enclosed light wood floor family room design in San Francisco with white walls, no fireplace and a media wall
Example of a large transitional enclosed light wood floor family room design in San Francisco with white walls, no fireplace and a media wall

 Ezra Lee Design+Build
This mudroom has enough storage space for the whole family.
Inspiration for a mid-sized transitional ceramic tile and gray floor mudroom remodel in Salt Lake City with white walls
Inspiration for a mid-sized transitional ceramic tile and gray floor mudroom remodel in Salt Lake City with white walls


 Haver & Skolnick LLC Architects
Custom designed "cubbies" insure that the Mud Room stays neat & tidy.
Robert Benson Photography
Example of a large cottage medium tone wood floor mudroom design in New York with gray walls and a white front door
Example of a large cottage medium tone wood floor mudroom design in New York with gray walls and a white front door

Sponsored
Sunbury, OH
J.Holderby - Renovations
Franklin County's Leading General Contractors - 2X Best of Houzz!

 Five Star Interiors
Fireplace: - 9 ft. linear
Bottom horizontal section-Tile: Emser Borigni White 18x35- Horizontal stacked
Top vertical section- Tile: Emser Borigni Diagonal Left/Right- White 18x35
Grout: Mapei 77 Frost
Fireplace wall paint: Web Gray SW 7075
Ceiling Paint: Pure White SW 7005
Paint: Egret White SW 7570
Photographer: Steve Chenn

 Corynne Pless
Photo: Corynne Pless Photography © 2014 Houzz
Inspiration for a country slate floor staircase remodel in New York with gray walls
Inspiration for a country slate floor staircase remodel in New York with gray walls
 Carrick Custom Home Design
Highland Custom Homes

Inspiration for a mid-sized transitional open concept carpeted and beige floor family room remodel in Salt Lake City with beige walls, a standard fireplace and no tv
Inspiration for a mid-sized transitional open concept carpeted and beige floor family room remodel in Salt Lake City with beige walls, a standard fireplace and no tv
16