
Search results for "Fan interaction" in Home Design Ideas
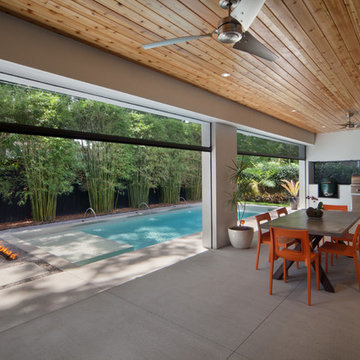

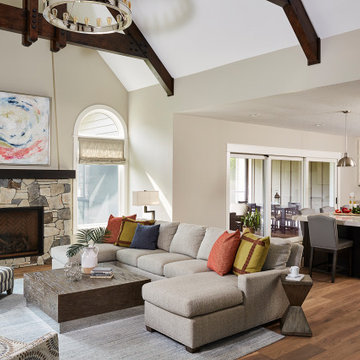
 R|House Design Build
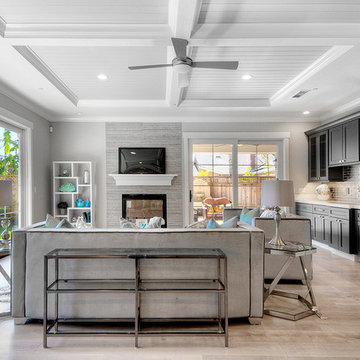
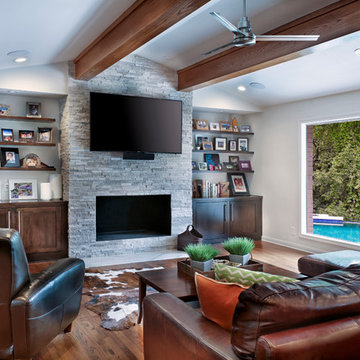
The new, open floor plan is perfect for this family to entertain and interact with their children
Large elegant open concept light wood floor and brown floor family room photo in Minneapolis with gray walls, a standard fireplace, a stone fireplace and a wall-mounted tv
Large elegant open concept light wood floor and brown floor family room photo in Minneapolis with gray walls, a standard fireplace, a stone fireplace and a wall-mounted tv

 Swanson Homes
Hightail Photography
Inspiration for a mid-sized transitional side porch remodel in Minneapolis with decking, a roof extension and a fire pit
Inspiration for a mid-sized transitional side porch remodel in Minneapolis with decking, a roof extension and a fire pit
Find the right local pro for your project
 AIBD - American Institute of Building Design

The most unique feature of this design is that the covered bar area is designed to incorporate part of the pool. This allows people socializing at the bar to interact with swimmers in the pool without being baked in the sun. The guests who are interested in bathing in the sun can enjoy the shallow tanning ledge at the opposite end of the pool. An ARDA for Outdoor Living Design goes to Studer Residential Designs, Inc. Designer: Paul Studer From: Cold Spring, Kentucky
 Design Matters
Developers Dream Renovation~ I designed this home for a developer who took a dated house and transformed it into an inviting wonderful family home! Every area of the home shows innovative detail and wonderful styling of materials~
 Normandy Remodeling
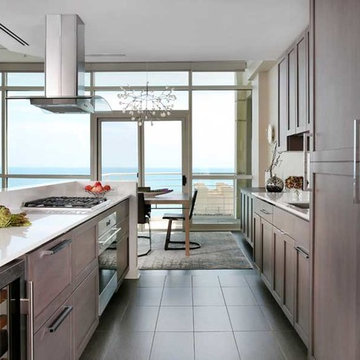
After removing most of the wall that isolated this galley kitchen from the living space, the beautiful lake view was now a part of the kitchen. Additional light wasn't the only benefit, however. Conversation and interaction with family in the adjoining living area was made much simpler, thanks to the placement of the cooking surface.
 VanderHorn Architects

The architecture of pavilion evokes an atmosphere of interactive fun and relaxation. The varying colors of Old Carolina Georgetowne brick structure slowly reveal the allure of clever articulation of details and their expert craftsmanship.
Gus Cantavero Photography

Sponsored
Columbus, OH

Hope Restoration & General Contracting
Columbus Design-Build, Kitchen & Bath Remodeling, Historic Renovations
 User
UserLance Gerber, Nuvue Interactive, LLC
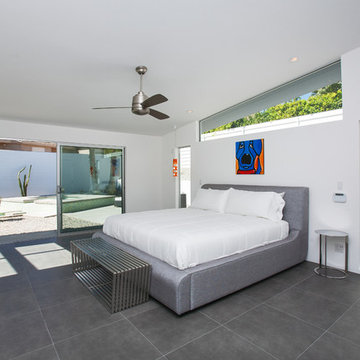
Inspiration for a mid-century modern bedroom remodel in Other with white walls
Inspiration for a mid-century modern bedroom remodel in Other with white walls
 Position By Design
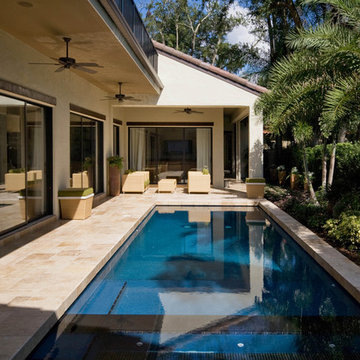
This remodel was a completely structural renovation where we took out a barring wall that was between the kitchen and family room to create an open space concept. Additionally the island in the center was shaped like an arrow and we were able to completely restructure the shape and scope of the kitchen by removing it and redesigning the center island.
Incidentally this restructure shaped a new means of interaction for the family; they were not only able to communicate more effectively between the kitchen and living room, they also gained visible oversight of the pool in the backyard allowing adults to watch over the children playing outside without having to physically stand outside with them.
Todd Ramsey
 User
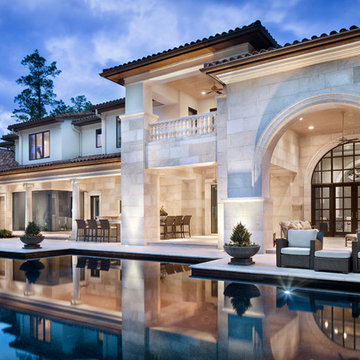
UserAlder was designed for a piece of property with a lot of street presence considering its front dimension is 135’-5”. With a total depth of 41’-8”, the residence has a total under roof square footage of 4,665 and an air conditioned area of 3,579 square feet. A flex room with private bath is attached behind the garage which is detached from the main residence but connected by the roof. The master suite is located on the first floor and has private lounge area adjacent to the pool and pool deck. The kitchen, breakfast area, dining room, foyer, and great room feature large, floor to ceiling, stacking glass doors which open fully to allow seamless interaction between the interior and exterior spaces of the home. Two additional bedrooms and two bathrooms complete the second floor with access the second floor balcony overlooking the pool and pool deck below.
 JAUREGUI Architecture Interiors Construction
Piston Design
Huge transitional white two-story stone exterior home photo in Houston
Huge transitional white two-story stone exterior home photo in Houston
 Meadowlark Design+Build

A two-level island creates an eat-in casual eating area where the family can interact with each other. Design and construction by Meadowlark Design + Build in Ann Arbor, Michigan. Professional photography by Sean Carter.
 Richmond American
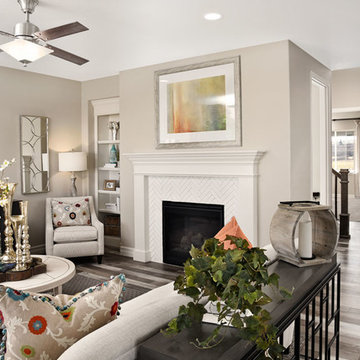
Great room | Visit our website to see where we’re building the Coronado plan in Colorado! You’ll find photos, interactive floor plans and more.
The main floor of the Coronado model provides spaces for working and entertaining. Just off the entry are a study and a powder room. At the back of the home, you’ll find an open great room, dining room and kitchen, complete with center island and walk-in pantry. Upstairs, enjoy a convenient laundry, a versatile loft and three generous bedrooms, including a lavish master suite with an attached bath and expansive walk-in closet. At some communities, personalization options may include additional bedrooms, a sunroom and a finished basement!


 Lotus Construction Group
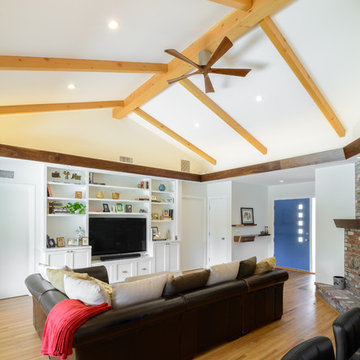
The open floor plan around the fireplace core allows for multiple areas of interaction and great entertaining options.
Inspiration for a large contemporary open concept light wood floor living room remodel in Los Angeles with white walls, a corner fireplace and no tv
Inspiration for a large contemporary open concept light wood floor living room remodel in Los Angeles with white walls, a corner fireplace and no tv
 Georgia Coast Design & Construction
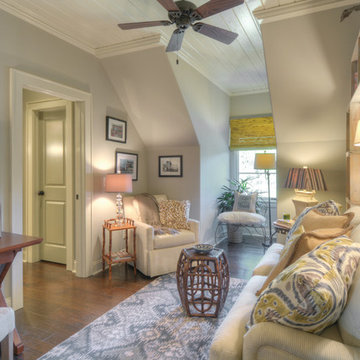
Georgia Coast Design & Construction - Southern Living Custom Builder Showcase Home at St. Simons Island, GA
Built on a one-acre, lakefront lot on the north end of St. Simons Island, the Southern Living Custom Builder Showcase Home is characterized as Old World European featuring exterior finishes of Mosstown brick and Old World stucco, Weathered Wood colored designer shingles, cypress beam accents and a handcrafted Mahogany door.
Inside the three-bedroom, 2,400-square-foot showcase home, Old World rustic and modern European style blend with high craftsmanship to create a sense of timeless quality, stability, and tranquility. Behind the scenes, energy efficient technologies combine with low maintenance materials to create a home that is economical to maintain for years to come. The home's open floor plan offers a dining room/kitchen/great room combination with an easy flow for entertaining or family interaction. The interior features arched doorways, textured walls and distressed hickory floors.





 MA Interiors

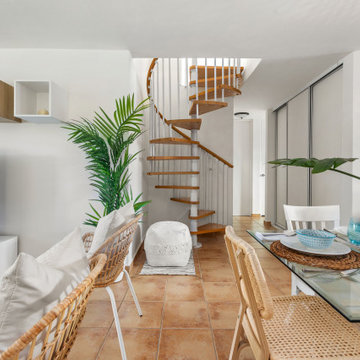
This second home was remodeled for an Airbnb. It has an open space floor plan that allows all visitors to interact in a comfortable way.
Small beach style beige floor breakfast nook photo with white walls
Small beach style beige floor breakfast nook photo with white walls
 User
UserLance Gerber, Nuvue Interactive, LLC

Inspiration for a large 1960s master porcelain tile bedroom remodel in Other with black walls
Inspiration for a large 1960s master porcelain tile bedroom remodel in Other with black walls
2