
Search results for "Fancy bathroom sinks" in Home Design Ideas

 LQ SHOP
photo credit: Sebastian Bach
Bathroom - transitional 3/4 bathroom idea in New York with white walls
Bathroom - transitional 3/4 bathroom idea in New York with white walls

Example of a classic master subway tile and black and white tile mosaic tile floor tub/shower combo design in Houston with marble countertops, a console sink and black walls

 Tiny Digs
The beach theme continues in the bathroom with a vessel sink that sits atop a glass shelf showing the sea shells and glass underneath. The sliding door is adorned with a mermaid handle. Tongue and groove cedar planks line the ceiling and Winter Wheat Bamboo Flooring is from Lumber Liquidators. And plenty of turquoise accents round out the décor.
Photo credit: Shane McKenzie
Find the right local pro for your project

 Housetrends Magazine
Old fixer-uppers often require two competing levels of priorities from their new homeowners. First and foremost is the need to immediately attend to those repairs that ensure the continued functioning and general well being of the house’s structure. By nature, these usually demand “house on fire!” status, especially when compared to other types of remodeling work that simply enhances aesthetics and general comfort.
In the case of a Delaware couple, a structural issue with the front of their 125 year old Victorian (it was sinking!), along with some other more pressing challenges, put a 13 year long hold on getting the bathroom for which they had long dreamed.
The shower enclosure features a base of hexagon patterned tile, bordered by marble subway tiles.
The shower enclosure features a base of hexagon patterned tile, bordered by marble subway tiles.
By the time Dave Fox Design Build Remodelers was hired to handle the construction, the couple certainly had put plenty of thought into converting a spare second-floor bedroom into the master bath. Courtney Burnett, Fox’s Interior Design Manager on the project, credits the owners for “having great creative minds, with lots of ideas to contribute.” By the time it came to put a formal design plan into place, the client “drove the look while we devised how the space would function.”
It’s worth noting that there are drawbacks in being given too much time for advance planning. Owners’ tastes in design may change, while a steady stream of new fixtures and building products always demand consideration up to the last minute. “We had been collecting ideas for a while…pictures of what we liked, but as it turned out, when it came time to select fixtures, tile, etc., we used little from those pictures,” the owners admit.
A framed herringbone pattern of subway tiles provides a perfect focal point for the shower.
A framed herringbone pattern of subway tiles provides a perfect focal point for the shower.
The finished bath exudes an art deco spirit that isn’t true to the home’s Victorian origins, which Burnett attributes to being more of a reflection of the homeowners’ preferences than the actual era of the structure. Despite that incongruity, everyone feels that they have remained true to the house by selecting vintage style elements, including subway tiles for the walls, hexagonal tile for the floors, and a pedestal sink that served as the focal point for the entire room.
But as with all dreams, once one is achieved, a new one soon beckons. With the bathroom’s strikingly beautiful turquoise paint barely dry, the completion of that long-awaited project has served to kick-start plans for finishing off the remainder of the Victorian’s second floor.

 WERK | Building Modern
Description: Bathroom Remodel - Reclaimed Vintage Glass Tile - Photograph: HAUS | Architecture
Example of a small transitional green tile and glass tile mosaic tile floor and white floor tub/shower combo design in Indianapolis with a vessel sink, open cabinets, black cabinets, wood countertops, green walls and black countertops
Example of a small transitional green tile and glass tile mosaic tile floor and white floor tub/shower combo design in Indianapolis with a vessel sink, open cabinets, black cabinets, wood countertops, green walls and black countertops

 Tracey Stephens Design, LLC
Wing Wong, Memories TTL
Alcove bathtub - small craftsman green tile and ceramic tile porcelain tile alcove bathtub idea in New York with a console sink, a two-piece toilet and green walls
Alcove bathtub - small craftsman green tile and ceramic tile porcelain tile alcove bathtub idea in New York with a console sink, a two-piece toilet and green walls

 JMorris Design LLC
The bathroom was previously closed in and had a large tub off the door. Making this a glass stand up shower, left the space brighter and more spacious. Other tricks like the wall mount faucet and light finishes add to the open clean feel.

Sponsored
Sunbury, OH

J.Holderby - Renovations
Franklin County's Leading General Contractors - 2X Best of Houzz!

 Weil Friedman Architects
This sleek bathroom creates a serene and bright feeling by keeping things simple. The Wetstyle floating vanity is paired with matching wall cabinet and medicine for a simple unified focal point. Simple white subway tiles and trim are paired with Carrara marble mosaic floors for a bright timeless look.
 Tracey Stephens Design, LLC
Wing Wong, Memories TTL
Example of a small eclectic powder room design in New York with a wall-mount sink and multicolored walls
Example of a small eclectic powder room design in New York with a wall-mount sink and multicolored walls
 Spaced Out
Robert M. Gurney, FAIA

Example of a minimalist white tile and mosaic tile mosaic tile floor bathroom design in DC Metro with a wall-mount sink
Example of a minimalist white tile and mosaic tile mosaic tile floor bathroom design in DC Metro with a wall-mount sink
 Nor-Son Custom Builders
Scott Amundson Photography

Transitional master gray tile bathroom photo in Minneapolis with flat-panel cabinets, blue cabinets, a console sink and gray walls
Transitional master gray tile bathroom photo in Minneapolis with flat-panel cabinets, blue cabinets, a console sink and gray walls
 ADM Bathroom

The DW-199 is a curved shaped design model within the ADM Bathroom Design freestanding sink collection, made of durable white stone resin composite with a modern style design and its pinnacle of being smooth. The stone resin material comes with the option of a matte or glossy finish. This pedestal sink will surely be a great addition with a neat and modern touch to your newly renovated stylish bathroom.
Item #: DW-199
Product Size (inches): 39.4 L x 18.5 W x 35 H inches
Product Shipping Weight: 177 lbs
Material: Solid Surface/Stone Resin
Color / Finish: Matte White
All sinks come sealed off from the factory; pre-drilled faucet hole/s upon request only.
All sinks come with a complimentary chrome drain (Does NOT including any additional piping).
The Buyer must call or e-mail us by the next business day for faucet hole instructions. Please include the location, quantity, and diameter of the faucet hole/s. Faucet hole drilling is free and done by ADM professionals.
This sink does not include ANY faucet fixture.

 Elizabeth Strianese Interiors LLC
Meredith Heuer
Walk-in shower - large contemporary master brown tile and stone slab porcelain tile walk-in shower idea in New York with a trough sink, flat-panel cabinets and light wood cabinets
Walk-in shower - large contemporary master brown tile and stone slab porcelain tile walk-in shower idea in New York with a trough sink, flat-panel cabinets and light wood cabinets

Sponsored
Columbus, OH

Wannemacher Interiors
Customized Award-Winning Interior Design Solutions in Franklin Cnty OH
 Alme Design Co
Bathroom Vanities

Alcove shower - mid-sized transitional 3/4 gray tile and stone tile porcelain tile alcove shower idea in DC Metro with a vessel sink, a two-piece toilet, gray walls, wood countertops and brown countertops
Alcove shower - mid-sized transitional 3/4 gray tile and stone tile porcelain tile alcove shower idea in DC Metro with a vessel sink, a two-piece toilet, gray walls, wood countertops and brown countertops

 MILLER + MILLER Architectural Photography
A modern contemporary powder room with travertine tile floor, pencil tile backsplash, hammered finish stainless steel designer vessel sink & matching faucet, large rectangular vanity mirror, modern wall sconces and light fixture, crown moulding, oil rubbed bronze door handles and heavy bathroom trim.
Custom Home Builder and General Contractor for this Home:
Leinster Construction, Inc., Chicago, IL
www.leinsterconstruction.com
Miller + Miller Architectural Photography
 Susan Strauss Design
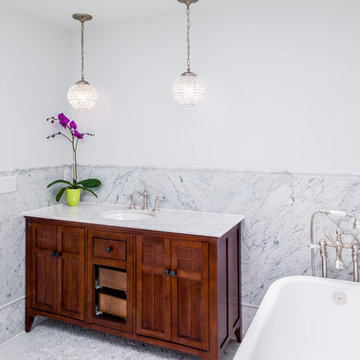
Freestanding bathtub - traditional white tile freestanding bathtub idea in New York with an undermount sink, dark wood cabinets, white walls and recessed-panel cabinets

Example of a country bathroom design in New York with a vessel sink, wood countertops and multicolored walls



 Sherman Architects
Hulya Kolabas
Walk-in shower - small contemporary white tile and porcelain tile brick floor walk-in shower idea in New York with a wall-mount sink, white walls, open cabinets, stainless steel countertops and dark wood cabinets
Walk-in shower - small contemporary white tile and porcelain tile brick floor walk-in shower idea in New York with a wall-mount sink, white walls, open cabinets, stainless steel countertops and dark wood cabinets

 Selle Valley Construction, Inc.
Custom layered quartz vessel sink with Kohler Purist wall mounted faucet, and the reclaimed patchwork wood wall complete this bathroom in the laundry room. The one-piece Kohler Reve dual flush toilet and Americh International Emperor freestanding tub can be seen in the background. Flooring and trim is the same Pennsylvania bluestone tiles from the entry way and laundry room. Photography by Marie-Dominique Verdier.
 Meghan Carter Design Inc.
Stephani Buchman Photography

Mid-sized transitional kids' blue tile and mosaic tile marble floor and white floor tub/shower combo photo in Toronto with a trough sink, gray cabinets, blue walls, quartz countertops, a one-piece toilet, white countertops and recessed-panel cabinets
Mid-sized transitional kids' blue tile and mosaic tile marble floor and white floor tub/shower combo photo in Toronto with a trough sink, gray cabinets, blue walls, quartz countertops, a one-piece toilet, white countertops and recessed-panel cabinets
6