
Search results for "Fanimation" in Home Design Ideas


Find the right local pro for your project

 White Construction Company
Outdoor kitchen and dining. Fanimation fans
Tuscan concrete outdoor kitchen porch idea in Austin with a roof extension
Tuscan concrete outdoor kitchen porch idea in Austin with a roof extension


 Thomsen Homes
Affordable Luxury Awaits at Thomsen Homes - Pinnacle 2 Story
Bedroom - cottage bedroom idea in Minneapolis
Bedroom - cottage bedroom idea in Minneapolis


 Kimberley Bryan
Photo: Kimberley Bryan © 2014 Houzz
Example of a bedroom eclectic gender-neutral carpeted kids' bedroom design in Seattle with green walls
Example of a bedroom eclectic gender-neutral carpeted kids' bedroom design in Seattle with green walls
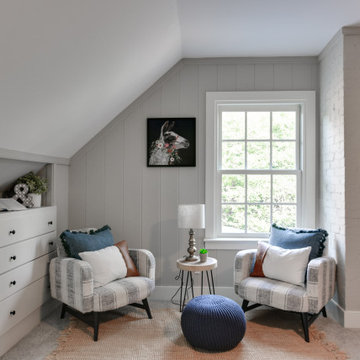
 Cava Companies
Inspiration for a large transitional guest carpeted and gray floor bedroom remodel in Richmond with gray walls
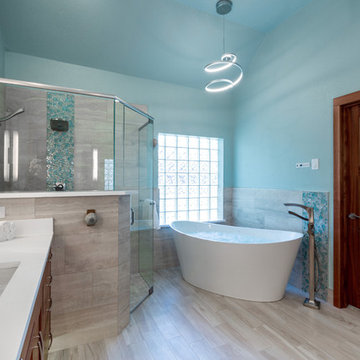


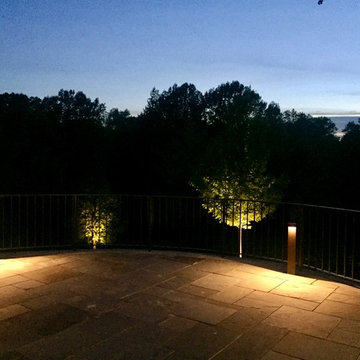
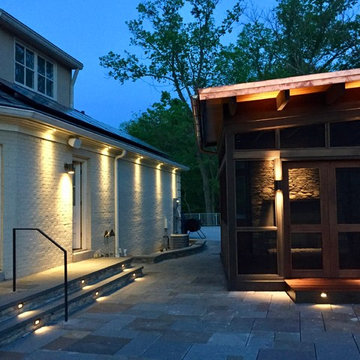

 Alcott & Bentley
Kate Dunlap and Jeff Pickett
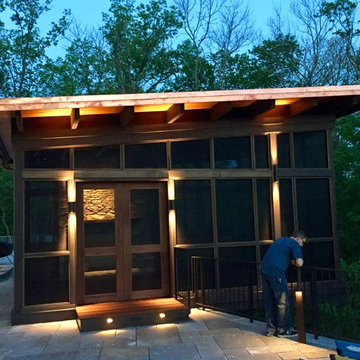
Example of a mid-sized trendy brown one-story wood exterior home design in Louisville
Example of a mid-sized trendy brown one-story wood exterior home design in Louisville

 Nathaniel Polta Photography
Inspiration for a tropical dark wood floor bedroom remodel in Los Angeles with beige walls

 Design West
Hints of taupe and gray are brought into the family room with pops of light orange. Natural woven accents and light wood accents are used on the ceiling and in the side tables to bring the home’s coastal theme to life. The sky blue color used on the ceiling flows throughout the room onto the throw pillows and pattern used in the side chair to create an interesting mix of soft blue and gray accents that compliment the room’s beautiful lake views.
 Alcott & Bentley
Kate Dunlap and Jeff Pickett
Inspiration for a contemporary home design remodel in Louisville
Inspiration for a contemporary home design remodel in Louisville
22