
Search results for "Fans follow" in Home Design Ideas

 BGI Design
Design by Barbara Gilbert Interiors in Dallas, TX.
Strategically placed color and lots of texture make this family room interesting and colorful while still feeling warm and inviting.


 West GA Decks
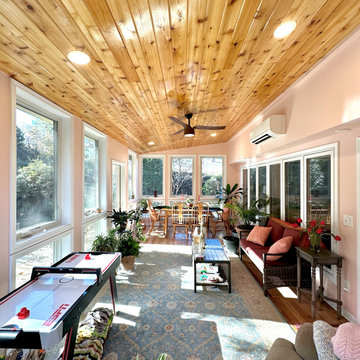
This ground level home addition came in at ~$80k, and expanded the home-owner’s square footage by 264 sq ft. It creates a great place to entertain and hang out with the kids, and includes the following:
•Concrete subfloor w/ reinforced trench footer
• Top casement windows over tempered fixed windows from wall to wall
• PVC trim
• Cedar tongue and groove ceiling
• Golden Oak wood floor
• Full electrical run, trim and install of 4 flush mount LEDs. 1 fan, and 7 outlets
• Lean-to roof w/ shingles to match house
• Minisplit HVAC system
• Painted and trimmed sheetrock interior
• Brick exterior skirt under a home-matching engineered hardwood siding - painted and trimmed
• Flagstone walkway to match existing flagstone patio
• Window and door replacement for home exterior
This homeowner needed a versatile and comfortable space to enjoy with the kids, relax, and entertain, and thats exactly what they got. Furthermore, the equity of their home was raised by the additional square footage, and completely offset the cost of the project!
Contact us today to get a free quote for a project of your own!
West GA Decks LLC
contact@westgadecks.com
https://westgadecks.com
Find the right local pro for your project

 Castle Building & Remodeling
Tired of doing laundry in an unfinished rugged basement? The owners of this 1922 Seward Minneapolis home were as well! They contacted Castle to help them with their basement planning and build for a finished laundry space and new bathroom with shower.
Changes were first made to improve the health of the home. Asbestos tile flooring/glue was abated and the following items were added: a sump pump and drain tile, spray foam insulation, a glass block window, and a Panasonic bathroom fan.
After the designer and client walked through ideas to improve flow of the space, we decided to eliminate the existing 1/2 bath in the family room and build the new 3/4 bathroom within the existing laundry room. This allowed the family room to be enlarged.
Plumbing fixtures in the bathroom include a Kohler, Memoirs® Stately 24″ pedestal bathroom sink, Kohler, Archer® sink faucet and showerhead in polished chrome, and a Kohler, Highline® Comfort Height® toilet with Class Five® flush technology.
American Olean 1″ hex tile was installed in the shower’s floor, and subway tile on shower walls all the way up to the ceiling. A custom frameless glass shower enclosure finishes the sleek, open design.
Highly wear-resistant Adura luxury vinyl tile flooring runs throughout the entire bathroom and laundry room areas.
The full laundry room was finished to include new walls and ceilings. Beautiful shaker-style cabinetry with beadboard panels in white linen was chosen, along with glossy white cultured marble countertops from Central Marble, a Blanco, Precis 27″ single bowl granite composite sink in cafe brown, and a Kohler, Bellera® sink faucet.
We also decided to save and restore some original pieces in the home, like their existing 5-panel doors; one of which was repurposed into a pocket door for the new bathroom.
The homeowners completed the basement finish with new carpeting in the family room. The whole basement feels fresh, new, and has a great flow. They will enjoy their healthy, happy home for years to come.
Designed by: Emily Blonigen
See full details, including before photos at https://www.castlebri.com/basements/project-3378-1/
 Castle Building & Remodeling
Tired of doing laundry in an unfinished rugged basement? The owners of this 1922 Seward Minneapolis home were as well! They contacted Castle to help them with their basement planning and build for a finished laundry space and new bathroom with shower.
Changes were first made to improve the health of the home. Asbestos tile flooring/glue was abated and the following items were added: a sump pump and drain tile, spray foam insulation, a glass block window, and a Panasonic bathroom fan.
After the designer and client walked through ideas to improve flow of the space, we decided to eliminate the existing 1/2 bath in the family room and build the new 3/4 bathroom within the existing laundry room. This allowed the family room to be enlarged.
Plumbing fixtures in the bathroom include a Kohler, Memoirs® Stately 24″ pedestal bathroom sink, Kohler, Archer® sink faucet and showerhead in polished chrome, and a Kohler, Highline® Comfort Height® toilet with Class Five® flush technology.
American Olean 1″ hex tile was installed in the shower’s floor, and subway tile on shower walls all the way up to the ceiling. A custom frameless glass shower enclosure finishes the sleek, open design.
Highly wear-resistant Adura luxury vinyl tile flooring runs throughout the entire bathroom and laundry room areas.
The full laundry room was finished to include new walls and ceilings. Beautiful shaker-style cabinetry with beadboard panels in white linen was chosen, along with glossy white cultured marble countertops from Central Marble, a Blanco, Precis 27″ single bowl granite composite sink in cafe brown, and a Kohler, Bellera® sink faucet.
We also decided to save and restore some original pieces in the home, like their existing 5-panel doors; one of which was repurposed into a pocket door for the new bathroom.
The homeowners completed the basement finish with new carpeting in the family room. The whole basement feels fresh, new, and has a great flow. They will enjoy their healthy, happy home for years to come.
Designed by: Emily Blonigen
See full details, including before photos at https://www.castlebri.com/basements/project-3378-1/

 Simmonds & Associates, Inc.
Inspiration for a large southwestern drought-tolerant front yard concrete paver landscaping in San Francisco.

 Moderne Builders
Gorgeous master bath with dramatic retro "wave" tile. Peak Photography
Example of a 1950s bathroom design in Los Angeles
Example of a 1950s bathroom design in Los Angeles

Sponsored
Columbus, OH

Hope Restoration & General Contracting
Columbus Design-Build, Kitchen & Bath Remodeling, Historic Renovations

 Marroquin Construction Corporation
Size restrictions made this a challenging layout. All appliances were scaled down to size to keep the area uncluttered. The following includes a single 22” x 18” under mount kitchen sink, 18” wide dishwasher, a 18’ cf refrigerator and an 18”x 18” two burner electric stove top.
 West GA Decks
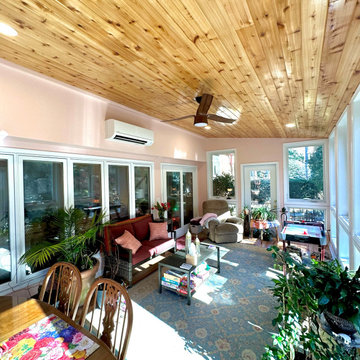
This ground level home addition came in at ~$80k, and expanded the home-owner’s square footage by 264 sq ft. It creates a great place to entertain and hang out with the kids, and includes the following:
•Concrete subfloor w/ reinforced trench footer
• Top casement windows over tempered fixed windows from wall to wall
• PVC trim
• Cedar tongue and groove ceiling
• Golden Oak wood floor
• Full electrical run, trim and install of 4 flush mount LEDs. 1 fan, and 7 outlets
• Lean-to roof w/ shingles to match house
• Minisplit HVAC system
• Painted and trimmed sheetrock interior
• Brick exterior skirt under a home-matching engineered hardwood siding - painted and trimmed
• Flagstone walkway to match existing flagstone patio
• Window and door replacement for home exterior
This homeowner needed a versatile and comfortable space to enjoy with the kids, relax, and entertain, and thats exactly what they got. Furthermore, the equity of their home was raised by the additional square footage, and completely offset the cost of the project!
Contact us today to get a free quote for a project of your own!
West GA Decks LLC
contact@westgadecks.com
https://westgadecks.com
 Boca Tech and Automation
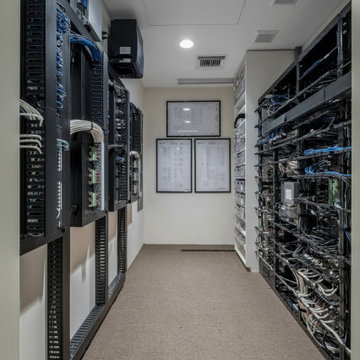
This project was the design and delivery of a flexible and fault-tolerant main equipment closet (MEC) housing an enterprise-class infrastructure that services a 20,000 square foot home, a vibrant business, and a world-class home theater. In Boca Theater and Automation’s experience, the three cornerstones of any successful project in South Florida involve clean power, proper management of heat, and ANSI/TIA certified copper and fiber terminations; enterprise-class systems add in redundancy where it matters.
To achieve this level of performance, the MEC and all endpoints are powered by a RoseWater HUB20 system backed up by a large-scale generator. The MEC is cooled using a dedicated air conditioner with four backup 300CFM exhaust fans triggered by temperature sensors. Both systems send alerts monitoring key parameters such as heat, moisture, incoming power, battery health, and more. Every rack-mounted device can be individually rebooted using the custom-designed touch panel interface, or from sixty-four labeled buttons on the user side of the rack.
BTA designed patch bays provide professional landing points for 11.7 miles of low voltage copper and fiber runs servicing the entire campus, and each termination was tested using a Fluke DSX8000 system following extended ANSI/TIA guidelines for 10GB permalink installations.

 Décor Aid
Million Dollar Listing’s celebrity broker Ryan Serhant reached out to Decor Aid to stage a luxurious Brooklyn condo development. The only caveat was that our interior designers had 48 hours to come up with the design, concept, and source all the furniture. Always up for a challenge, we partnered with Mitchell Gold & Bob Williams to create this contemporary gem.
Staying true to their contemporary vision, our interior decorators sourced all pieces through MGBW. Starting in the living room, we placed the Gunner Sofa, a piece that offers clean-lined living. The thin arms and slanted profile emphasize the modern elegance of the home. Through the use of various contemporary patterns and textures we were able to avoid the one-dimensional ambiance, and instead, the apartment’s living room feels detailed and thought out, without making anyone who enters overcrowded with home decor.
The Melrose cocktail table was sourced for its sleek, stainless steel and glass design that contrasts with more substantial pieces in the space, while also complementing the contemporary style. The glass design gives the illusion that this table takes up less space, giving the living room design a light and airy feel all around. The living space transformed into something out of a decor catalog with just the right amount of personality, creating a room that follows through with our starting design, yet functional for everyday use.
After the living room area, we set our eyes on designing the master bedroom. Our interior decorators were immediately drawn to the Celina Floating Rail Bed, it’s opulent nailhead trim, and dramatic design brings fresh sophistication to the bedroom design, while also standing out as a timeless piece that can complement various trends or styles that might be added later on to the bedroom decoration. We sourced the Roland Table Lamp to add texture, with its elaborate ribbed design, that compliments the air of masculinity the Carmen Leather Ottoman add while contrasting with the light, sleeker pieces. This difference in weight left us with a bedroom decoration that lives up to the trending modern standards, yet a space that is timeless and stylish no matter the decor trends.
Once we finished and the project was completed, our senior designers took a step back and took in all of their hard labor. Decor Aid was able to make this newly built blank space and design it into a modern wonder small brooklyn apartment. The MGBW furnishings were all hand-picked to keep an even balance of complementing and contrasting contemporary pieces, which was one of our more critical apartment decorating ideas. The apartment home decor brings to life this modern concept in a way that isn’t overbearing and shows off their style making the space in every sense an accurate reflection of a chic contemporary style.
 Boca Tech and Automation
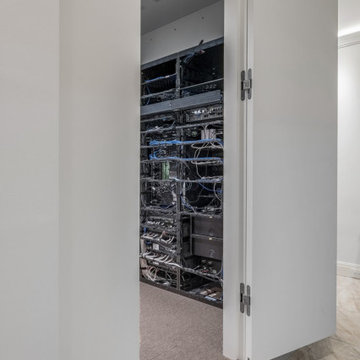
This project was the design and delivery of a flexible and fault-tolerant main equipment closet (MEC) housing an enterprise-class infrastructure that services a 20,000 square foot home, a vibrant business, and a world-class home theater. In Boca Theater and Automation’s experience, the three cornerstones of any successful project in South Florida involve clean power, proper management of heat, and ANSI/TIA certified copper and fiber terminations; enterprise-class systems add in redundancy where it matters.
To achieve this level of performance, the MEC and all endpoints are powered by a RoseWater HUB20 system backed up by a large-scale generator. The MEC is cooled using a dedicated air conditioner with four backup 300CFM exhaust fans triggered by temperature sensors. Both systems send alerts monitoring key parameters such as heat, moisture, incoming power, battery health, and more. Every rack-mounted device can be individually rebooted using the custom-designed touch panel interface, or from sixty-four labeled buttons on the user side of the rack.
BTA designed patch bays provide professional landing points for 11.7 miles of low voltage copper and fiber runs servicing the entire campus, and each termination was tested using a Fluke DSX8000 system following extended ANSI/TIA guidelines for 10GB permalink installations.

 Fratantoni Luxury Estates Design/Build/Remodeling
Custom Luxury Cabin set in the mountain of Pinetop, Arizona built by Fratantoni Luxury Estates
Follow us on Pinterest, Facebook, Twitter and Instagram for more inspiring photos.
Sponsored
Columbus, OH
Hope Restoration & General Contracting
Columbus Design-Build, Kitchen & Bath Remodeling, Historic Renovations

 Cabinet Genies, Inc.
We are incredibly delighted to present the following project to our fans!
This full home remodel exemplifies luxury in every way. The expansive kitchen features two large islands perfect for prepping and servicing large gatherings, floor to ceiling cabinetry for abundant storage and display purposes, and Cambria quartz countertops for durability and luster. The master bath screams elegance with beautiful tile work throughout, which is easily visible through the large glass panes. The brushed stroke cabinetry adds contrast from the white soaking tub which is front and center. Truly a spa retreat that is a sanctuary.
We are so proud of our team for executing such a remarkable project! Let us know what you think!
Cabinetry:
R.D. Henry & Company - Door Styles: Naples/ Ralston Flat | Colors: Bark/ Dolphin Gray/ Harbor Gray Brushed / SW7006
Shiloh and Aspect Cabinetry - Door Styles: Metropolitan | Colors: Echo Ridge/ Natural Elm
Countertops by Sunmac Stone Specialists:
Cambria - Colors: Ella / Montgomery
Granite - Ocean Beige
Marble - Calcutta
Curava Recycled Glass Surfaces - Color: Himalaya
Hardware: Atlas Homewares - TK286PN/ TK288PN/ TK846PN/ 293-PN/ 292-PN/ 337-PN/ AP10-PN
Appliances by Monark Premium Appliance Co
 West GA Decks
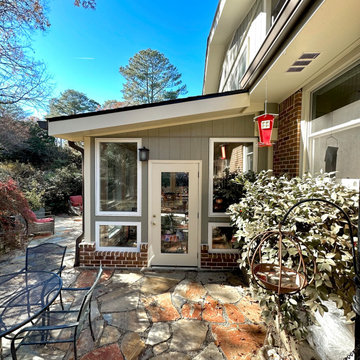
This ground level home addition came in at ~$80k, and expanded the home-owner’s square footage by 264 sq ft. It creates a great place to entertain and hang out with the kids, and includes the following:
•Concrete subfloor w/ reinforced trench footer
• Top casement windows over tempered fixed windows from wall to wall
• PVC trim
• Cedar tongue and groove ceiling
• Golden Oak wood floor
• Full electrical run, trim and install of 4 flush mount LEDs. 1 fan, and 7 outlets
• Lean-to roof w/ shingles to match house
• Minisplit HVAC system
• Painted and trimmed sheetrock interior
• Brick exterior skirt under a home-matching engineered hardwood siding - painted and trimmed
• Flagstone walkway to match existing flagstone patio
• Window and door replacement for home exterior
This homeowner needed a versatile and comfortable space to enjoy with the kids, relax, and entertain, and thats exactly what they got. Furthermore, the equity of their home was raised by the additional square footage, and completely offset the cost of the project!
Contact us today to get a free quote for a project of your own!
West GA Decks LLC
contact@westgadecks.com
https://westgadecks.com
 Carolina One Real Estate
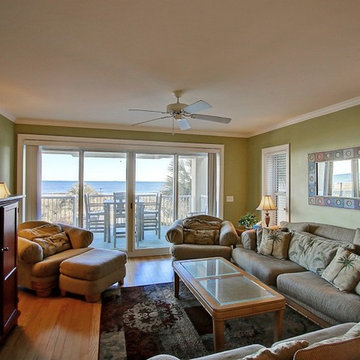
Don't miss this incredible opportunity to purchase a turnkey Ocean Front Rental Property in the Heart of Isle of Palms! This well maintained condo is a true delight and offers your own direct access to the pool and the boardwalk to the beach. The living space features hardwood floors, an open floor plan and beautiful ocean views. The kitchen is appointed with maple cabinets, granite counters, a double embedded sink, and an eat at bar. The great room is bright and sunny with a wet bar, ceiling fan and porch access. The master bedroom offers ocean views and private access to the patio, a spacious bathroom with dual vanity, garden tub, walk in shower, and dual closets. The other three bedrooms are all a great size with lots of closet space.
The following items have been updated:
HVAC 2015 with a paid maintenance plan until Fall 2016
Dishwasher 2008
Refrigerator 2012
Dryer 2012
Bedroom mattress 2008 & 2014
TV Living room 2006, 2008, 2011
TV Master BR 2013
Patio furniture 2009, 2012, 2013
The condo is managed through VRBO and homeaway. The property is rented almost year round and has quite a few repeat visitors every year.
 Carolina One Real Estate
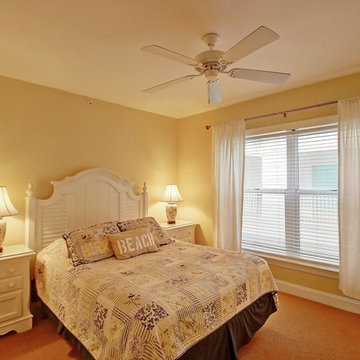
Don't miss this incredible opportunity to purchase a turnkey Ocean Front Rental Property in the Heart of Isle of Palms! This well maintained condo is a true delight and offers your own direct access to the pool and the boardwalk to the beach. The living space features hardwood floors, an open floor plan and beautiful ocean views. The kitchen is appointed with maple cabinets, granite counters, a double embedded sink, and an eat at bar. The great room is bright and sunny with a wet bar, ceiling fan and porch access. The master bedroom offers ocean views and private access to the patio, a spacious bathroom with dual vanity, garden tub, walk in shower, and dual closets. The other three bedrooms are all a great size with lots of closet space.
The following items have been updated:
HVAC 2015 with a paid maintenance plan until Fall 2016
Dishwasher 2008
Refrigerator 2012
Dryer 2012
Bedroom mattress 2008 & 2014
TV Living room 2006, 2008, 2011
TV Master BR 2013
Patio furniture 2009, 2012, 2013
The condo is managed through VRBO and homeaway. The property is rented almost year round and has quite a few repeat visitors every year.


 West GA Decks
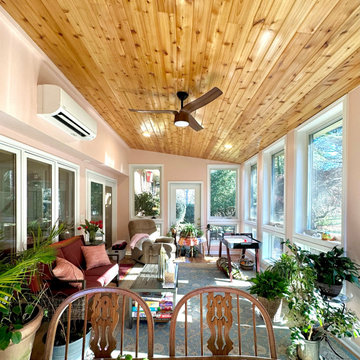
This ground level home addition came in at ~$80k, and expanded the home-owner’s square footage by 264 sq ft. It creates a great place to entertain and hang out with the kids, and includes the following:
•Concrete subfloor w/ reinforced trench footer
• Top casement windows over tempered fixed windows from wall to wall
• PVC trim
• Cedar tongue and groove ceiling
• Golden Oak wood floor
• Full electrical run, trim and install of 4 flush mount LEDs. 1 fan, and 7 outlets
• Lean-to roof w/ shingles to match house
• Minisplit HVAC system
• Painted and trimmed sheetrock interior
• Brick exterior skirt under a home-matching engineered hardwood siding - painted and trimmed
• Flagstone walkway to match existing flagstone patio
• Window and door replacement for home exterior
This homeowner needed a versatile and comfortable space to enjoy with the kids, relax, and entertain, and thats exactly what they got. Furthermore, the equity of their home was raised by the additional square footage, and completely offset the cost of the project!
Contact us today to get a free quote for a project of your own!
West GA Decks LLC
contact@westgadecks.com
https://westgadecks.com
 Boca Tech and Automation
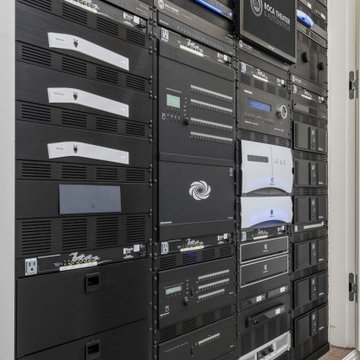
This project was the design and delivery of a flexible and fault-tolerant main equipment closet (MEC) housing an enterprise-class infrastructure that services a 20,000 square foot home, a vibrant business, and a world-class home theater. In Boca Theater and Automation’s experience, the three cornerstones of any successful project in South Florida involve clean power, proper management of heat, and ANSI/TIA certified copper and fiber terminations; enterprise-class systems add in redundancy where it matters.
To achieve this level of performance, the MEC and all endpoints are powered by a RoseWater HUB20 system backed up by a large-scale generator. The MEC is cooled using a dedicated air conditioner with four backup 300CFM exhaust fans triggered by temperature sensors. Both systems send alerts monitoring key parameters such as heat, moisture, incoming power, battery health, and more. Every rack-mounted device can be individually rebooted using the custom-designed touch panel interface, or from sixty-four labeled buttons on the user side of the rack.
BTA designed patch bays provide professional landing points for 11.7 miles of low voltage copper and fiber runs servicing the entire campus, and each termination was tested using a Fluke DSX8000 system following extended ANSI/TIA guidelines for 10GB permalink installations.
 West GA Decks
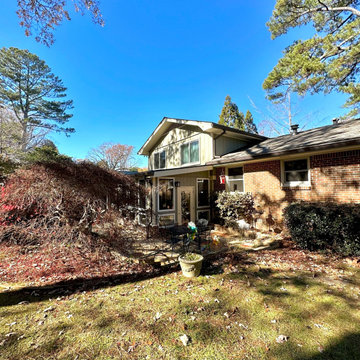
This ground level home addition came in at ~$80k, and expanded the home-owner’s square footage by 264 sq ft. It creates a great place to entertain and hang out with the kids, and includes the following:
•Concrete subfloor w/ reinforced trench footer
• Top casement windows over tempered fixed windows from wall to wall
• PVC trim
• Cedar tongue and groove ceiling
• Golden Oak wood floor
• Full electrical run, trim and install of 4 flush mount LEDs. 1 fan, and 7 outlets
• Lean-to roof w/ shingles to match house
• Minisplit HVAC system
• Painted and trimmed sheetrock interior
• Brick exterior skirt under a home-matching engineered hardwood siding - painted and trimmed
• Flagstone walkway to match existing flagstone patio
• Window and door replacement for home exterior
This homeowner needed a versatile and comfortable space to enjoy with the kids, relax, and entertain, and thats exactly what they got. Furthermore, the equity of their home was raised by the additional square footage, and completely offset the cost of the project!
Contact us today to get a free quote for a project of your own!
West GA Decks LLC
contact@westgadecks.com
https://westgadecks.com
28