
Search results for "Fans net" in Home Design Ideas

 SALA Architects
The homeowners sought to create a modest, modern, lakeside cottage, nestled into a narrow lot in Tonka Bay. The site inspired a modified shotgun-style floor plan, with rooms laid out in succession from front to back. Simple and authentic materials provide a soft and inviting palette for this modern home. Wood finishes in both warm and soft grey tones complement a combination of clean white walls, blue glass tiles, steel frames, and concrete surfaces. Sustainable strategies were incorporated to provide healthy living and a net-positive-energy-use home. Onsite geothermal, solar panels, battery storage, insulation systems, and triple-pane windows combine to provide independence from frequent power outages and supply excess power to the electrical grid.
Photos by Corey Gaffer
 Mist Work Misting Systems
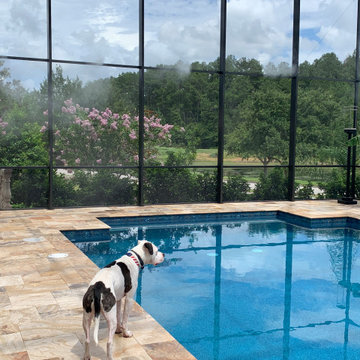
Mist Works outdoor misting system with variable speed stainless steel outdoor fans (with optional special color powder coating) with stainless steel mist rings. Our high pressure misting systems with fans and ultra fine mist nozzles, can drop temperatures up to 20 degrees in the humid climates, up to 30 degrees in dry arid areas. Mist Works systems with high pressure misters mean you wont experience surface wetting, only cool breezes! Mist Systems for all budgets

 John McClain Design
The perfect bedroom for a teenage girl: canopy bed with salmon colored bedding, a thick shag carpet, and a comfy chair with ottoman.
Photo: Stephen Allen
Find the right local pro for your project

 We Got Lites
Indoor/Outdoor Ceiling Fan with Energy Saving Light
Indoor/outdoor ceiling fan
Specially designed for patio and damp locations
Heritage bronze motor finish
Dual-finished reversible blades: Walnut and Russet finishes
52" Blade span
Includes 8" downrod
Fan height, blade to ceiling 11"
Overall height, ceiling to bottom of light kit 18.5"
Integrated downlight features aged oak glass shade
Supplied with (2) 13 watt GU24 PLS13 fluorescent bulbs for light kit
12 degree blade pitch designed for optimal air
Includes hand-held remote control system with downlight feature
Premium power 188 X 15 mm torque-induction motor for whisper quiet operation
Triple capacitor, 3 speed reversible motor
Precision balanced motor and blades for wobble-free operation
UL and cUL listed for damp locations
This five-bladed indoor/outdoor fan is quiet and provides a steady flow of air. It features a Heritage Bronze motor finish and reversible blades. The blades are finished in Walnut on one side, and Russet on the other. An integrated lighting fixture at the bottom of the fan features an Aged Oak glass tone, and offers energy saving fluorescent lighting. The smooth looks and cool breeze this fan offers will can be installed nearly anywhere and add maturity to home decors or outdoor living spaces. Hand-held remote control included, which controls fan speed and downlight feature.


 Guided Home Design
Joe Cotitta
Epic Photography
joecotitta@cox.net:
Family room - transitional family room idea in Phoenix
Family room - transitional family room idea in Phoenix

 Dianne Davant and Associates
Master Bedroom with Red Bed Frame and custom drapery and bedding.
Bedroom - traditional master light wood floor bedroom idea in Charlotte
Bedroom - traditional master light wood floor bedroom idea in Charlotte

Sponsored
Sunbury, OH

J.Holderby - Renovations
Franklin County's Leading General Contractors - 2X Best of Houzz!

 Foster Remodeling Solutions, Inc.
Dimitri Ganas - PhotographybyDimitri.net
Freestanding bathtub - mid-sized transitional master brown tile and ceramic tile ceramic tile freestanding bathtub idea in DC Metro with an undermount sink, recessed-panel cabinets, dark wood cabinets, granite countertops, a two-piece toilet and blue walls
Freestanding bathtub - mid-sized transitional master brown tile and ceramic tile ceramic tile freestanding bathtub idea in DC Metro with an undermount sink, recessed-panel cabinets, dark wood cabinets, granite countertops, a two-piece toilet and blue walls

 Flavin Architects
This remodel of a mid century gem is located in the town of Lincoln, MA a hot bed of modernist homes inspired by Gropius’ own house built nearby in the 1940’s. By the time the house was built, modernism had evolved from the Gropius era, to incorporate the rural vibe of Lincoln with spectacular exposed wooden beams and deep overhangs.
The design rejects the traditional New England house with its enclosing wall and inward posture. The low pitched roofs, open floor plan, and large windows openings connect the house to nature to make the most of its rural setting.
Photo by: Nat Rea Photography

 Ghislaine Viñas Interior Design
Inspiration for a coastal open concept carpeted and blue floor family room remodel in New York with white walls

 DeZignsByD
Tropical Teen Retreat complete with hanging hammock and relaxing ocean sounds. A real tropical getaway feel!
Inspiration for a bedroom tropical girl carpeted kids' bedroom remodel in Seattle with blue walls
Inspiration for a bedroom tropical girl carpeted kids' bedroom remodel in Seattle with blue walls

 Capstone Custom Homes
Living room library - mid-sized craftsman open concept carpeted living room library idea in Austin with white walls, no fireplace and no tv

 Wesley-Wayne Interiors, LLC
The master bedroom has a gorgeous view to the lake. We really wanted a comfortable, yet refined approach to the space. The large headboard with low profile surround worked great for the bed – a bigger footboard would have been too distracting. The clean bench was just enough filler for the large space between the bed and TV area. We love this sofa with a cut-out in the middle. How perfect is that for lounging without cutting off the view? Soft linens, light colors with touches of that "lakey" blue really make this master feel spa- or resort-like. As usual, we changed the ceiling fan to this awesome light fixture. Certainly the A/C can keep the space cool enough, right? And then for photo day ... just a touch of bold color with the red gerbers!
Design: Wesley-Wayne Interiors
Photo: Stephen Karlisch



 Milgard Windows & Doors
Black window frames can be bold in light-colored rooms. The windows became a focal point in the room, so, simple gray window treatments were the perfect window treatment to blend into the walls during the day and provide privacy at night.

 National Association of the Remodeling Industry
R&R Build and Design, Carrollton, Georgia, 2020 Regional CotY Award Winner, Residential Addition Under $100,000
Small transitional gray floor home weight room photo in Atlanta with beige walls
Small transitional gray floor home weight room photo in Atlanta with beige walls

 Isla Homes
BeachHaus is built on a previously developed site on Siesta Key. It sits directly on the bay but has Gulf views from the upper floor and roof deck.
The client loved the old Florida cracker beach houses that are harder and harder to find these days. They loved the exposed roof joists, ship lap ceilings, light colored surfaces and inviting and durable materials.
Given the risk of hurricanes, building those homes in these areas is not only disingenuous it is impossible. Instead, we focused on building the new era of beach houses; fully elevated to comfy with FEMA requirements, exposed concrete beams, long eaves to shade windows, coralina stone cladding, ship lap ceilings, and white oak and terrazzo flooring.
The home is Net Zero Energy with a HERS index of -25 making it one of the most energy efficient homes in the US. It is also certified NGBS Emerald.
Photos by Ryan Gamma Photography

 MILLER + MILLER Architectural Photography
The extensive, deep pour basement features a luxurious resort-style indoor swimming pool, poolside bbq grill, and hot tub spa. Travertine pool surround, limestone wall and waterfall, indoor poolside fireplace, cascading waterjets, volleyball net, ornate custom white millwork ceiling detail above indoor pool, and tropical ceiling fans. http://www.millermillerrealestate.com



 Triton Builders Inc
uneek image
Inspiration for a timeless white floor kitchen remodel in Orlando with an undermount sink, raised-panel cabinets, white cabinets, stainless steel appliances, an island and beige backsplash
Inspiration for a timeless white floor kitchen remodel in Orlando with an undermount sink, raised-panel cabinets, white cabinets, stainless steel appliances, an island and beige backsplash

 Hawk Builders
Interior remodel by Hawk Builders, LLC in Desert Highlands, Scottsdale, AZ.
Example of a large mountain style galley open concept kitchen design in Phoenix with shaker cabinets, dark wood cabinets, marble countertops, green backsplash, subway tile backsplash, stainless steel appliances and an island
Example of a large mountain style galley open concept kitchen design in Phoenix with shaker cabinets, dark wood cabinets, marble countertops, green backsplash, subway tile backsplash, stainless steel appliances and an island

18