
Search results for "Farm gates" in Home Design Ideas




Find the right local pro for your project

 Greenhaven Landscapes Inc.
Hear what our clients, Lisa & Rick, have to say about their project by clicking on the Facebook link and then the Videos tab.
Hannah Goering Photography
 Design Farm Group
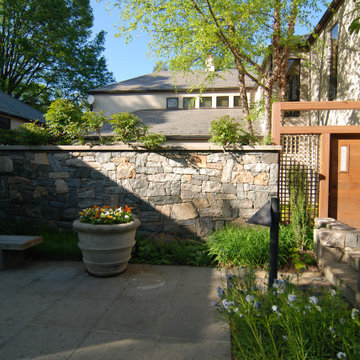
An entry to a courtyard garden complete with limestone walk, natural stone veneered wall and steps and perennial plantings. An Ipe custom gate accents the entry to the space.

 Stacye Love Construction & Design, LLC
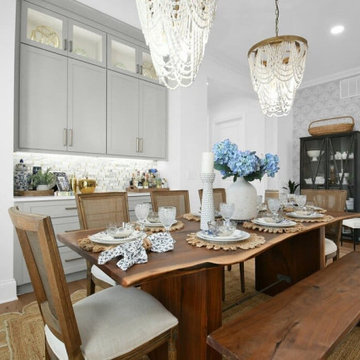
This dining room features a beamed ceiling with wide bead board along with a shell chandelier by Low Country. Ceiling bead is painted Porter Fog and walls are Benjamin Moore Coastal Fog. Draperies are Schumacher Manor Gate in Charcoal.
Photo by Stacye Love



 User
Rose garden fence for enclosure and climbing plants
Design ideas for a traditional landscaping in New York.
Design ideas for a traditional landscaping in New York.

 Outside InStyle
Steel edge complements Mangaris fence on horizontal
Inspiration for a mid-sized modern drought-tolerant and full sun backyard mulch landscaping in Los Angeles.
Inspiration for a mid-sized modern drought-tolerant and full sun backyard mulch landscaping in Los Angeles.

 Cascade West Development
Inspired by the majesty of the Northern Lights and this family's everlasting love for Disney, this home plays host to enlighteningly open vistas and playful activity. Like its namesake, the beloved Sleeping Beauty, this home embodies family, fantasy and adventure in their truest form. Visions are seldom what they seem, but this home did begin 'Once Upon a Dream'. Welcome, to The Aurora.


 Outside InStyle
Steel edging holds grey DG away from turf grass
This is an example of a mid-sized modern drought-tolerant and full sun backyard gravel landscaping in Los Angeles.
This is an example of a mid-sized modern drought-tolerant and full sun backyard gravel landscaping in Los Angeles.

 Seattle Urban Farm Company
A large south-facing suburban front lawn was converted into an edible garden that doubles as a dynamic and functional threshold to the front entryway of the home. The client, a young family with 2 small children, needed the space to remain relatively low maintenance and act as a teaching tool for the kids. The stone and timber raised beds and simple pathways help contain the gardening spaces and maintain clear lines to move through the site, whether it be to the front door, the driveway, or another part of the garden.
Layered around the clean, simple lines of the terraced garden are more organic spaces that are planted with perennial beneficial and edible flowers and along the fence line is a single sweep of lavender.
Hilary Dahl

Sponsored
Plain City, OH

Kuhns Contracting, Inc.
Central Ohio's Trusted Home Remodeler Specializing in Kitchens & Baths


 Deborah Cerbone Associates, Inc.
All Photos and Landscape Design by Deborah Cerbone Associates Inc.
Elegant exterior home photo in New York
Elegant exterior home photo in New York


 White Bird Woods
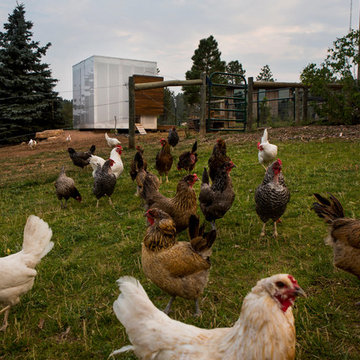
The stiles and rails of this barn door (one of a pair we made) are made from ribbon sapele mahogany, and the dark panel is weather-impervious Extira. This door will stand strong for many years.
Sponsored
Westerville, OH

The Steele Group
Industry Leading General Contractors in Franklin County, Ohio

 Element Home Builders
4 beds 5 baths 4,447 sqft
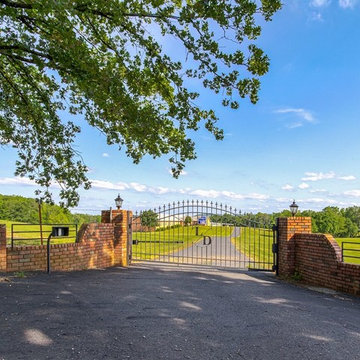
RARE FIND! NEW HIGH-TECH, LAKE FRONT CONSTRUCTION ON HIGHLY DESIRABLE WINDERMERE CHAIN OF LAKES. This unique home site offers the opportunity to enjoy lakefront living on a private cove with the beauty and ambiance of a classic "Old Florida" home. With 150 feet of lake frontage, this is a very private lot with spacious grounds, gorgeous landscaping, and mature oaks. This acre plus parcel offers the beauty of the Butler Chain, no HOA, and turn key convenience. High-tech smart house amenities and the designer furnishings are included. Natural light defines the family area featuring wide plank hickory hardwood flooring, gas fireplace, tongue and groove ceilings, and a rear wall of disappearing glass opening to the covered lanai. The gourmet kitchen features a Wolf cooktop, Sub-Zero refrigerator, and Bosch dishwasher, exotic granite counter tops, a walk in pantry, and custom built cabinetry. The office features wood beamed ceilings. With an emphasis on Florida living the large covered lanai with summer kitchen, complete with Viking grill, fridge, and stone gas fireplace, overlook the sparkling salt system pool and cascading spa with sparkling lake views and dock with lift. The private master suite and luxurious master bath include granite vanities, a vessel tub, and walk in shower. Energy saving and organic with 6-zone HVAC system and Nest thermostats, low E double paned windows, tankless hot water heaters, spray foam insulation, whole house generator, and security with cameras. Property can be gated.


38