
Search results for "Farmers dining table" in Home Design Ideas

 Stucco Renovations of Arizona
This is an absolutely stunning home located in Scottsdale, Arizona at the base of Camelback Mountain that we at Stucco Renovations Of Arizona were fortunate enough to install the stucco system on. This home has a One-Coat stucco system with a Dryvit Smooth integral-color synthetic stucco finish. This is one of our all-time favorite projects we have worked on due to the tremendous detail that went in to the house and relentlessly perfect design.
Photo Credit: Scott Sandler-Sandlerphoto.com
Architect Credit: Higgins Architects - higginsarch.com
 Laurel Feldman Interiors, IIDA
Featured in Sheridan Road Magazine 2011
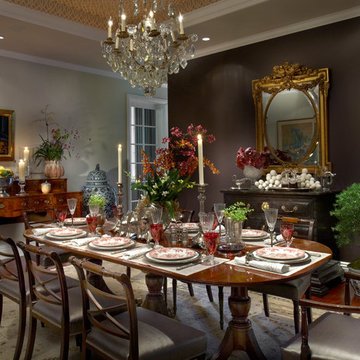
Example of a large classic dark wood floor and brown floor enclosed dining room design in Chicago with beige walls and no fireplace
Example of a large classic dark wood floor and brown floor enclosed dining room design in Chicago with beige walls and no fireplace
 User
Usercesar rubio
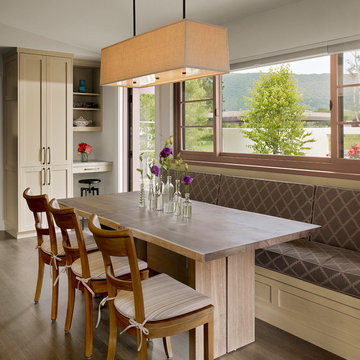
Cottage medium tone wood floor kitchen/dining room combo photo in San Francisco with white walls
Cottage medium tone wood floor kitchen/dining room combo photo in San Francisco with white walls
Find the right local pro for your project
 Prachi Damle Photography
Prachi Damle Photography
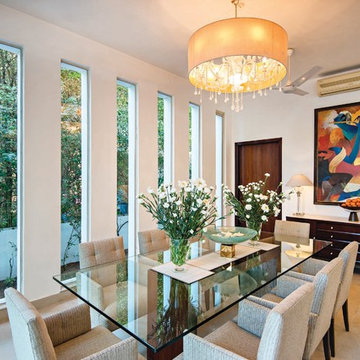
Mid-sized trendy enclosed dining room photo in Mumbai with white walls and no fireplace
Mid-sized trendy enclosed dining room photo in Mumbai with white walls and no fireplace
 Cooper Joseph Studio
Eduard Hueber / ArchPhoto, Inc.

Minimalist light wood floor dining room photo in New York with white walls
Minimalist light wood floor dining room photo in New York with white walls

 Dunagan Diverio Design Group
 The dining room features a custom oak and bronze wine cellar built by CG Quality Millwork and designed by Dunagan Diverio Design Group. The wine cellar features custom dual zone temperature controlled units flanked on each side by storage towers with built-in buffet counters for entertaining.

 Klima Architecture
Kerri Fukkai
Minimalist light wood floor and beige floor great room photo in Salt Lake City with white walls
Minimalist light wood floor and beige floor great room photo in Salt Lake City with white walls



 Locati Architects
Rustic Zen Residence by Locati Architects, Interior Design by Cashmere Interior, Photography by Audrey Hall
Inspiration for a rustic light wood floor dining room remodel with white walls
Inspiration for a rustic light wood floor dining room remodel with white walls

 LGB Interiors
Robert Clark Photography
Patio kitchen - transitional backyard brick patio kitchen idea in Orlando with a roof extension
Patio kitchen - transitional backyard brick patio kitchen idea in Orlando with a roof extension

 SDG Architecture, Inc.
Photograph by Bernard André
Example of a farmhouse open concept kitchen design in San Francisco with an undermount sink, white cabinets and stainless steel appliances
Example of a farmhouse open concept kitchen design in San Francisco with an undermount sink, white cabinets and stainless steel appliances

 John McClain Design
A dining room with impact! This is the first room one sees when entering this home, so impact was important. Blue flamestitch wallcovering above a 7 feet high wainscoting blends with leather side chairs and blue velvet captain's chairs. The custom dining table is walnut with a brass base. Anchoring the area is a modern patterned gray area rug and a brass and glass sputnik light fixture crowns the tray ceiling.
Photo: Stephen Allen



 Traci Connell Interiors
This drop dead gorgeous kitchen encompasses custom white cabinetry with quartz and marble countertops. The curved banquette is a special touch to the sitting breakfast nook and the yellow chandelier brings it all together. It is the perfect place for a family dinner.


 Precision Cabinetry and Design
Stephanie Russo
Inspiration for a transitional l-shaped medium tone wood floor and brown floor eat-in kitchen remodel in Sacramento with recessed-panel cabinets, white cabinets, white backsplash, stainless steel appliances, an island and white countertops
Inspiration for a transitional l-shaped medium tone wood floor and brown floor eat-in kitchen remodel in Sacramento with recessed-panel cabinets, white cabinets, white backsplash, stainless steel appliances, an island and white countertops
 User
UserWallpaper - Abnormals Anonymous
Head Chairs - Crate and Barrel
Benches - World Market
Console / Chandelier - Arteriors Home
Sconces - Triple Seven Home
 Dillon Kyle Architects (DKA)
Peter Molick Photography

Enclosed dining room - large cottage dark wood floor enclosed dining room idea in Houston with white walls
Enclosed dining room - large cottage dark wood floor enclosed dining room idea in Houston with white walls

 Our Town Plans
Todd Stone

Mid-sized elegant medium tone wood floor enclosed dining room photo in Atlanta with gray walls
Mid-sized elegant medium tone wood floor enclosed dining room photo in Atlanta with gray walls

Sponsored
Columbus, OH
Free consultation for landscape design!

Peabody Landscape Group
Franklin County's Reliable Landscape Design & Contracting

 John Kraemer & Sons
Builder: John Kraemer & Sons | Architect: TEA2 Architects | Interior Design: Marcia Morine | Photography: Landmark Photography
Mountain style galley medium tone wood floor and brown floor eat-in kitchen photo in Minneapolis with a farmhouse sink, quartzite countertops, paneled appliances, shaker cabinets, black cabinets and no island
Mountain style galley medium tone wood floor and brown floor eat-in kitchen photo in Minneapolis with a farmhouse sink, quartzite countertops, paneled appliances, shaker cabinets, black cabinets and no island

 Modern Nest
This home was a sweet 30's bungalow in the West Hollywood area. We flipped the kitchen and the dining room to allow access to the ample backyard.
The design of the space was inspired by Manhattan's pre war apartments, refined and elegant.

35