
Search results for "Farthest" in Home Design Ideas

 Kristina Wolf Design
This entry way makes a bold statement right when you walk through the doors. The bookshelves are filled with family keepsakes and natural greenery. There are two paint colors with a subtle but noticeable difference that compliment each other and help define the large space. Brad Knipstein was the photographer.

 About Space Studios
Photo Credit: Nicole Leone
Bedroom - mediterranean master medium tone wood floor and brown floor bedroom idea in Los Angeles with white walls
Bedroom - mediterranean master medium tone wood floor and brown floor bedroom idea in Los Angeles with white walls

 Medallion Cabinetry
Inspiration for a mid-sized rustic l-shaped porcelain tile and beige floor kitchen pantry remodel in Minneapolis with shaker cabinets, dark wood cabinets, granite countertops and brick backsplash
Find the right local pro for your project

 Hoy Landscaping Inc.
A superior paver walk can serve as a mysterious and intriguing path through the farthest reaches of the garden.
This is an example of a mid-sized transitional shade backyard concrete paver garden path for summer.
This is an example of a mid-sized transitional shade backyard concrete paver garden path for summer.
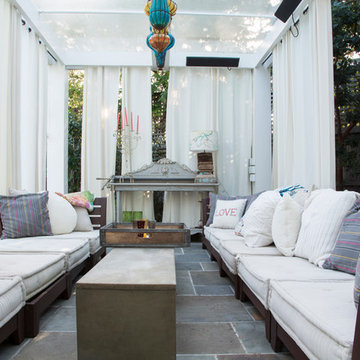
 Margot Hartford Photography
Design: Eric Blanz of Blanzscape LLC
Photo: Margot Hartford © 2015 Houzz
Island style patio photo in San Francisco
Island style patio photo in San Francisco

 Pedini Seattle
Photo by Jenn Byrne
www.jenn-byrne.com
Eat-in kitchen - transitional l-shaped light wood floor eat-in kitchen idea in Portland with an undermount sink, flat-panel cabinets, light wood cabinets, quartz countertops, paneled appliances and an island
Eat-in kitchen - transitional l-shaped light wood floor eat-in kitchen idea in Portland with an undermount sink, flat-panel cabinets, light wood cabinets, quartz countertops, paneled appliances and an island




 Rikki Snyder
Photo: Rikki Snyder © 2014 Houzz

Claw-foot bathtub - victorian painted wood floor claw-foot bathtub idea in New York with a two-piece toilet and white walls
Claw-foot bathtub - victorian painted wood floor claw-foot bathtub idea in New York with a two-piece toilet and white walls
 Marine Home Center

Prestige Mills carpet - Clarence Stripe.
Photo credit Terry Pommett
Example of a mid-sized beach style wooden l-shaped wood railing staircase design in Boston with painted risers
Example of a mid-sized beach style wooden l-shaped wood railing staircase design in Boston with painted risers
 LS Winston Building Corp.
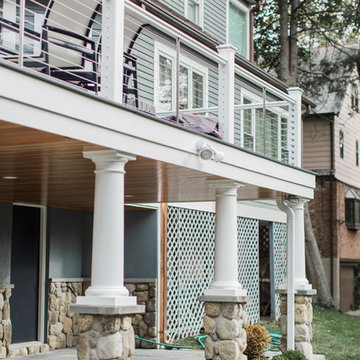
The downspout seen on the far right, adjacent to the farthest column is the main drain for the drainage system that was incorporated into the deck framing.

 Kevin B Howard Architects, AIA
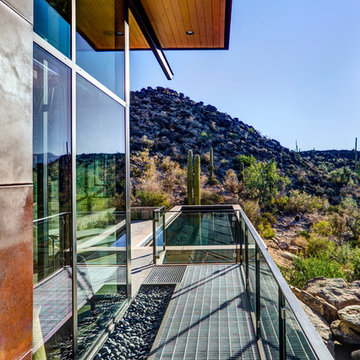
The linear pool takes the visitor to the farthest edge of the house.
William Lesch Photography

Example of a mid-sized trendy deck design in Phoenix with a roof extension
Example of a mid-sized trendy deck design in Phoenix with a roof extension

 Mittendorf Quality Construction
Inspiration for a rustic brown one-story wood gable roof remodel in Seattle
 DKOR Interiors Inc.- Interior Designers Miami, FL
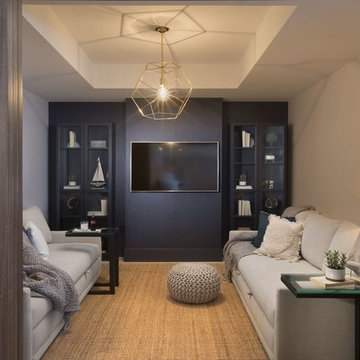
Navy blue wallpaper on the farthest wall and wrapping a pair of Ikea cabinets grounds the space, camouflaging the TV. A jute rug offers texture on the tile floors, while a geometric pendant lends sparkle and shine.
 Tanya Capaldo Designs
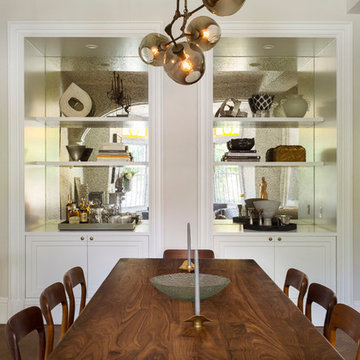
Lindsey Adelman bubble chandelier, Moeller mid century teak chairs, Walnut dining table.
Photography by Eric Roth
Great room - large transitional medium tone wood floor great room idea in Boston with beige walls and no fireplace
Great room - large transitional medium tone wood floor great room idea in Boston with beige walls and no fireplace
 Oregon Cottage Company

Bedroom - small zen loft-style light wood floor bedroom idea in Portland with brown walls



 Romar Cabinet & Top Co Inc
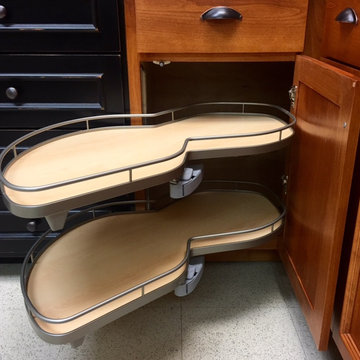
Pull out options in Romar Cabinet Top cabinets make use of every inch and give easy access to even the farthest corner of your cabinet.
1