
Search results for "Farthest" in Home Design Ideas
 Platinum Poolcare
Request Free Quote
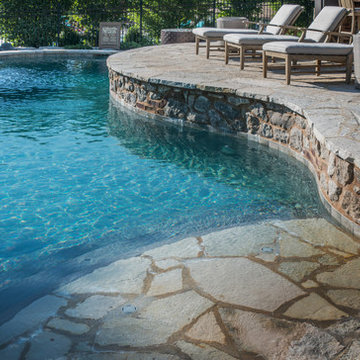
This resort-style backyard has everything a family needs for perpetual Summer fun! The freeform pool measures 600 square feet, and features a beach (zero-depth) entry.
The raised hot tub measures 7'6" x 12'" at the farthest points. The hot tub has a sheer water feature spilling into the swimming pool. Flagstone coping and decking match the beautifully appointed upper terrace which features a TV viewing area, bar and grilling station. The lower terrace has a fireplace with ample seating. Photos by Larry Huene
 Platinum Poolcare
Request Free Quote
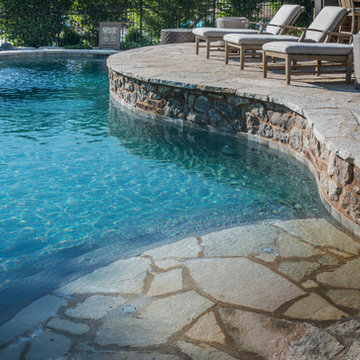
This resort-style backyard has everything a family needs for perpetual Summer fun! The freeform pool measures 600 square feet, and features a beach (zero-depth) entry.
The raised hot tub measures 7'6" x 12'" at the farthest points. The hot tub has a sheer water feature spilling into the swimming pool. Flagstone coping and decking match the beautifully appointed upper terrace which features a TV viewing area, bar and grilling station. The lower terrace has a fireplace with ample seating. Photos by Larry Huene
 Platinum Poolcare
Request Free Quote
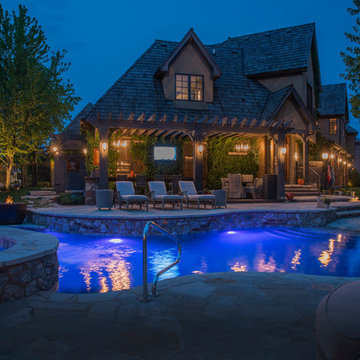
This resort-style backyard has everything a family needs for perpetual Summer fun! The freeform pool measures 600 square feet, and features a beach (zero-depth) entry.
The raised hot tub measures 7'6" x 12'" at the farthest points. The hot tub has a sheer water feature spilling into the swimming pool. Flagstone coping and decking match the beautifully appointed upper terrace which features a TV viewing area, bar and grilling station. The lower terrace has a fireplace with ample seating. Photos by Larry Huene
Find the right local pro for your project
 Platinum Poolcare
Request Free Quote
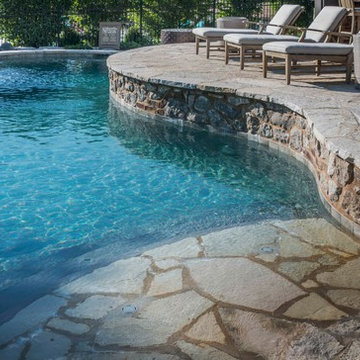
This resort-style backyard has everything a family needs for perpetual Summer fun! The freeform pool measures 600 square feet, and features a beach (zero-depth) entry.
The raised hot tub measures 7'6" x 12'" at the farthest points. The hot tub has a sheer water feature spilling into the swimming pool. Flagstone coping and decking match the beautifully appointed upper terrace which features a TV viewing area, bar and grilling station. The lower terrace has a fireplace with ample seating. Photos by Larry Huene

 HOME & DESIGN MAGAZINE NAPLES
This home was featured in the May 2016 edition of HOME & DESIGN Magazine. To see the rest of the home tour as well as other luxury homes featured, visit http://www.homeanddesign.net/distinctive-design-naples/
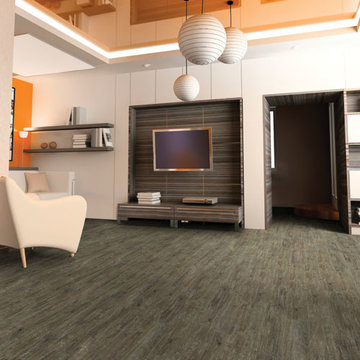
 Hallmark Floors
Castile Smoke Luxury Vinyl.
San Simeon’s strength & performance makes this beautiful floating floor suitable for commercial or residential applications. Using the Unilin Locking System as its foundation, San Simeon can be installed the farthest distance, while still maintaining its integrity. San Simeon’s color assortment and variety of textured surfaces from wire brushed to hand scraped will definitely be a crowd pleaser at your next event.
San Simeon Luxury Vinyl Flooring is the healthy choice for durability and beauty.
Simply Better…Discover Why.
www.hallmarkfloors.com

 The Cultural Landscape Foundation
Saturday June 27, 1:30 to 3:30pm | Greenwich Village
Jane Street and 11th Street Gardens by Robin Key of Robin Key Landscape Architecture
See the hidden side of Greenwich Village with an exclusive visit to two enchanting townhouse gardens. The first, on Jane Street, includes a front garden, rear garden, and second floor terrace. In the rear garden a large, curved seatwall defines the space, creating a niche for the garden’s dining table and providing additional seating. Custom-made copper planters hold lush, shade-tolerant plantings backed by a cedar and copper trellis, adding warmth and texture to the walled garden. Tucked away in a corner, a compact outdoor kitchen provides the perfect spot from which to entertain. A quick walk will take attendees to 11th Street, where the design for this townhouse rear garden is structured around three outdoor rooms. The geometry of the contemporary space is softened with lush, massed plantings, while two columnar hornbeams provide height. The perimeter fence takes design cues from the steel deck and railings, while the bluestone paving in the upper areas echoes the floor pattern inside the home. Photo by Francine Fleischer

 Gilmans Kitchens and Baths

The clients' original kitchen layout consisted of no wall cabinets and an island that was inconveniently situated in between the base cabinets and tall pantry cabinets located along the the farthest wall of the kitchen.
The design solution was to create wall cabinets to allow for convenience and to move and elongate the island to create ease of use and convenience in the kitchen, as well as, to create a multi-functional space. The tall closet pantries were removed and storage was placed in the island. Large niches were created to add dimension in the space.
A mix of wired gloss cabinets and wired foil cabinets were used in the kitchen.
Schedule an appointment with one of our Designers!
http://www.gkandb.com/contact-us/
DESIGNER: JANIS MANACSA
PHOTOGRAPHY: TREVE JOHNSON PHOTOGRAPHY
WALL CABINETS: DURA SUPREME CABINETRY
BASE CABINETS: DEWILS CABINETRY



 AcousticSmart Home Theatre Interiors
Example of a mid-sized minimalist enclosed carpeted and beige floor home theater design in New York with purple walls and a media wall

 Valia Design
Cottage u-shaped beige floor kitchen photo in Detroit with a farmhouse sink, shaker cabinets, gray cabinets, stainless steel appliances, no island and gray countertops
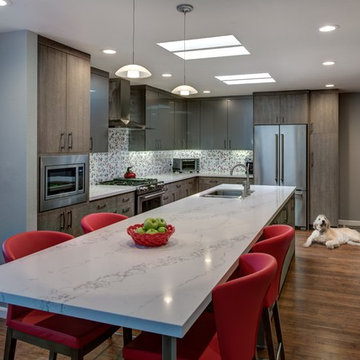 Gilmans Kitchens and Baths
The clients' original kitchen layout consisted of no wall cabinets and an island that was inconveniently situated in between the base cabinets and tall pantry cabinets located along the the farthest wall of the kitchen.
The design solution was to create wall cabinets to allow for convenience and to move and elongate the island to create ease of use and convenience in the kitchen, as well as, to create a multi-functional space. The tall closet pantries were removed and storage was placed in the island. Large niches were created to add dimension in the space.
A mix of wired gloss cabinets and wired foil cabinets were used in the kitchen.
Schedule an appointment with one of our Designers!
http://www.gkandb.com/contact-us/
DESIGNER: JANIS MANACSA
PHOTOGRAPHY: TREVE JOHNSON PHOTOGRAPHY
WALL CABINETS: DURA SUPREME CABINETRY
BASE CABINETS: DEWILS CABINETRY
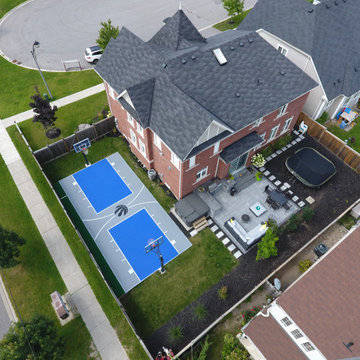

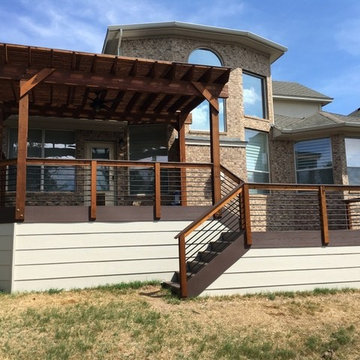
 Archadeck of Austin
This deck in Southwest Austin was built in beautiful, low maintenance PVC AZEK decking in Kona from the Harvest Collection with a custom horizontal railing system. Whereas the norm in deck railing is often the use of vertical railing, Archadeck of Austin also turned up the urban appeal of the space and opened up the views by utilizing a horizontal railing design.
The new deck also features a custom cedar freestanding pergola adding a shady spot and loads of charm to the space! To the farthest left side of the deck we also designed and installed a cedar privacy wall that helps subdue the neighbors view into the backyard and vice versa. All the framework of the pergola, and the deck posts are finished in rustic cedar adding warmth and richness to the entire space. Deck lighting by TimberTech and HardiePlank siding skirting finish off the perfection of this backyard space to a “T” and much to the happiness of the homeowner.
Photos courtesy Archadeck of Austin.
 Archadeck of Austin
This deck in Southwest Austin was built in beautiful, low maintenance PVC AZEK decking in Kona from the Harvest Collection with a custom horizontal railing system. Whereas the norm in deck railing is often the use of vertical railing, Archadeck of Austin also turned up the urban appeal of the space and opened up the views by utilizing a horizontal railing design.
The new deck also features a custom cedar freestanding pergola adding a shady spot and loads of charm to the space! To the farthest left side of the deck we also designed and installed a cedar privacy wall that helps subdue the neighbors view into the backyard and vice versa. All the framework of the pergola, and the deck posts are finished in rustic cedar adding warmth and richness to the entire space. Deck lighting by TimberTech and HardiePlank siding skirting finish off the perfection of this backyard space to a “T” and much to the happiness of the homeowner.
Photos courtesy Archadeck of Austin.
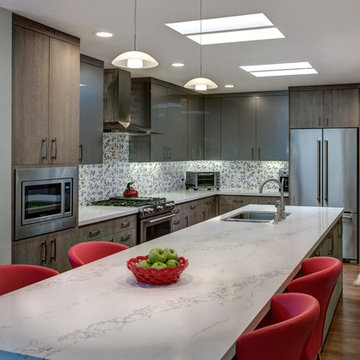 Gilmans Kitchens and Baths
The clients' original kitchen layout consisted of no wall cabinets and an island that was inconveniently situated in between the base cabinets and tall pantry cabinets located along the the farthest wall of the kitchen.
The design solution was to create wall cabinets to allow for convenience and to move and elongate the island to create ease of use and convenience in the kitchen, as well as, to create a multi-functional space. The tall closet pantries were removed and storage was placed in the island. Large niches were created to add dimension in the space.
A mix of wired gloss cabinets and wired foil cabinets were used in the kitchen.
Schedule an appointment with one of our Designers!
http://www.gkandb.com/contact-us/
DESIGNER: JANIS MANACSA
PHOTOGRAPHY: TREVE JOHNSON PHOTOGRAPHY
WALL CABINETS: DURA SUPREME CABINETRY
BASE CABINETS: DEWILS CABINETRY
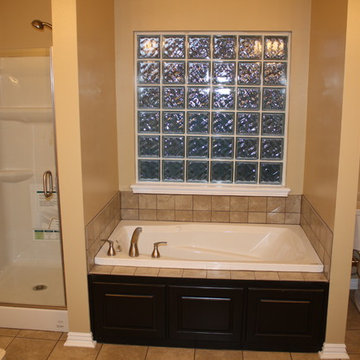
 Rodebush Construction
Mid-sized elegant master beige tile and ceramic tile ceramic tile drop-in bathtub photo with raised-panel cabinets, black cabinets, a two-piece toilet and beige walls
 Gilmans Kitchens and Baths

The clients' original kitchen layout consisted of no wall cabinets and an island that was inconveniently situated in between the base cabinets and tall pantry cabinets located along the the farthest wall of the kitchen.
The design solution was to create wall cabinets to allow for convenience and to move and elongate the island to create ease of use and convenience in the kitchen, as well as, to create a multi-functional space. The tall closet pantries were removed and storage was placed in the island. Large niches were created to add dimension in the space.
A mix of wired gloss cabinets and wired foil cabinets were used in the kitchen.
Schedule an appointment with one of our Designers!
http://www.gkandb.com/contact-us/
DESIGNER: JANIS MANACSA
PHOTOGRAPHY: TREVE JOHNSON PHOTOGRAPHY
WALL CABINETS: DURA SUPREME CABINETRY
BASE CABINETS: DEWILS CABINETRY

5