
Search results for "Farthest" in Home Design Ideas
 Gilmans Kitchens and Baths
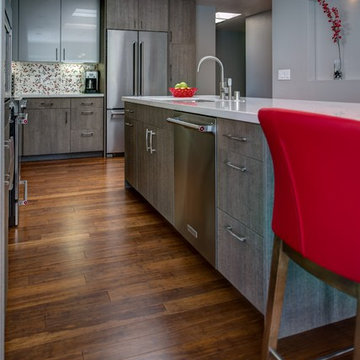
The clients' original kitchen layout consisted of no wall cabinets and an island that was inconveniently situated in between the base cabinets and tall pantry cabinets located along the the farthest wall of the kitchen.
The design solution was to create wall cabinets to allow for convenience and to move and elongate the island to create ease of use and convenience in the kitchen, as well as, to create a multi-functional space. The tall closet pantries were removed and storage was placed in the island. Large niches were created to add dimension in the space.
A mix of wired gloss cabinets and wired foil cabinets were used in the kitchen.
Schedule an appointment with one of our Designers!
http://www.gkandb.com/contact-us/
DESIGNER: JANIS MANACSA
PHOTOGRAPHY: TREVE JOHNSON PHOTOGRAPHY
WALL CABINETS: DURA SUPREME CABINETRY
BASE CABINETS: DEWILS CABINETRY
 Gilmans Kitchens and Baths

The clients' original kitchen layout consisted of no wall cabinets and an island that was inconveniently situated in between the base cabinets and tall pantry cabinets located along the the farthest wall of the kitchen.
The design solution was to create wall cabinets to allow for convenience and to move and elongate the island to create ease of use and convenience in the kitchen, as well as, to create a multi-functional space. The tall closet pantries were removed and storage was placed in the island. Large niches were created to add dimension in the space.
A mix of wired gloss cabinets and wired foil cabinets were used in the kitchen.
Schedule an appointment with one of our Designers!
http://www.gkandb.com/contact-us/
DESIGNER: JANIS MANACSA
PHOTOGRAPHY: TREVE JOHNSON PHOTOGRAPHY
WALL CABINETS: DURA SUPREME CABINETRY
BASE CABINETS: DEWILS CABINETRY
 Mike Farley Pool Designer, SWD, ASLA
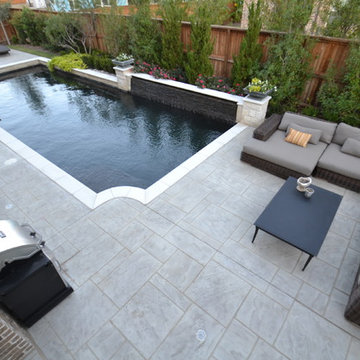
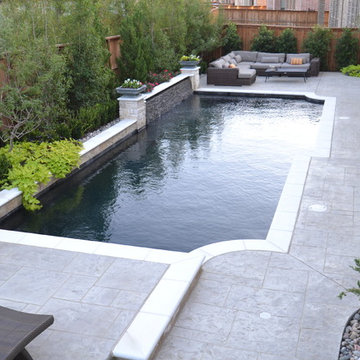
This very contemporary style Trophy Club project had a very small yard & wanted to incorporate the biggest pool they could in that space. Also, there was a slight slope in the backyard so the terrace farthest away from the deep end of the pool was raised 6" higher to accomodate the grade change in the backyard. The pool is 7' deep to accomodate the kids jumping off the raised platform at the deep end of the pool. We have precast coping on the pool with a pattern concrete deck. Out of the main focal point of the family room we incorporated a water wall. It was done in chipped slate which gives it a very tranquil sound as the water runs down the length of the pool in that area. The pool was also done in a black Onyx Pebblesheen to provide the contrast of the contemporary design style with the white coping. The pattern concrete was done in a light grey color. The patio was capped in pattern concrete as well to create a smooth transition for the deck area and make the space seem larger. Space was left along the property line fences for planting to help screen the fencing & soften the general setting of the backyard. Project Designed by Mike Farley & constructed by Claffey Pools. Photo taken by Mike Farley
Find the right local pro for your project

 Bianchi Design
A complete metamorphosis was needed to bring out the buried treasure hidden beneath this yard, and a family of five rattlesnakes had to find a new home!
Here’s the short list of the awkward elements that had to be remedied:
First, the neighbors’ living room window peered perpetually (like, all the time) and directly into the yard with no privacy whatsoever. None.
Second, the vast deep end swallowed up the patio and provided no place for furniture, or walking. Only tripping and treading water was allowed.
Third, the sunken lawn must have been an arena of some sort! Intentionally excavated from natural grade a full -42″ from the patio, for no good reason.
Fourth, the not-worth-a-visit ramada was the focal point for the entire yard. See it up close! It’s gone.
Fifth, the spa was shoved against the farthest wall and provided no invitation. It was so bad, it never had a photo taken! See the statue peeing between the two short columns? It’s over there. Peeing in the corner as all little boys are want to do.
Sixth, the bbq and fire place were non-functional and equally uninviting, and here’s a better view of just how crowded the furniture is. Don’t fall in!
Last, we will not mention the boulder pile droppings distributed around the yard. Oops! Sorry.
The first order of business was to spend several weeks tearing out everything but the pool shell. Then another few weeks were spent wheelbarrowing in a few hundred yards of top soil (there was no access) to fill the matador pit flush to a more relatable -18″. The large gaping trough was then discretely hidden with large removable stones, so it was out of sight but still serviceable.
Second, the neighbor was screened instantly with a row of mature Texas Ebony trees in a raised planter, that also housed a sculptural ironwood tree as the focal point of the property, soon to be reflected in the pool’s richer Midnight Blue pebble tec finish.
A hundred or so yards of shotcrete filled not only the reclaimed deep end, but also created a sun shelf and spa ledge, now the focal jewel in the foreground as a 360 overflow vanishing edge spa clad in Pewter glass tile from Oceanside Glass, and viewed from all the interior living spaces.
The BBQ was tucked around the corner out of sight but still easy access. The fireplace for two gave way to a large inviting built in banco, with a splashes of colorful fabrics to draw one out. The fire pit serves about 10 people easily, for hours at a time.
Last but not least, the foreground of the pool became a sweeping entry shelf extending the full length of the pool, bedecked with fiberoptic starlights and six glowing bubblers set low, to just barely break the surface of the water, giving a lovely and tranquil sound while sleeping away with all retractable doors wide open.
Simple. Serene. Self-evident. That is the remedy.
If your project needs a similar touch, more or less, drop me a line and we’ll figure out a plan.
 Mike Farley Pool Designer, SWD, ASLA
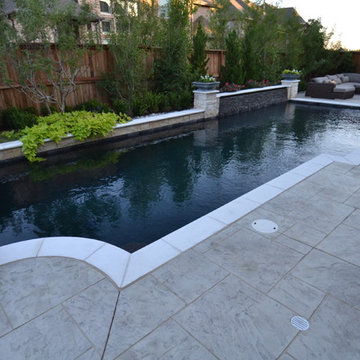
This very contemporary style Trophy Club project had a very small yard & wanted to incorporate the biggest pool they could in that space. Also, there was a slight slope in the backyard so the terrace farthest away from the deep end of the pool was raised 6" higher to accomodate the grade change in the backyard. The pool is 7' deep to accomodate the kids jumping off the raised platform at the deep end of the pool. We have precast coping on the pool with a pattern concrete deck. Out of the main focal point of the family room we incorporated a water wall. It was done in chipped slate which gives it a very tranquil sound as the water runs down the length of the pool in that area. The pool was also done in a black Onyx Pebblesheen to provide the contrast of the contemporary design style with the white coping. The pattern concrete was done in a light grey color. The patio was capped in pattern concrete as well to create a smooth transition for the deck area and make the space seem larger. Space was left along the property line fences for planting to help screen the fencing & soften the general setting of the backyard. Project Designed by Mike Farley & constructed by Claffey Pools. Photo taken by Mike Farley

 Zelaya Properties LLC
We used: Custom cherry cabinetry in Arts & Crafts Shaker style by Kabinart in Boulder and Espresso stains. Liberty Hardware Venetian bronze 1-1/2" cabinet knobs. KitchenAid Architect II Series 22 CF counter-depth French door refrigerator. KitchenAid Architect Series II 27" convection single wall oven. KitchenAid 36" 6-burner dual fuel freestanding commercial-style range. KitchenAid Architect II Series 24" dishwasher. Sharp Insight Pro Series 24" built-in microwave drawer (Model #KB6524PS). Crystorama Solaris 12" wide pendant lights in English bronze. Granite countertops in Brown Fantasy. 3"x6" polished marble backsplash.
Paint colors:
Walls: Glidden Silver Cloud 30YY 63/024
Ceilings/Trims/Doors: Glidden Swan White GLC23
Robert B. Narod Photography
 Mike Farley Pool Designer, SWD, ASLA
This very contemporary style Trophy Club project had a very small yard & wanted to incorporate the biggest pool they could in that space. Also, there was a slight slope in the backyard so the terrace farthest away from the deep end of the pool was raised 6" higher to accomodate the grade change in the backyard. The pool is 7' deep to accomodate the kids jumping off the raised platform at the deep end of the pool. We have precast coping on the pool with a pattern concrete deck. Out of the main focal point of the family room we incorporated a water wall. It was done in chipped slate which gives it a very tranquil sound as the water runs down the length of the pool in that area. The pool was also done in a black Onyx Pebblesheen to provide the contrast of the contemporary design style with the white coping. The pattern concrete was done in a light grey color. The patio was capped in pattern concrete as well to create a smooth transition for the deck area and make the space seem larger. Space was left along the property line fences for planting to help screen the fencing & soften the general setting of the backyard. Project Designed by Mike Farley & constructed by Claffey Pools. Photo taken by Mike Farley
 Ryan Duebber Architect, LLC
McAlpin Loft- Bar
RVP Photography

Seated home bar - large industrial concrete floor and gray floor seated home bar idea in Cincinnati with flat-panel cabinets, white cabinets and quartz countertops
Seated home bar - large industrial concrete floor and gray floor seated home bar idea in Cincinnati with flat-panel cabinets, white cabinets and quartz countertops
 k YODER design
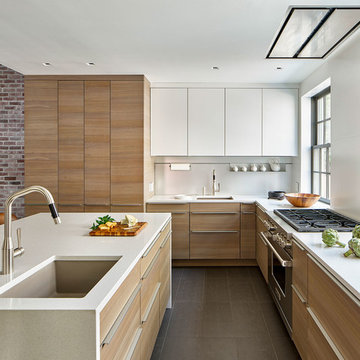
The Poggenpohl kitchen system incorporates nut tree grey wood veneer, polar white lacquer, and matte aluminum backsplash and accessories. Dual sinks complement professional grade appliances.
 Karly Kristina Design
Reka Ivany Photography
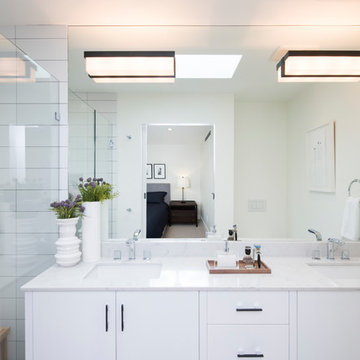
Example of a mid-sized transitional master white tile and subway tile porcelain tile and gray floor walk-in shower design in Vancouver with flat-panel cabinets, white cabinets, a one-piece toilet, white walls, an undermount sink, quartzite countertops and a hinged shower door
Example of a mid-sized transitional master white tile and subway tile porcelain tile and gray floor walk-in shower design in Vancouver with flat-panel cabinets, white cabinets, a one-piece toilet, white walls, an undermount sink, quartzite countertops and a hinged shower door

 JLCH Construction
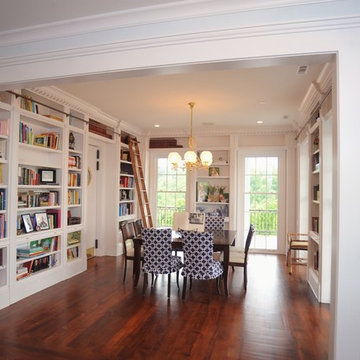
Very unique home library just inside of the entry to this beautiful home. Full with rolling library ladder and swinging door to butler's pantry. Windows were handcrafted in New Orleans.
 Mike Farley Pool Designer, SWD, ASLA
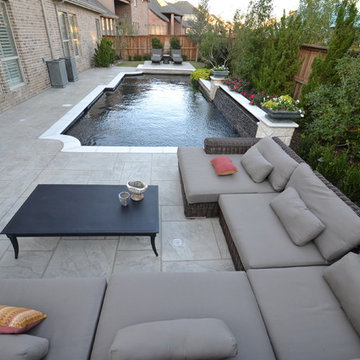
This very contemporary style Trophy Club project had a very small yard & wanted to incorporate the biggest pool they could in that space. Also, there was a slight slope in the backyard so the terrace farthest away from the deep end of the pool was raised 6" higher to accomodate the grade change in the backyard. The pool is 7' deep to accomodate the kids jumping off the raised platform at the deep end of the pool. We have precast coping on the pool with a pattern concrete deck. Out of the main focal point of the family room we incorporated a water wall. It was done in chipped slate which gives it a very tranquil sound as the water runs down the length of the pool in that area. The pool was also done in a black Onyx Pebblesheen to provide the contrast of the contemporary design style with the white coping. The pattern concrete was done in a light grey color. The patio was capped in pattern concrete as well to create a smooth transition for the deck area and make the space seem larger. Space was left along the property line fences for planting to help screen the fencing & soften the general setting of the backyard. Project Designed by Mike Farley & constructed by Claffey Pools. Photo taken by Mike Farley
 Mike Farley Pool Designer, SWD, ASLA
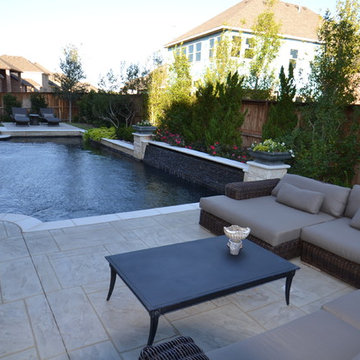
This very contemporary style Trophy Club project had a very small yard & wanted to incorporate the biggest pool they could in that space. Also, there was a slight slope in the backyard so the terrace farthest away from the deep end of the pool was raised 6" higher to accomodate the grade change in the backyard. The pool is 7' deep to accomodate the kids jumping off the raised platform at the deep end of the pool. We have precast coping on the pool with a pattern concrete deck. Out of the main focal point of the family room we incorporated a water wall. It was done in chipped slate which gives it a very tranquil sound as the water runs down the length of the pool in that area. The pool was also done in a black Onyx Pebblesheen to provide the contrast of the contemporary design style with the white coping. The pattern concrete was done in a light grey color. The patio was capped in pattern concrete as well to create a smooth transition for the deck area and make the space seem larger. Space was left along the property line fences for planting to help screen the fencing & soften the general setting of the backyard. Project Designed by Mike Farley & constructed by Claffey Pools. Photo taken by Mike Farley

 Bromik Design & Build
Example of a large farmhouse guest carpeted and beige floor bedroom design in Seattle with gray walls and no fireplace

 Closet Factory
Expertly designed by our Houston location to blend seamlessly with the rest of the room, this home office has a wall unit that uses adjustable shelving, custom cabinets and storage solutions to create an ornate and beautiful space.
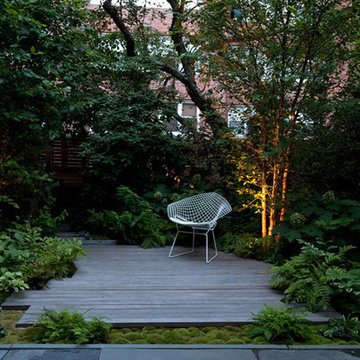
 The Cultural Landscape Foundation
Saturday June 27, 10:00 to 11:30am | Brooklyn
Monroe Place by Robin Key of Robin Key Landscape Architecture
The landscape architect worked closely with the owners to design the front and rear gardens of this Brooklyn Heights townhouse. Located in a historic district, the front garden ironwork and original bluestone sidewalk were restored with the approval of the New York City Landmarks Preservation Commission. In the rear garden, materials were carefully selected to create a balance between the historic landscape and the new elements. The stone patios, laid using salvaged bluestone already existing on the site, are defined by two linear, stacked-stone fountains where water cascades gently into low pools. A raised wood deck at the back of the property is nestled within a bed of soft moss and wispy ferns, creating a peaceful seating area surrounded by woodland plantings. Here modern garden furniture and sculpture create a bold contrast. Throughout the property, the site’s existing mature trees were preserved to serve as a framework for the garden. A lower level seating area adjacent to the house provides the owners with an outdoor kitchen and area for entertaining. Photo courtesy Robin Key Landscape Architecture


 One Specialty Landscape Design, Pools & Hardscape
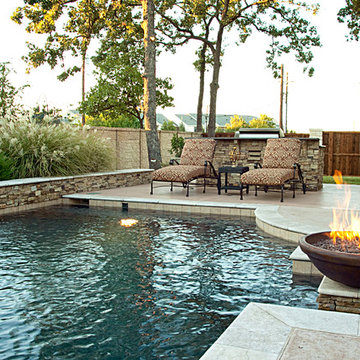
This custom swimming pool features a unique outdoor bar area with top of the line outdoor kitchen appliances. The beautiful swimming pool features several bowl water features, a custom fire bowl feature, and copper scuppers surrounded by dry-stack stone.
 Bianchi Design
A complete metamorphosis was needed to bring out the buried treasure hidden beneath this yard, and a family of five rattlesnakes had to find a new home!
Here’s the short list of the awkward elements that had to be remedied:
First, the neighbors’ living room window peered perpetually (like, all the time) and directly into the yard with no privacy whatsoever. None.
Second, the vast deep end swallowed up the patio and provided no place for furniture, or walking. Only tripping and treading water was allowed.
Third, the sunken lawn must have been an arena of some sort! Intentionally excavated from natural grade a full -42″ from the patio, for no good reason.
Fourth, the not-worth-a-visit ramada was the focal point for the entire yard. See it up close! It’s gone.
Fifth, the spa was shoved against the farthest wall and provided no invitation. It was so bad, it never had a photo taken! See the statue peeing between the two short columns? It’s over there. Peeing in the corner as all little boys are want to do.
Sixth, the bbq and fire place were non-functional and equally uninviting, and here’s a better view of just how crowded the furniture is. Don’t fall in!
Last, we will not mention the boulder pile droppings distributed around the yard. Oops! Sorry.
The first order of business was to spend several weeks tearing out everything but the pool shell. Then another few weeks were spent wheelbarrowing in a few hundred yards of top soil (there was no access) to fill the matador pit flush to a more relatable -18″. The large gaping trough was then discretely hidden with large removable stones, so it was out of sight but still serviceable.
Second, the neighbor was screened instantly with a row of mature Texas Ebony trees in a raised planter, that also housed a sculptural ironwood tree as the focal point of the property, soon to be reflected in the pool’s richer Midnight Blue pebble tec finish.
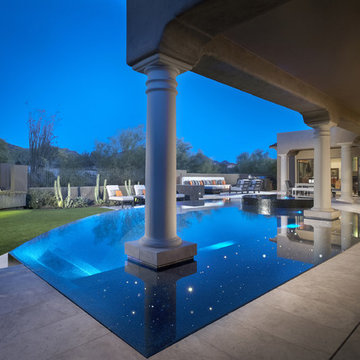
A hundred or so yards of shotcrete filled not only the reclaimed deep end, but also created a sun shelf and spa ledge, now the focal jewel in the foreground as a 360 overflow vanishing edge spa clad in Pewter glass tile from Oceanside Glass, and viewed from all the interior living spaces.
The BBQ was tucked around the corner out of sight but still easy access. The fireplace for two gave way to a large inviting built in banco, with a splashes of colorful fabrics to draw one out. The fire pit serves about 10 people easily, for hours at a time.
Last but not least, the foreground of the pool became a sweeping entry shelf extending the full length of the pool, bedecked with fiberoptic starlights and six glowing bubblers set low, to just barely break the surface of the water, giving a lovely and tranquil sound while sleeping away with all retractable doors wide open.
Simple. Serene. Self-evident. That is the remedy.
If your project needs a similar touch, more or less, drop me a line and we’ll figure out a plan.
6