
Search results for "Farthest" in Home Design Ideas

 Zelaya Properties LLC
We used: Custom cherry cabinetry in Arts & Crafts Shaker style by Kabinart in Boulder and Espresso stains. Liberty Hardware Venetian bronze 1-1/2" cabinet knobs. KitchenAid Architect II Series 22 CF counter-depth French door refrigerator. KitchenAid Architect Series II 27" convection single wall oven. KitchenAid 36" 6-burner dual fuel freestanding commercial-style range. KitchenAid Architect II Series 24" dishwasher. Sharp Insight Pro Series 24" built-in microwave drawer (Model #KB6524PS). Crystorama Solaris 12" wide pendant lights in English bronze. Granite countertops in Brown Fantasy. 3"x6" polished marble backsplash.
Paint colors:
Walls: Glidden Silver Cloud 30YY 63/024
Ceilings/Trims/Doors: Glidden Swan White GLC23
Robert B. Narod Photography

 Tania Christensen
Example of a small transitional galley porcelain tile kitchen design in Miami with an undermount sink, shaker cabinets, light wood cabinets, granite countertops, beige backsplash, stone tile backsplash and stainless steel appliances
 Creasey Construction
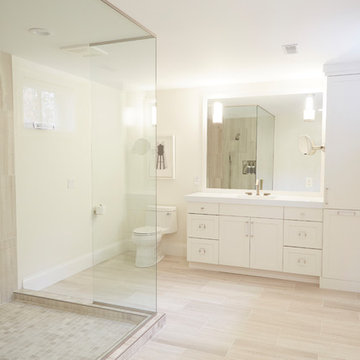
This lower-level bathroom is a pleasant surprise for house visitors. The spacious room is tucked around the farthest corner of the home, in private guest quarters.
Find the right local pro for your project

 Moderne Builders
Gorgeous master bath with dramatic retro "wave" tile. Peak Photography
Example of a 1950s bathroom design in Los Angeles
Example of a 1950s bathroom design in Los Angeles

 Moss Yaw Design studio
Engineered cedar siding creates beautiful gray-blue tones at the exterior of the home, while adding a textural element to activate the simple exterior design.

 Jeanne Liem Architecture + Design
See water purifier faucet at the farthest end of the ledge.
Example of a mid-sized trendy master green tile and glass tile porcelain tile alcove bathtub design in San Diego with a wall-mount sink, flat-panel cabinets, white cabinets, a one-piece toilet and green walls
Example of a mid-sized trendy master green tile and glass tile porcelain tile alcove bathtub design in San Diego with a wall-mount sink, flat-panel cabinets, white cabinets, a one-piece toilet and green walls

 Kirkendall Design
Elegant l-shaped medium tone wood floor and brown floor kitchen photo with a farmhouse sink, shaker cabinets, white cabinets, white backsplash, marble backsplash, stainless steel appliances and an island

 Smalls Landscaping
Sometimes the nooks farthest away from commotion are the best kinds. It gives you a chance to enjoy the outdoors and all it's life.




 Krueger Architects
Unlimited Style Photography
Small elegant master carpeted bedroom photo in Los Angeles with beige walls
Small elegant master carpeted bedroom photo in Los Angeles with beige walls

 Calyx Builds
Alcove bathtub - large modern 3/4 ceramic tile porcelain tile and multicolored floor alcove bathtub idea in Providence with gray walls, an integrated sink, quartz countertops and white countertops
 Shelley Zatsky Photography
Shelley Zatsky © 2016 Houzz
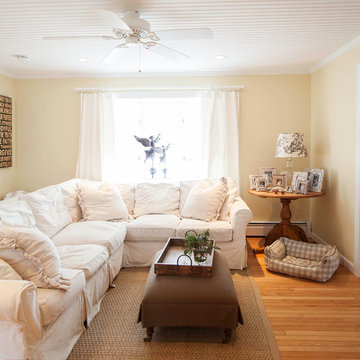
Inspiration for a shabby-chic style home design remodel in Boston
Inspiration for a shabby-chic style home design remodel in Boston

 KraftMaster Renovations
Her side of the custom master closet that was transformed from the old master bath. Corner pull out storage reaches to the farthest back corner so that no space is wasted.
Photos by Chris Veith

 Wholesale Flooring Services
Masterbrand Cabinets
Inspiration for a mid-sized timeless master beige tile and porcelain tile drop-in bathtub remodel in Seattle with dark wood cabinets and beige walls
Inspiration for a mid-sized timeless master beige tile and porcelain tile drop-in bathtub remodel in Seattle with dark wood cabinets and beige walls

 Platinum Poolcare
Request Free Quote
This resort-style backyard has everything a family needs for perpetual Summer fun! The freeform pool measures 600 square feet, and features a beach (zero-depth) entry.
The raised hot tub measures 7'6" x 12'" at the farthest points. The hot tub has a sheer water feature spilling into the swimming pool. Flagstone coping and decking match the beautifully appointed upper terrace which features a TV viewing area, bar and grilling station. The lower terrace has a fireplace with ample seating. Photos by Larry Huene

 Tod Drescher Architecture
This client lived in Japan for two years and wanted that influence here in her house in the Midwest. The unique french doors lead to the "Far East Room" (literally the farthest eastern room in house) designed for yoga and mediation with Tatami mats and sit down views of the sunrise and summer sunsets.
Verna Pitts-Photo


 Platinum Poolcare
Request Free Quote
This resort-style backyard has everything a family needs for perpetual Summer fun! The freeform pool measures 600 square feet, and features a beach (zero-depth) entry.
The raised hot tub measures 7'6" x 12'" at the farthest points. The hot tub has a sheer water feature spilling into the swimming pool. Flagstone coping and decking match the beautifully appointed upper terrace which features a TV viewing area, bar and grilling station. The lower terrace has a fireplace with ample seating. Photos by Larry Huene
3