
Search results for "Fascinating" in Home Design Ideas
 Bespoke Design & Consulting

The Wolf downdraft in the shallow depth cabinetry made the venting inconspicuous.
Designers Michelle Marek Wilson, Jerry Wilson & H Allen Holmes
Photography Tim Lee
 Susan Lachance Interior Design
Brantley Photography
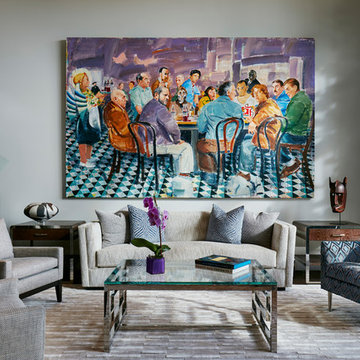
Living room - large contemporary formal and enclosed dark wood floor and brown floor living room idea in Miami with no fireplace and gray walls
Living room - large contemporary formal and enclosed dark wood floor and brown floor living room idea in Miami with no fireplace and gray walls
 ibi designs
Ed Butera
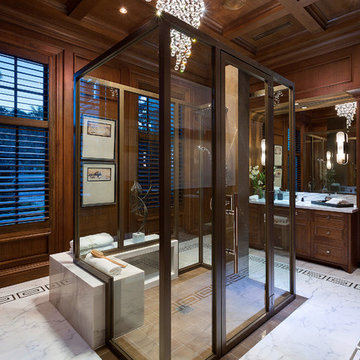
Inspiration for a timeless white tile bathroom remodel in Other with raised-panel cabinets, dark wood cabinets and a hinged shower door
Inspiration for a timeless white tile bathroom remodel in Other with raised-panel cabinets, dark wood cabinets and a hinged shower door
Find the right local pro for your project
 Ginkgo House Architecture

This 1920's house was built with architectural artifacts (including columns, plaster reliefs, and glazed terra-cotta moldings) salvaged from downtown buildings that were being demolished. A new, larger balcony replaces a concrete slab with iron rails. And a new rail with glass balusters offer unobstructed lake views and introduce a new material into the eclectic mix. Copper rain chains offer function and fascination.

 Interiors by Maite Granda
The client was referred to us by the builder to build a vacation home where the family mobile home used to be. Together, we visited Key Largo and once there we understood that the most important thing was to incorporate nature and the sea inside the house. A meeting with the architect took place after and we made a few suggestions that it was taking into consideration as to change the fixed balcony doors by accordion doors or better known as NANA Walls, this detail would bring the ocean inside from the very first moment you walk into the house as if you were traveling in a cruise.
A client's request from the very first day was to have two televisions in the main room, at first I did hesitate about it but then I understood perfectly the purpose and we were fascinated with the final results, it is really impressive!!! and he does not miss any football games, while their children can choose their favorite programs or games. An easy solution to modern times for families to share various interest and time together.
Our purpose from the very first day was to design a more sophisticate style Florida Keys home with a happy vibe for the entire family to enjoy vacationing at a place that had so many good memories for our client and the future generation.
Architecture Photographer : Mattia Bettinelli
 Pearl Remodeling
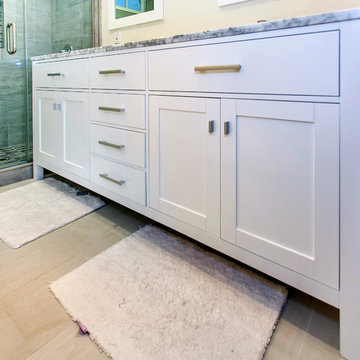
Example of a mid-sized trendy master gray tile and porcelain tile porcelain tile corner shower design in Los Angeles with furniture-like cabinets, white cabinets, an undermount tub, a one-piece toilet, white walls, an undermount sink and marble countertops


Sponsored
Delaware, OH

Buckeye Basements, Inc.
Central Ohio's Basement Finishing ExpertsBest Of Houzz '13-'21

 Kate Riney Interiors
Roberto Garcia Photography
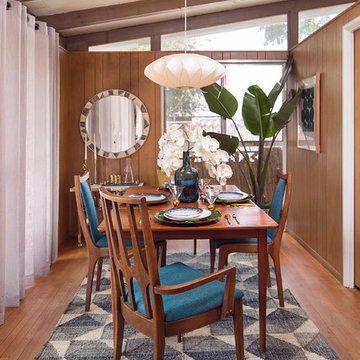
1960s medium tone wood floor and brown floor dining room photo in St Louis with brown walls
1960s medium tone wood floor and brown floor dining room photo in St Louis with brown walls

 Thinkterior LLC
THEME Created for a baby girl, this
room is magical, feminine and very
pink. At its heart is the Carriage Crib,
surrounded by a large oak tree with
delightful animals, baby blocks, a cozy
window seat and an upholstered play
area on the floor.
FOCUS The eye-catching size and
detail of the Carriage Crib, with
a dainty canopy held in place by
woodland creatures immediately
catches a visitor’s attention, and is
enhanced by the piece’s fascinating
colors and textures. Wall murals,
fabrics, accent furniture and lighting
accent the beauty of the crib. A
handsome Dutch door with a minientrance
just for her ensures that this
princess feels at home as soon as she
steps in the room.
STORAGE The room has closet
organizers for everyday items, and
cubicle storage is beautifully hidden
behind the wall letter blocks.
GROWTH As the room’s occupant
grows from baby to toddler to
child and ‘tween, the room is easily
transformed with age-appropriate
toys, pictures, bedding and fabrics.
The crib portion of the carriage can
be removed and fitted with a larger
mattress, saving both time and money
in the future. Letter blocks are easily
updated by simply removing the letters
and replacing them with mirrors, colors
or other images.
SAFETY Standard precautions are
taken to secure power outlets and keep
exposed shelving out of reach. Thickly
padded upholstered squares featuring
colors and patterns that coordinate
with the fabrics on the window seat
and valance create a visually inviting,
comfortable and safe place to play.
 CONTENT Architecture
Photo By: Nick Johnson
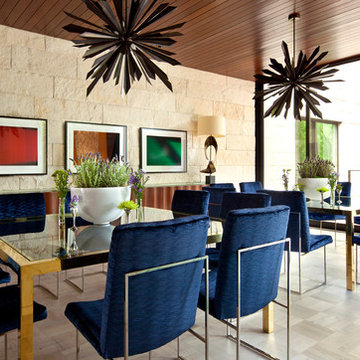
Dining room - large contemporary dining room idea in Houston with beige walls
Dining room - large contemporary dining room idea in Houston with beige walls
 Katie Leede & Company Studio
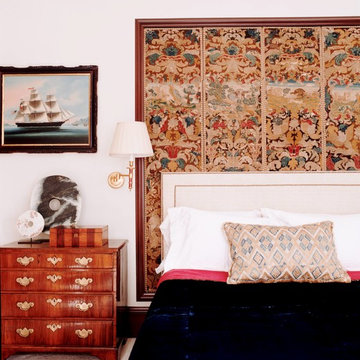
Layered looks fascinate. Here we made an architectural element out of this French needlepoint screen, using it as a second headboard.
Bedroom - large traditional master carpeted bedroom idea in New York with white walls and no fireplace
Bedroom - large traditional master carpeted bedroom idea in New York with white walls and no fireplace
 Legend Lighting
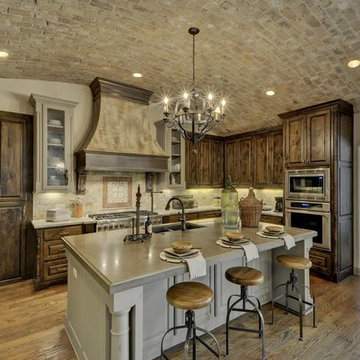
Tuscan u-shaped medium tone wood floor and brown floor kitchen photo in Austin with an undermount sink, raised-panel cabinets, medium tone wood cabinets, gray backsplash, subway tile backsplash, stainless steel appliances and an island
 Meyer & Meyer, Inc. Architecture and Interiors
Lynne Damianos Photography
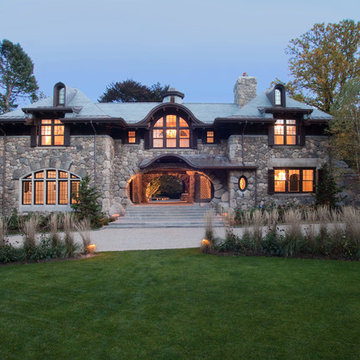
Huge mountain style three-story stone exterior home photo in Boston
Huge mountain style three-story stone exterior home photo in Boston
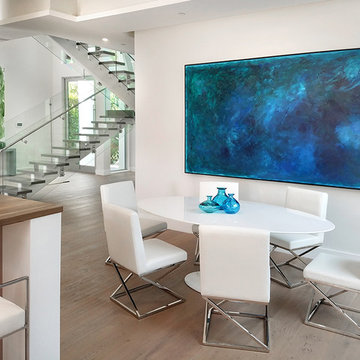


 Walter Studio Interior Design
Photography: Rustic White
Inspiration for a large contemporary galley light wood floor kitchen pantry remodel in Atlanta with a single-bowl sink, shaker cabinets, white cabinets, marble countertops, white backsplash, porcelain backsplash, stainless steel appliances, an island and gray countertops
Inspiration for a large contemporary galley light wood floor kitchen pantry remodel in Atlanta with a single-bowl sink, shaker cabinets, white cabinets, marble countertops, white backsplash, porcelain backsplash, stainless steel appliances, an island and gray countertops


 Susan Yeley Homes
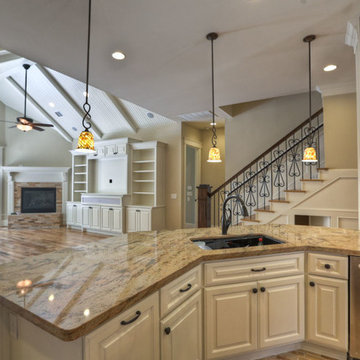
Bloomington is filled with a lot of homes that have remained trapped in time, which is awesome and fascinating (albeit sometimes frightening). When this young family moved to Bloomington last spring, they saw potential behind the Florida wallpaper of this Eastside ranch, and good bones despite its choppy layout. Wisely, they called SYI and Loren Wood Builders for help bringing it into the two thousand-teens.
Two adjacent bathrooms were gutted together and went back up in much better configurations. A half bath and mud-cum-laundry room near the garage went from useful but blah, to an area you don't have to close the door on when guests come over. Walls came down to open up the family, living, kitchen and dining areas, creating a flow of light and function that we all openly envy at SYI. (We do not hide it whatsoever. We all want to live in this happy, bright house. Also the homeowners are amazing cooks, another good reason to want to move in.)
Like split-levels and bi-levels, ranches are often easy to open up for the casual and connected spaces we dig so much in middle America this century.
Knock down walls; unify flooring; lighten and brighten the space; and voila! a dated midcentury shell becomes a modern family home.
Contractor: Loren Wood Builders
Cabinetry: Stoll's Woodworking
Tile work: Fitzgerald Flooring & Construction
Photography: Gina Rogers
 Design by Tula, LLC
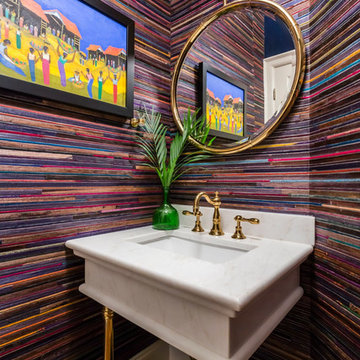
Transitional powder room photo in Raleigh with multicolored walls and a vessel sink

14