
Search results for "Fascinating" in Home Design Ideas
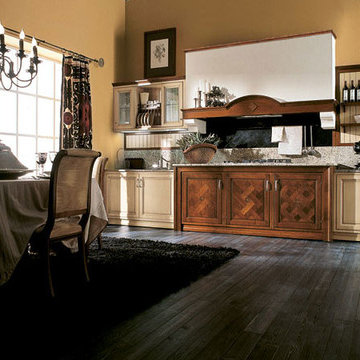
 Exclusive Home Interiors
IL Canto Del Fuoco Collection
Harmonious shapes along with decorative elements make Martiniís creations elegant and fascinating. Refined colour matches, bright colours along with details of silver or gold leaf enrich the spaces giving life to unique living areas. thanks to wood artistsí exclusively hand-made trusses, pilaster strips and carvings, each creation becomes magic and fascinating.
Visit our show room for more details.
1180 Coney Island Ave, Brooklyn, NY, 11230
718.434.2111
 Exclusive Home Interiors
Firenze Collection
Harmonious shapes along with decorative elements make Martiniís creations elegant and fascinating. Refined colour matches, bright colours along with details of silver or gold leaf enrich the spaces giving life to unique living areas. thanks to wood artistsí exclusively hand-made trusses, pilaster strips and carvings, each creation becomes magic and fascinating.
Visit our show room for more details.
1180 Coney Island Ave, Brooklyn, NY, 11230
718.434.2111
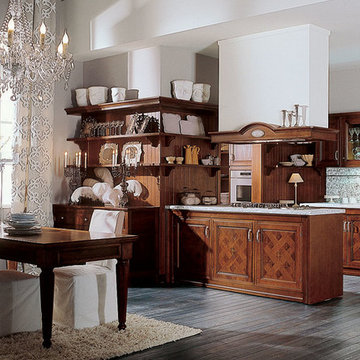 Exclusive Home Interiors
IL Canto Del Fuoco Collection
Harmonious shapes along with decorative elements make Martiniís creations elegant and fascinating. Refined colour matches, bright colours along with details of silver or gold leaf enrich the spaces giving life to unique living areas. thanks to wood artistsí exclusively hand-made trusses, pilaster strips and carvings, each creation becomes magic and fascinating.
Visit our show room for more details.
1180 Coney Island Ave, Brooklyn, NY, 11230
718.434.2111
Find the right local pro for your project
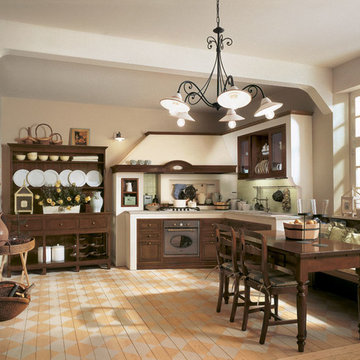 Exclusive Home Interiors
IL Canto Del Fuoco Collection
Harmonious shapes along with decorative elements make Martiniís creations elegant and fascinating. Refined colour matches, bright colours along with details of silver or gold leaf enrich the spaces giving life to unique living areas. thanks to wood artistsí exclusively hand-made trusses, pilaster strips and carvings, each creation becomes magic and fascinating.
Visit our show room for more details.
1180 Coney Island Ave, Brooklyn, NY, 11230
718.434.2111
 alex jim780
There's no doubt that cabinets are one of the crucial elements you need to consider when restyling your cooking space. They are the best thing you can invest in due to their quality, functionality, and versatility.
When remodeling, you usually have two options: Either to replace the cabinets or to transform them. And getting new cabinets, which will match the rest of your kitchen design is a good idea because it will last longer and prove to be a good investment.
When it comes to selecting a kitchen cabinet design, you might have plenty of options. Choosing one from many could be an overwhelming task, and that's why here we are to help you out.
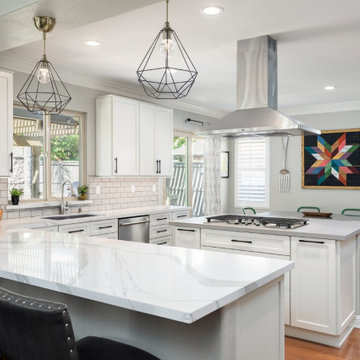
Nothing could match the fascinating white shaker kitchen cabinet. Those having a taste for both classic and modern can go for white shaker cabinets. It’s not just white but all shaker cabinets come with one soft-close door, making an ideal choice for the majority. They have one thing in common, and that is the minimalist look.
White is just one of the many colors you can go for if you vibe with the idea of timelessness. Other colors like blue, grey, off-white suit pretty well with every kitchen.
Are White Shaker Kitchen Cabinets in Style?
You want to change your cooking space and choose an enduring style so that the kitchen doesn't look outdated a few years down the road. As cabinets take up the maximum area, shaker kitchen cabinets are preferred by homeowners today.
Shaker kitchen cabinets, especially white one gives the impression of effortlessness and fresh look. Whether you like your cooking area to look traditional, modern, or transitional, white shaker kitchen cabinets can transform the room.
White shaker cabinets are always in style because of the clean lines and sleek look, giving a versatile design. Are you willing to know how you can design your kitchen with these cabinets?
Design Ideas for White Shaker Kitchen Cabinets
Don't worry if your kitchen gives a traditional, modern, rustic, or farmhouse look, the white shaker kitchen cabinet sings well with every kitchen design. Here's how you can enjoy the experience.
1. Timeless Touches
Undoubtedly, shaker-style cabinets bring in an airy and bright feel to the kitchen. These cabinets work well with sun-splashed walls, wooden flooring, and concrete countertops.
2. Industrial Tones
If you are fascinated with white and black, you can also give your kitchen a two-toned style for visual appeal. Black and white kitchen cabinets appear to be a neutral backdrop that suits any kitchen, right from industrial to traditional. As you know, that shaker cabinets are available in several colors, and whatever your choice is, the result is that they would look clean and sleek.
3. Clean, Open, Modern Kitchen
Now you are aware that white shaker kitchen cabinets offer a sleek look when entering the space. Displaying the recessed-panel drawers and amazing door fronts, the white shaker cabinets look perfect with the kitchen's rustic doors and wooden floorings.
4. Lights up Transitional Kitchen
Imagine waking up to shining gold hardware and a light accent with white shaker cabinets! Now visualize your room with a polished marble countertop and backsplash. The entire area will create a contemporary yet luxurious look.
5. Complete Traditional Look
People go for shaker-style kitchen cabinets due to their durability and quality. White shaker kitchen cabinets would perfectly get along with local woods and simple knobs.
What Can You Expect with White Shaker Kitchen Cabinets?
To brighten up your kitchen and start your day afresh, white shaker kitchen cabinets are an ideal choice. They reflect both artificial and natural light throughout the room and creates an illusion of more space.
Do you know that often white is associated with the sun? White cabinets in the kitchen will give a sense of warmth, energy, and comfort. They can also bring a positive feeling. Due to the minimalistic design, the shaker cabinet's doors are easy to wipe. The color white keeps the cooking area looking clean and fresh.
In Conclusion
Buyers of white shaker kitchen cabinets agree that the cabinet style looks young, modern, and sharp and can stand the test of time. If you are interested in making your cooking area appear elegant, natural, and sophisticated, you should go for the white shaker kitchen cabinets.
Always try to buy cabinets from well-known brands like Cabinet DIY because you want something that will remain intact and fresh even after a decade. Remember to invest in the top-quality kitchen cabinet and surprise your loved ones with every visit.
Shaker-style cabinets are also less expensive than other types because most of your investment goes into high-quality wood, quality construction, and durable drawers. You won't find a cabinet door that is more accurate and attractive than a shaker cabinet. Combine it with white color and watch your kitchen never go out of style.
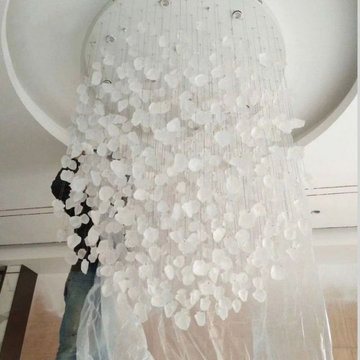
 AMLD INTERIOR INC
AM2245 ROCK DROP LIGHT
DESCRIPTION:
The light installation is a chandelier with deliciously unique lights that celebrate the fascinating nature of the rock, where no rock is the same as the next. When you see a light sculpture designed to increase the visual appeal of a room and define its luminous character, you stop on your way to admire it. The word "crystal" comes from Ancient Greek and it means ice which is, similar to real crystal, characterized by purity, clarity, and coolness. Greeks were always surprised when ordinary water turned into "rock". But they soon discovered that something resembling ice can be found deep in the mountains – they found colorless, pure, transparent, and cold mono-crystals of silicon dioxide. The Greek word for ice was quickly transferred to this sought-after material and since then these colorless silica mono-crystals are known as rock crystal or quartz.
However, people were fascinated by rock crystal even before the Greek civilization; it can be even said that it is an important part of human history. It is astonishing how quickly ancient civilizations learned to cut rock crystal using sand, a material of equal hardness. Rock crystal was used to make jewelry, luxury items for the upper classes, and also items related to magic. This led to the perception of crystal as something noble and mysterious.
SPECIFICATIONS:
Collection: Commercial
Size: (Custom sizes also available)
Shape: Pending Rectangular
Glass Color: Clear/Blue glass
Frame Finished: Stainless Steel (Different finish available at no additional cost)
Materials: Glass, Stainless Steel
Weight: NA
Extension: 12' feet adjustable wiring available in black or silver
Bulbs: GU10 LED Bulb
Assembly: Some assembly required.
Dimmer Switch Compatible: Optional
Shipping: Free Door-To-Door Shipping Worldwide!
Rush Order: 4-6 Weeks; 15% added to the total
Regular Lead Time: 6-10 Weeks
Warranty: 5 Years Full Coverage (includes replacement parts)
Custom Sizes, Finishes, Colors Available Upon Request
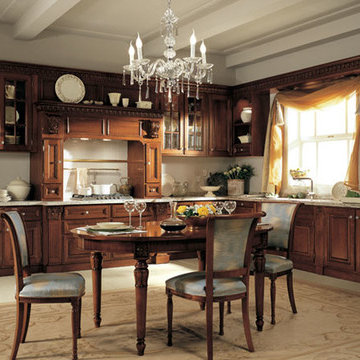 Exclusive Home Interiors
Tosca Collection
Harmonious shapes along with decorative elements make Martiniís creations elegant and fascinating. Refined colour matches, bright colours along with details of silver or gold leaf enrich the spaces giving life to unique living areas. thanks to wood artistsí exclusively hand-made trusses, pilaster strips and carvings, each creation becomes magic and fascinating.
Visit our show room for more details.
1180 Coney Island Ave, Brooklyn, NY, 11230
718.434.2111

Sponsored
Delaware, OH

Buckeye Basements, Inc.
Central Ohio's Basement Finishing ExpertsBest Of Houzz '13-'21
 Exclusive Home Interiors
Aida Collection
Harmonious shapes along with decorative elements make Martiniís creations elegant and fascinating. Refined colour matches, bright colours along with details of silver or gold leaf enrich the spaces giving life to unique living areas. thanks to wood artistsí exclusively hand-made trusses, pilaster strips and carvings, each creation becomes magic and fascinating.
Visit our show room for more details.
1180 Coney Island Ave, Brooklyn, NY, 11230
718.434.2111
 June Scott Design
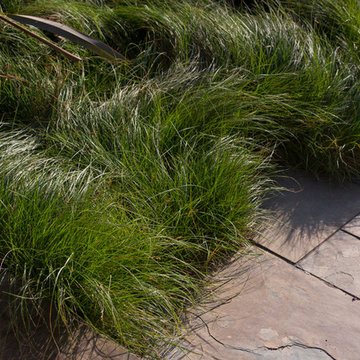
The design brief for this garden was to create an inviting entry with a woodland feel that would complement the home's earthy color scheme and thoughtful architectural details. Majestic Sequoia sempervirens 'Aptos Blue' (Aptos Blue Coastal Redwood), with its pendant deep blue-green branches, shields the expanded porch from the afternoon sun. Selected for its ability to look good in sun or shade, Carex divulsa (Berkeley sedge) makes a lush ground cover, weaving through the trees and along the new slate walk. In fall, muhlenbergia capillaris explodes with feathery pink plumes.
Photos by Martin Cox Photography.
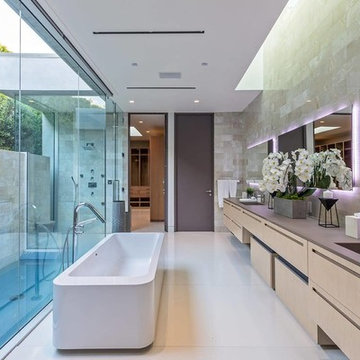
 High End Staging (HES)
Inspiration for a contemporary master gray tile beige floor freestanding bathtub remodel in Los Angeles with flat-panel cabinets, light wood cabinets, gray walls, an integrated sink and brown countertops

 Susan Yeley Homes
Bloomington is filled with a lot of homes that have remained trapped in time, which is awesome and fascinating (albeit sometimes frightening). When this young family moved to Bloomington last spring, they saw potential behind the Florida wallpaper of this Eastside ranch, and good bones despite its choppy layout. Wisely, they called SYI and Loren Wood Builders for help bringing it into the two thousand-teens.
Two adjacent bathrooms were gutted together and went back up in much better configurations. A half bath and mud-cum-laundry room near the garage went from useful but blah, to an area you don't have to close the door on when guests come over. Walls came down to open up the family, living, kitchen and dining areas, creating a flow of light and function that we all openly envy at SYI. (We do not hide it whatsoever. We all want to live in this happy, bright house. Also the homeowners are amazing cooks, another good reason to want to move in.)
Like split-levels and bi-levels, ranches are often easy to open up for the casual and connected spaces we dig so much in middle America this century.
Knock down walls; unify flooring; lighten and brighten the space; and voila! a dated midcentury shell becomes a modern family home.
Contractor: Loren Wood Builders
Cabinetry: Stoll's Woodworking
Tile work: Fitzgerald Flooring & Construction
Photography: Gina Rogers

 Flavin Architects
In the early 50s, Herbert and Ruth Weiss attended a lecture by Bauhaus founder Walter Gropius hosted by MIT. They were fascinated by Gropius’ description of the ‘Five Fields’ community of 60 houses he and his firm, The Architect’s Collaborative (TAC), were designing in Lexington, MA. The Weiss’ fell in love with Gropius’ vision for a grouping of 60 modern houses to be arrayed around eight acres of common land that would include a community pool and playground. They soon had one of their own.The original, TAC-designed house was a single-slope design with a modest footprint of 800 square feet. Several years later, the Weiss’ commissioned modernist architect Henry Hoover to add a living room wing and new entry to the house. Hoover’s design included a wall of glass which opens to a charming pond carved into the outcropping of granite ledge.
After living in the house for 65 years, the Weiss’ sold the house to our client, who asked us to design a renovation that would respect the integrity of the vintage modern architecture. Our design focused on reorienting the kitchen, opening it up to the family room. The bedroom wing was redesigned to create a principal bedroom with en-suite bathroom. Interior finishes were edited to create a more fluid relationship between the original TAC home and Hoover’s addition. We worked closely with the builder, Patriot Custom Homes, to install Solar electric panels married to an efficient heat pump heating and cooling system. These updates integrate modern touches and high efficiency into a striking piece of architectural history.

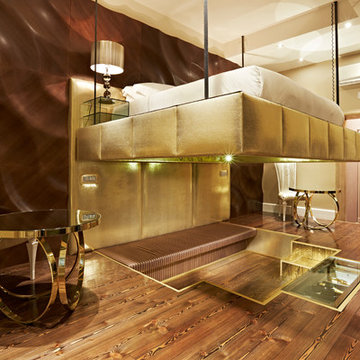
 MOKO Interior
Inspiration for a contemporary master medium tone wood floor and brown floor bedroom remodel in Other with brown walls


 Parrett Windows & Doors
Nestled in the pristine beauty of the north woods of Wisconsin is the natural landscape of majestic trees, clear spring fed lakes, fascinating wildlife and exhilarating outdoor recreational activities. It is inviting to many families, friends and couples throughout the year The lakes in particular provide for an enormous amount of fun and relaxation. For those so fortunate to have a property it is customary to have a boathouse to store your swimming or boating gear and equipment. Recently Parrett was selected to provide windows and doors for a new boathouse and replacement windows and doors for an existing home. The boathouse windows consisted of folding windows and doors allowing for opening the windows the complete 10 foot expanse. These same doors were backed by a full length horizontal pulled screen. The folding window system was set on the second level loft designed as an elevated viewing area of the lake. Mulled directly to the top of the folding window was a Napoleon shaped direct set. On the opposite side of the second level was a window system matching the shape of the lakeside window system. The upper mulled window was a duplicate of the window on the lake side however the window below consisted of four awning windows. Due to the awnings being elevated from the lower floor and not easily accessible the windows were set up with individual electronic motors for operation which can be operated by either a switch or a remote control. The system allows for operating all of the windows at once or individually. The windows were made out of solid mahogany to the interior and a high performance woodgrain aluminum clad to the exterior. The lower boathouse door is a four panel solid mahogany plank style folding door system with a horizontal pull screen. Greeting anyone entering the boathouse is a custom designed entry door which has a carved pattern to the exterior emulating an owl. The owl door was made out of solid white oak and bordered with a 10 inch wide flat casing with a 12 inch keystone and plinth blocks located on top. Parrett was proud to be part of this fun, picturesque and very functional project.

 Le Bijou
Le Bijou
Mid-sized minimalist master light wood floor bathroom photo in Other with open cabinets
Mid-sized minimalist master light wood floor bathroom photo in Other with open cabinets

 User
User http://mollywinnphotography.com
Example of a mid-sized farmhouse open concept medium tone wood floor living room design in Austin with white walls, no fireplace and no tv
Example of a mid-sized farmhouse open concept medium tone wood floor living room design in Austin with white walls, no fireplace and no tv

 Jennifer Gustafson Interior Design
• Remodeled Eichler bathroom
• General Contractor: CKM Construction
• Custom Floating Vanity: Benicia Cabinetry
• Sink: Provided by the client
• Plumbing Fixtures: Hansgrohe
• Tub: Americh
• Floor and Wall Tile: Emil Ceramica
•Glass Tile: Island Stone / Waveline
• Brushed steel cabinet pulls
• Shower niche
17