
Search results for "Fascinating" in Home Design Ideas

 R Faucett Construction
Inspiration for a large modern gray two-story mixed siding flat roof remodel in New York
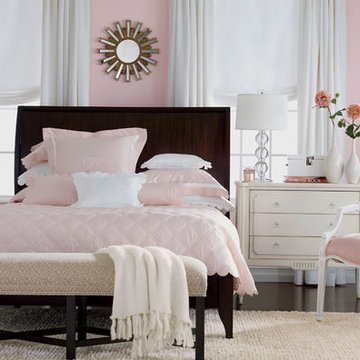
 Lyn Schloer - Ethan Allen, Sandy UT
Ethan Allen
Mid-sized transitional guest medium tone wood floor bedroom photo in Salt Lake City with pink walls
Mid-sized transitional guest medium tone wood floor bedroom photo in Salt Lake City with pink walls
 User
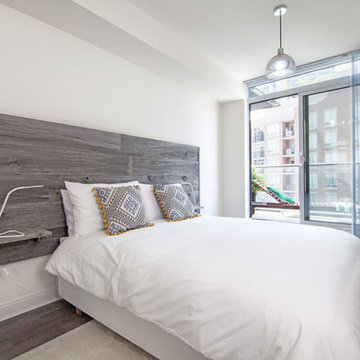
UserSpaces by jacflash inexpensively spruced up this client's condo by using several of his existing furniture pieces but adding more organic touches to create this memorable and refreshing space. Based off of his existing bed and the sentiments of his favourite world map painting, we created a frame wall and small work area tying in the fascinating map theme. The central living room wall displayed a sophisticated matte black wainscoting and a satin finished, custom live edge oak coffee table with modern hairpin legs matching a reclaimed wood media shelf mated with industrial pipe shelf brackets. The second bedroom featured a classic barn board headboard with incorporated shelves to hold LED reading lights. Each piece of reclaimed grey barn board has it's own character and textured from 100 years of exposure to Ontario's sun, rain, snow and wind. This created a cozy and organic vibe to a typical stark, cookie cutter condo room. Even the washroom contained reclaimed, grey, barn board shelves which were paired with stylish, brushed nickel shelf mounts.
Find the right local pro for your project
 User
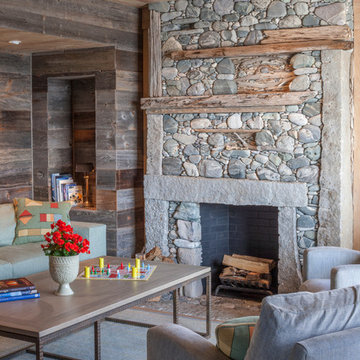
UserExample of a mountain style formal and open concept light wood floor living room design in Boston with brown walls, a standard fireplace, a stone fireplace and no tv
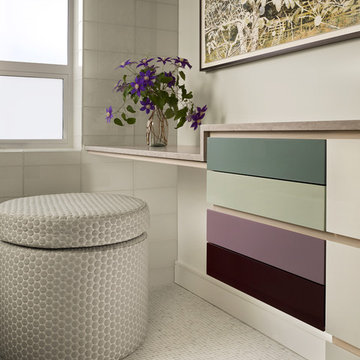
 Hulburd Design
Cesar Rubio
Hulburd Design transformed a 1920s French Provincial-style home to accommodate a family of five with guest quarters. The family frequently entertains and loves to cook. This, along with their extensive modern art collection and Scandinavian aesthetic informed the clean, lively palette.
 Michael Nash Design, Build & Homes
inspired spa style sauna, steam shower, whirlpool tub, locker room to an adjacent gym have been very challenging, to capture all amenities that he was inquiring.
Space was limited and how build partition walls, created a dilemma to achieve our goals. We had to reconstruct and move bearing posts to gain footsteps for our amazing and rejuvenating spa room.
This New Spa was a state of art with a curved tiled bench inside steam room and an Infrared Sauna, soaking whirlpool tub, separate dressing and vanity area just separated from adjacent Gym through pocket doors. New gym with mirrored walls was faced the backyard with a large window.

The main room was separated into an entertaining area with large bar and cabinetry, and some built INS facing the backyard. A new French door & window was added to back wall to allow more natural light. Built ins covered with light color natural maple wood tones, we were capturing his nature lifestyle. Through a double glass French door now you enter the state of the art movie theater room. Ceiling star panels, steps row seating, a large screen panel with black velvet curtains has made this space an Icon’s paradise. We have used embedded high quality speakers and surround sound equipped with all new era of projectors, receivers and multiple playing gadgets.
The staircase to main level and closet space were redesigned allowing him additional hallway and storage space that he required to have,
Intrigued color schemes and fascinating equipment’s has made this basement a place for serenity and excitement
 MARGARITA BRAVO

This was a fascinating project for incredible clients. To optimize costs and timelines, our Montecito studio took the existing Craftsman style of the kitchen and transformed it into a more contemporary one. We reused the perimeter cabinets, repainted for a fresh look, and added new walnut cabinets for the island and the appliances wall. The solitary pendant for the kitchen island was the focal point of our design, leaving our clients with a beautiful and everlasting kitchen remodel.
---
Project designed by Montecito interior designer Margarita Bravo. She serves Montecito as well as surrounding areas such as Hope Ranch, Summerland, Santa Barbara, Isla Vista, Mission Canyon, Carpinteria, Goleta, Ojai, Los Olivos, and Solvang.
---
For more about MARGARITA BRAVO, click here: https://www.margaritabravo.com/
To learn more about this project, click here:
https://www.margaritabravo.com/portfolio/contemporary-craftsman-style-denver-kitchen/

Sponsored
Delaware, OH

Buckeye Basements, Inc.
Central Ohio's Basement Finishing ExpertsBest Of Houzz '13-'21
 Sara Ray Interior Design
Photo by Alyssa Rosenheck
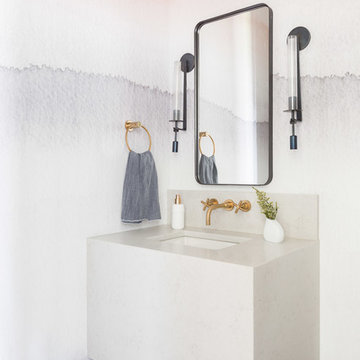
Inspiration for a contemporary powder room remodel in Nashville
Inspiration for a contemporary powder room remodel in Nashville

 Merola Tile
Create a fascinating look with the SomerTile Antiguo collection that is all the rage. With varying patterns and finishes, this ceramic tile will impress everyone. Nothing compares to this transitional style which can fit with any design imaginable.

 Fraley and Company
The Faber range hood and Oceanside Glasstile accents are the kitchen jewelry.
Kristal Passy Photography
Inspiration for a small contemporary galley light wood floor eat-in kitchen remodel in Portland with an undermount sink, shaker cabinets, light wood cabinets, quartz countertops, beige backsplash, glass tile backsplash, stainless steel appliances and an island
Inspiration for a small contemporary galley light wood floor eat-in kitchen remodel in Portland with an undermount sink, shaker cabinets, light wood cabinets, quartz countertops, beige backsplash, glass tile backsplash, stainless steel appliances and an island

 Innovate Building Solutions
This project used Masonite walls vs. the traditional beadboard to give an authentic cottage style look at a more cost effective price.
Example of a mid-sized beach style master white tile and porcelain tile porcelain tile corner bathtub design in Cleveland with white walls
Example of a mid-sized beach style master white tile and porcelain tile porcelain tile corner bathtub design in Cleveland with white walls

 Archer & Buchanan Architecture, Ltd.
Scot Gordon Photography
Example of a huge classic beige two-story stone house exterior design in Philadelphia
Example of a huge classic beige two-story stone house exterior design in Philadelphia

 Interiors by Maite Granda
The client was referred to us by the builder to build a vacation home where the family mobile home used to be. Together, we visited Key Largo and once there we understood that the most important thing was to incorporate nature and the sea inside the house. A meeting with the architect took place after and we made a few suggestions that it was taking into consideration as to change the fixed balcony doors by accordion doors or better known as NANA Walls, this detail would bring the ocean inside from the very first moment you walk into the house as if you were traveling in a cruise.
A client's request from the very first day was to have two televisions in the main room, at first I did hesitate about it but then I understood perfectly the purpose and we were fascinated with the final results, it is really impressive!!! and he does not miss any football games, while their children can choose their favorite programs or games. An easy solution to modern times for families to share various interest and time together.
Our purpose from the very first day was to design a more sophisticate style Florida Keys home with a happy vibe for the entire family to enjoy vacationing at a place that had so many good memories for our client and the future generation.
Architecture Photographer : Mattia Bettinelli

Carolina Allspice (Calycanthus floridus). Photo: Flickr user Dendroica cerulea, licensed under Creative Commons Attribution- 2.0 Generic
Design ideas for a landscaping in Other.
Design ideas for a landscaping in Other.

 Hermitage Kitchen Gallery LLC
Design: Terri Sears
Photography: Melissa Mills

Inspiration for a mid-sized eclectic kids' blue tile and mosaic tile porcelain tile and beige floor bathroom remodel in Nashville with a vessel sink, raised-panel cabinets, white cabinets, quartz countertops, a one-piece toilet, blue walls, a hinged shower door and white countertops
Inspiration for a mid-sized eclectic kids' blue tile and mosaic tile porcelain tile and beige floor bathroom remodel in Nashville with a vessel sink, raised-panel cabinets, white cabinets, quartz countertops, a one-piece toilet, blue walls, a hinged shower door and white countertops
 Budget Blinds

Bay windows layered with metallic pinch pleat draperies and corresponding roman shades.
Example of a classic home office design in Orange County
Example of a classic home office design in Orange County
 Margot Hartford Photography
Photo: Margot Hartford © 2014 Houzz
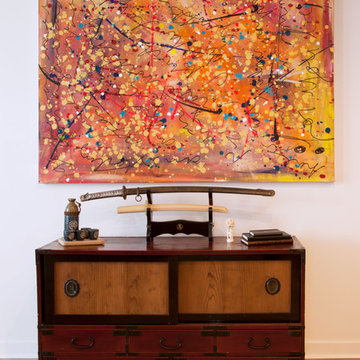
Home design - transitional home design idea in San Francisco
Home design - transitional home design idea in San Francisco

 Dandeneau Architecture P.L.L.C.
John Gessner

Small country kitchen photo in Raleigh with open cabinets, distressed cabinets and an island
Small country kitchen photo in Raleigh with open cabinets, distressed cabinets and an island
20