
Search results for "Fascinating" in Home Design Ideas

 Banyon Tree Design Studio
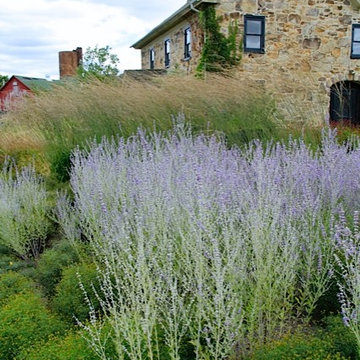
Urban landscape masterplan and installation. We created continuity of color, texture, and form starting at the street and front yard, and reaching to the rear yard and alleyway. Contemporary and naturalistic plantings blur the lines of rigidity and formality of this modern garden, while the structure of hardscaping holds the composition together year-round.
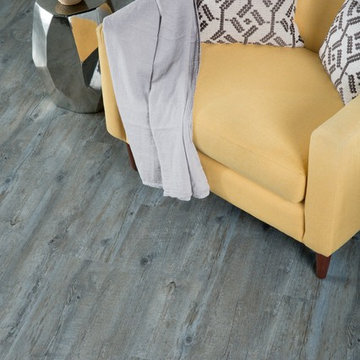
 GoHaus
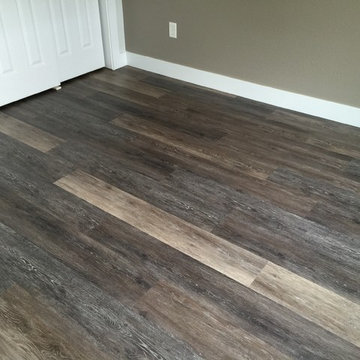
The muted coloration aligns perfectly with modern design trends, yet the fascinating texture has imbued a sense of weathered history into each vinyl plank. Normandy has a soothing, organic presence instead of the stale, artificial one that comes with many modern floor designs.

 Pearl Remodeling
Bathroom - mid-sized transitional 3/4 brown tile and porcelain tile porcelain tile bathroom idea in Los Angeles with furniture-like cabinets, dark wood cabinets, a one-piece toilet, white walls, a vessel sink and glass countertops
Find the right local pro for your project
 User
UserPeter Valli
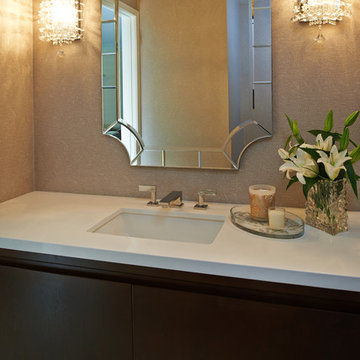
Powder room - small transitional marble floor powder room idea in Los Angeles with an undermount sink, flat-panel cabinets, dark wood cabinets, quartz countertops and beige walls
Powder room - small transitional marble floor powder room idea in Los Angeles with an undermount sink, flat-panel cabinets, dark wood cabinets, quartz countertops and beige walls

 BEHR®
BEHR®Front Wall Color: Red My Mind MQ1-10
Back Door Color: Ginger Sugar MQ3-18
Back Wall Color: Off Broadway MQ1-35
Minimalist dining room photo in Orange County
Minimalist dining room photo in Orange County

 MARGARITA BRAVO

This was a fascinating project for incredible clients. To optimize costs and timelines, our Montecito studio took the existing Craftsman style of the kitchen and transformed it into a more contemporary one. We reused the perimeter cabinets, repainted for a fresh look, and added new walnut cabinets for the island and the appliances wall. The solitary pendant for the kitchen island was the focal point of our design, leaving our clients with a beautiful and everlasting kitchen remodel.
---
Project designed by Montecito interior designer Margarita Bravo. She serves Montecito as well as surrounding areas such as Hope Ranch, Summerland, Santa Barbara, Isla Vista, Mission Canyon, Carpinteria, Goleta, Ojai, Los Olivos, and Solvang.
---
For more about MARGARITA BRAVO, click here: https://www.margaritabravo.com/
To learn more about this project, click here:
https://www.margaritabravo.com/portfolio/contemporary-craftsman-style-denver-kitchen/

Sponsored
Delaware, OH

Buckeye Basements, Inc.
Central Ohio's Basement Finishing ExpertsBest Of Houzz '13-'21
 Pearl Remodeling
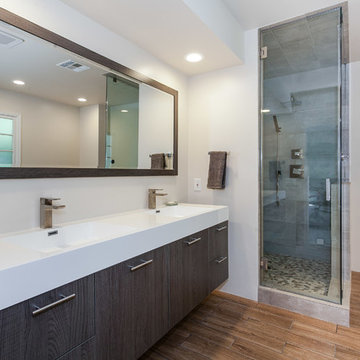
Mid-sized minimalist master white tile, beige tile and porcelain tile porcelain tile bathroom photo in Los Angeles with flat-panel cabinets, a two-piece toilet, white walls, an integrated sink, quartzite countertops and gray cabinets
 M.B. Designs
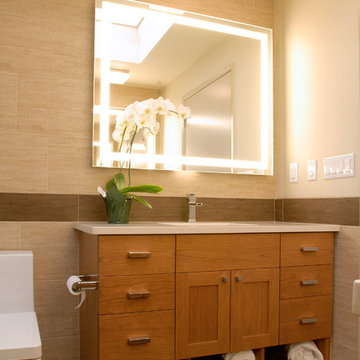
Example of a small trendy 3/4 beige tile and porcelain tile porcelain tile bathroom design in Seattle with an undermount sink, flat-panel cabinets, light wood cabinets, quartz countertops, a one-piece toilet and beige walls
 MARGARITA BRAVO

This was a fascinating project for incredible clients. To optimize costs and timelines, our Montecito studio took the existing Craftsman style of the kitchen and transformed it into a more contemporary one. We reused the perimeter cabinets, repainted for a fresh look, and added new walnut cabinets for the island and the appliances wall. The solitary pendant for the kitchen island was the focal point of our design, leaving our clients with a beautiful and everlasting kitchen remodel.
---
Project designed by Montecito interior designer Margarita Bravo. She serves Montecito as well as surrounding areas such as Hope Ranch, Summerland, Santa Barbara, Isla Vista, Mission Canyon, Carpinteria, Goleta, Ojai, Los Olivos, and Solvang.
---
For more about MARGARITA BRAVO, click here: https://www.margaritabravo.com/
To learn more about this project, click here:
https://www.margaritabravo.com/portfolio/contemporary-craftsman-style-denver-kitchen/

![Design Fixation [Faith Provencher]](https://st.hzcdn.com/fimgs/07a3fbf7003fc8b3_6655-w32-h32-b0-p0--.jpg) Design Fixation [Faith Provencher]
Design Fixation [Faith Provencher]Photo: Faith Towers © 2015 Houzz
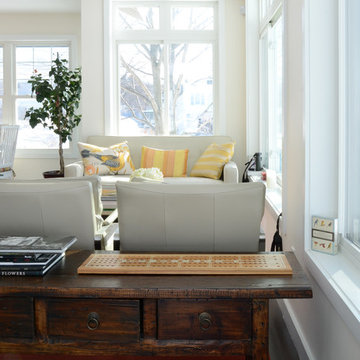
Transitional living room photo in Boston
Transitional living room photo in Boston
 Fireclay Tile
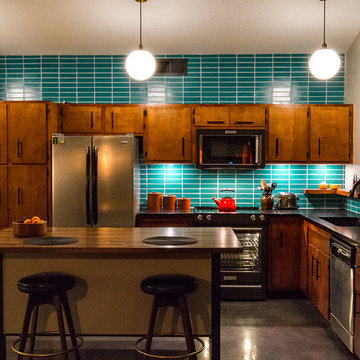
This labor of love turned out to be a mid-century masterpiece, thanks to Robert Maurer's expert eye for color and interior design
Inspiration for a 1960s kitchen remodel in Sacramento with dark wood cabinets, green backsplash, ceramic backsplash and an island
Inspiration for a 1960s kitchen remodel in Sacramento with dark wood cabinets, green backsplash, ceramic backsplash and an island
 MaRae Simone Interiors, LLC
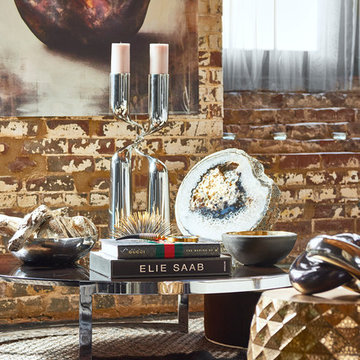
This coffee table is clearly not used for coffee – nor does it actually have to be. What’s the star in this scene? This large geode-like agate rock of course – absolutely gorgeous! “No two are alike,” designer MaRae Simone says. “You shouldn’t want what everybody else has. I want you to be the only one with something like this.” Indeed, MaRae is a big fan of rocks like these for a reason. The unique, crystalline presence of the agate art form is juxtaposed by beautiful candlesticks by Mikaela Dörfel.
MaRae Simone Interiors, Marc Mauldin Photography
 Michael Nash Design, Build & Homes
inspired spa style sauna, steam shower, whirlpool tub, locker room to an adjacent gym have been very challenging, to capture all amenities that he was inquiring.
Space was limited and how build partition walls, created a dilemma to achieve our goals. We had to reconstruct and move bearing posts to gain footsteps for our amazing and rejuvenating spa room.
This New Spa was a state of art with a curved tiled bench inside steam room and an Infrared Sauna, soaking whirlpool tub, separate dressing and vanity area just separated from adjacent Gym through pocket doors. New gym with mirrored walls was faced the backyard with a large window.

The main room was separated into an entertaining area with large bar and cabinetry, and some built INS facing the backyard. A new French door & window was added to back wall to allow more natural light. Built ins covered with light color natural maple wood tones, we were capturing his nature lifestyle. Through a double glass French door now you enter the state of the art movie theater room. Ceiling star panels, steps row seating, a large screen panel with black velvet curtains has made this space an Icon’s paradise. We have used embedded high quality speakers and surround sound equipped with all new era of projectors, receivers and multiple playing gadgets.
The staircase to main level and closet space were redesigned allowing him additional hallway and storage space that he required to have,
Intrigued color schemes and fascinating equipment’s has made this basement a place for serenity and excitement
 Pearl Remodeling
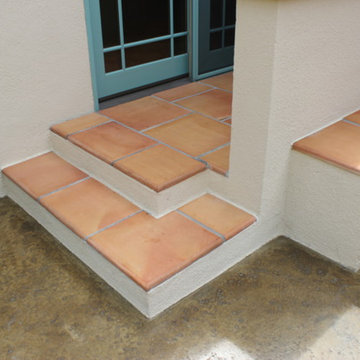
Garage and patio remodeling, turning a 2 car garage and a driveway into an amazing retreat in Los Angeles
Example of a mid-sized trendy patio design in Los Angeles
Example of a mid-sized trendy patio design in Los Angeles

 Heartland Stairways
Tyler Rippel Photography
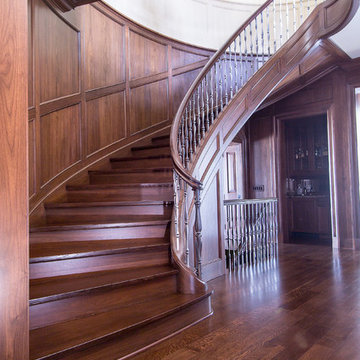
Example of a huge classic wooden curved staircase design in Cleveland with wooden risers
Example of a huge classic wooden curved staircase design in Cleveland with wooden risers
 Debra Geller Interior Design
todor tsvetkov

Example of a large country light wood floor living room library design in New York with gray walls, a standard fireplace and a concrete fireplace
Example of a large country light wood floor living room library design in New York with gray walls, a standard fireplace and a concrete fireplace
23