
Search results for "Fascinating" in Home Design Ideas
 Susan Mackenzie Interiors
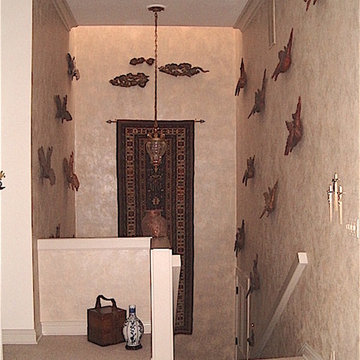
My suggestion that a faux finish might provide beautiful definition for this stairwell began my client's fascination with decorative potential of both faux finishes and Trompe-l'oeil
 Brittanys Design

Bathroom - mid-sized contemporary master gray tile and cement tile ceramic tile bathroom idea in Seattle with flat-panel cabinets, dark wood cabinets, a two-piece toilet, green walls, a vessel sink and quartz countertops
 Boca do Lobo
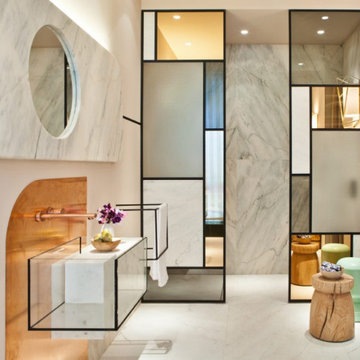
A fascinating and memorable creation by Pepe Leal, gathering more than twenty of the most distinguished Luxury Furniture Portuguese Brands in Madrid. Pepe combined traditional portuguese craftsmanship work with the most modern design and made the perfect symbiosis in Casa Décor Madrid.
Find the right local pro for your project
 LNC
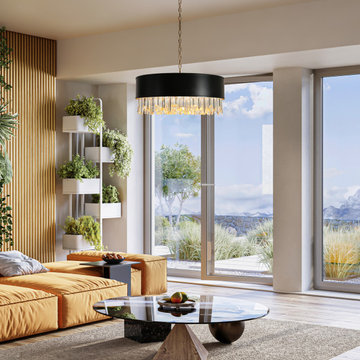
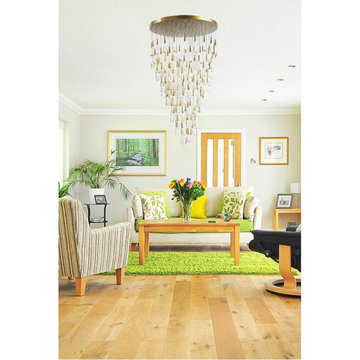
LNCInspired by the Art Deco style of 1920s Paris, our collection from Phoenix captures the period's fascination with geometric forms. Masterfully refracting the light, hundreds of faceted, dynamic prisms evoke the allure of the era. Hanging like lush fringe from a welded iron frame, the angular glass juxtaposes elegance and modernism.
 Claremont Rug Company
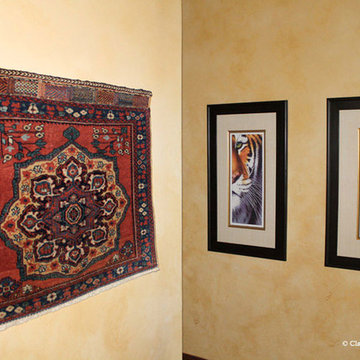
Hanging Persian and tribal 19th-century weavings on the walls along with other art is rapidly growing in popularity, as it adds a dynamic, three-dimensional, tactile aspect to a wall display. This antique bag face from the Persian Afshar tribal group is fascinating to appreciate at eye level and is made even more intriguing by its juxtaposition to the pair of African animal photos.

 AMLD INTERIOR INC
AK4002RD "The Pour" Skinny Rain
DESCRIPTION:
The light installation is a teardrop-shaped chandelier with deliciously unique lights that celebrate the fascinating nature of raindrops, where no drop is the same as the next. Each drop is hand-blown by artisans and intricately engineered to house the lighting strategy for the chandelier. When you see a light sculpture designed to increase the visual appeal of a room and define its luminous character, you stop on your way to admire it. It’s the case of the Raindrop chandelier known as “The Pour”, a modern light sculpture meant to illuminate and beautify its chosen location to create an architectural relationship with space. The drop itself is constructed of two parts: the brass screw cap, which houses the light, and the hand-blown crystal reflecting the light to create puddles on the floor below. To replicate the nature of raindrops, no two drops are blown identical. The name “The Pour” derives from the distinctive shape that the chandelier forms: an exaggeration of the dramatic motion of water pouring out of a carafe. Designed by forming a grid mimicking how puddles ripple outward in concentric circles, each teardrop is hung to brass pipes of varying lengths. Placed strategically on the grid, the teardrops lock into the mirrored base that fits seamlessly between the two existing columns. The mirrored base reflects the teardrops endlessly into the sky above and when lit. The chandelier echoes rain frozen in time with ephemeral puddles overlaid on the floor below.
SPECIFICATIONS:
Collection: Organic
Size: 42" Wide x 89" Height
Shape: Pendant
Frame Finish: Brushed Brass
Materials: Stainless Steel and Glass
Extension: 12 ft adjustable Cables/ or Metal Rods Available in any finish upon Request,
Glass: Hand-blown glass
Bulbs: 162 L Bulbs 25 W USA/220V Europe 40 W candelabra bulbs (included)
Weight: 144 lbs
Assembly: Some Assembly required. Each piece comes with easy to understand assembly instructions for your convenience.
Dimmer Switch Compatible: Optional
Rush Order: 4-6 Weeks; 15% added to total
Regular Lead Time: 6-10 Weeks
Warranty: 5 Years Full Coverage (includes replacement parts)
SIZE OPTION:
Size: Price:
24" Wide x 89" Height $3,260.00
30" Wide x 89" Height $4,870.00
36" Wide x 89" Height $6,260.00
42" Wide x 89" Height (as shown) $7,890.00
48" Wide x 89" Height $9,550.00
54" Wide x 89" Height $12,880.00
60" Wide x 89" Height $14,980.00
Custom Sizes, Finishes, Colors Available Upon Request

Sponsored
Delaware, OH

Buckeye Basements, Inc.
Central Ohio's Basement Finishing ExpertsBest Of Houzz '13-'21
 Peggy Hart Home
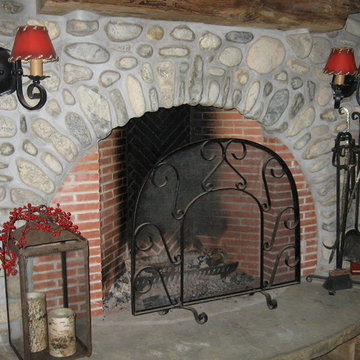
An upclose picture of the detail of the fireplace. This is a Rumford fireplace, designed in the 1700s by Lord Rumford. Google it and read up on it. It is a fascinating fireplace design, and throws off more heat than any other fireplace. I love the mix of old brick and river stones. I just happened to have this massive curved flagstone piece leftover from an old garden area, so we made that the hearth. Peggy Hart Home
 Bayberry Cottage
Beginning with the stunning exterior, gorgeous stone walls surround custom black doors, creating an air of interest. Inside, the vibrant walls and spacious windows complement the traditional style wholeheartedly.
A beautiful, traditional home - a warm color palette and fascinating collections make this a stunning and welcoming space!
Project designed by South Haven, Michigan interior design firm, Bayberry Cottage. They also serve Kalamazoo, Saugatuck, St Joseph, & Holland, Michigan.
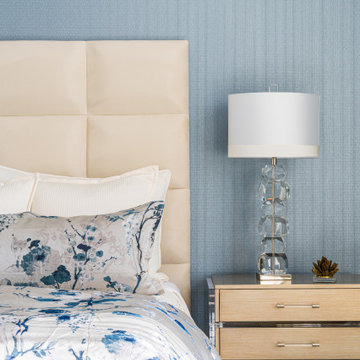
 Annie Santulli Designs
We completely remade this luxury home’s interior by tearing everything down to its studs and rebuilding it to create soft, contemporary spaces throughout that invite and fascinate.
This space was filled with heavy ornate architectural features inside and outside, including a dated chunky wooden staircase that weighed down the entire front of the home. By reformatting and replacing the fully exposed staircase and loft railing with glass, we were able to open the space and brighten the two-story living room. The oversized diamond-dropping chandelier over the entry doesn’t hurt either! The dining area appears much larger and contemporary with squared-off moldings, metallic wallpaper, unique light fixture, and bold artwork.
Bold exciting choices were made in both bathrooms when choosing tiles and slabs. These stone pieces are focal points and statement pieces garnering attention from everyone who enters. And, speaking of bold stone choices, the 10ft. book-matched porcelain slab installation in the living room is nothing less than a striking work of art.
Our client gave us a 7-month deadline. No problem we love a challenge and as you can see, we delivered and on budget!
 Exclusive Home Interiors
Not for everyone
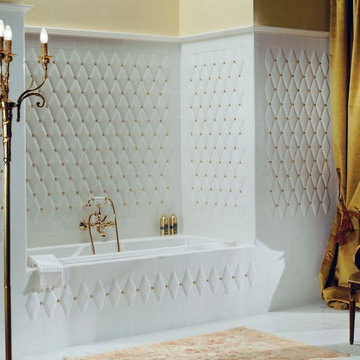
Collection Capitonné gets inspired to homonymous padded patterns showing in the most prestigious drawing-rooms of XIX Century and also nowadays spread a fascinating elegance.
An outstanding idea which needed special tests and efforts in order to achieve the most reliable modularity. This collection offers much more than just a wall-tile solution: it is an effective style project that involves passion, skill and experience. The final result is stunning and incredible as nothing else: this ceramic tile looks like bending to a smooth and tactile pattern.
 T.W. Ellis LLC
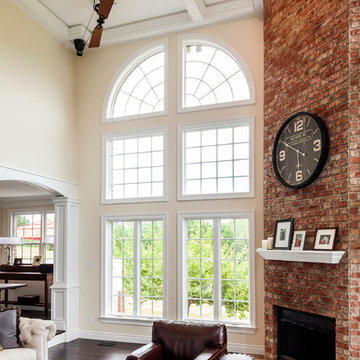
One fascinating detail requested by the Links are the three belt-driven fans installed in the ceiling. They are replicas based on older antique designs. T.W. Ellis’ carpenter designed special box extensions so the belts would not hit the ceiling.
 Room Envy
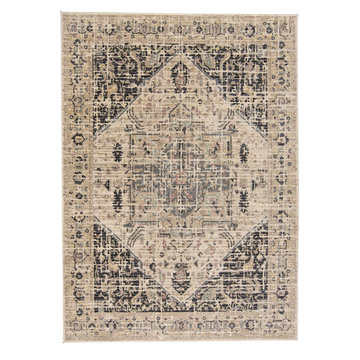
Warm inviting tones of ivory and beige are grounded in sophisticated charcoal in this bohemian rug. Reminiscent of a family heirloom or wanderlust travels this cozy piece is homage to storytellers. Soft indulgent pile envelopes while the distressed southwestern motif inspires fascinating tales. Meticulously crafted to mimic the quality of a hand-knotted rug this style provides the durability of a machine-made that is fade-resistant and pet-friendly.
 TVL Creative Ltd.
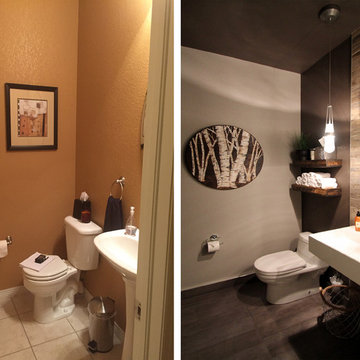
This project goes down as a true TVL favorite! Complex and detailed, this project encompassed changes in just about every room in the house. During our multi-week renovation process, we had hands in the main level kitchen, dining, living, powder room, laundry room, and staircase. Upstairs, we renovated the guest bathroom, master bathroom, and additional bedrooms. The scope of work consisted of massive plumbing moves and huge aesthetic upgrades, as well as new hardwood flooring, renovated staircase, new lighting, and entirely new paint scheme. Overall, we transformed a builder-grade house from its early 1990's palette to a sleek and contemporary design worthy of the home's sophisticated owners. It's tough to pick a favorite feature in this project, but if pressed we'd say the fabulous spa-like powder room, which features wood-look wall tile, dark paint accents, concrete-look floor tile, wall mounted faucet and sink, and gorgeous designer pendants. Also notable is the fascinatingly beautiful Muscannell walnut hardwood flooring, Hubbarton Forge lighting fixtures, sleek european plumbing fixtures, and gorgeous Sherwin Williams paint tones throughout the home.
 Michael Nash Design, Build & Homes
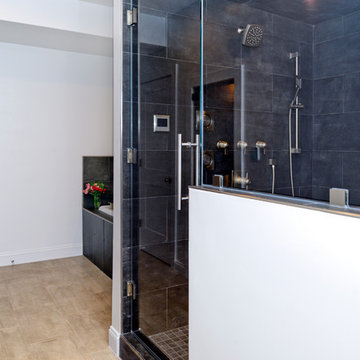
inspired spa style sauna, steam shower, whirlpool tub, locker room to an adjacent gym have been very challenging, to capture all amenities that he was inquiring.
Space was limited and how build partition walls, created a dilemma to achieve our goals. We had to reconstruct and move bearing posts to gain footsteps for our amazing and rejuvenating spa room.
This New Spa was a state of art with a curved tiled bench inside steam room and an Infrared Sauna, soaking whirlpool tub, separate dressing and vanity area just separated from adjacent Gym through pocket doors. New gym with mirrored walls was faced the backyard with a large window.
The main room was separated into an entertaining area with large bar and cabinetry, and some built INS facing the backyard. A new French door & window was added to back wall to allow more natural light. Built ins covered with light color natural maple wood tones, we were capturing his nature lifestyle. Through a double glass French door now you enter the state of the art movie theater room. Ceiling star panels, steps row seating, a large screen panel with black velvet curtains has made this space an Icon’s paradise. We have used embedded high quality speakers and surround sound equipped with all new era of projectors, receivers and multiple playing gadgets.
The staircase to main level and closet space were redesigned allowing him additional hallway and storage space that he required to have,
Intrigued color schemes and fascinating equipment’s has made this basement a place for serenity and excitement
 TVL Creative Ltd.
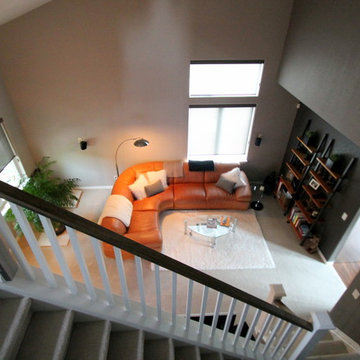
This project goes down as a true TVL favorite! Complex and detailed, this project encompassed changes in just about every room in the house. During our multi-week renovation process, we had hands in the main level kitchen, dining, living, powder room, laundry room, and staircase. Upstairs, we renovated the guest bathroom, master bathroom, and additional bedrooms. The scope of work consisted of massive plumbing moves and huge aesthetic upgrades, as well as new hardwood flooring, renovated staircase, new lighting, and entirely new paint scheme. Overall, we transformed a builder-grade house from its early 1990's palette to a sleek and contemporary design worthy of the home's sophisticated owners. It's tough to pick a favorite feature in this project, but if pressed we'd say the fabulous spa-like powder room, which features wood-look wall tile, dark paint accents, concrete-look floor tile, wall mounted faucet and sink, and gorgeous designer pendants. Also notable is the fascinatingly beautiful Muscannell walnut hardwood flooring, Hubbarton Forge lighting fixtures, sleek european plumbing fixtures, and gorgeous Sherwin Williams paint tones throughout the home.

 Designers Help Center
Custom Shoe Closets are a fascinatingly, strategic approach to identifying, refining and expressing your personal style. DESIGNERS HELP CENTER structure and organization allows you to gracefully narrow down available clothing options based on your activities and varied lifestyle.
Benefits:
Easy to Operate
Many Colors to choose from
Benefits:
Easy to Operate
Many Colors to choose from

 Michael Nash Design, Build & Homes
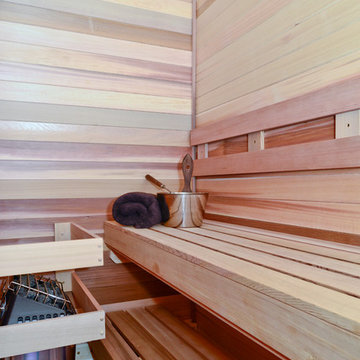
inspired spa style sauna, steam shower, whirlpool tub, locker room to an adjacent gym have been very challenging, to capture all amenities that he was inquiring.
Space was limited and how build partition walls, created a dilemma to achieve our goals. We had to reconstruct and move bearing posts to gain footsteps for our amazing and rejuvenating spa room.
This New Spa was a state of art with a curved tiled bench inside steam room and an Infrared Sauna, soaking whirlpool tub, separate dressing and vanity area just separated from adjacent Gym through pocket doors. New gym with mirrored walls was faced the backyard with a large window.
The main room was separated into an entertaining area with large bar and cabinetry, and some built INS facing the backyard. A new French door & window was added to back wall to allow more natural light. Built ins covered with light color natural maple wood tones, we were capturing his nature lifestyle. Through a double glass French door now you enter the state of the art movie theater room. Ceiling star panels, steps row seating, a large screen panel with black velvet curtains has made this space an Icon’s paradise. We have used embedded high quality speakers and surround sound equipped with all new era of projectors, receivers and multiple playing gadgets.
The staircase to main level and closet space were redesigned allowing him additional hallway and storage space that he required to have,
Intrigued color schemes and fascinating equipment’s has made this basement a place for serenity and excitement
 UIC Homes
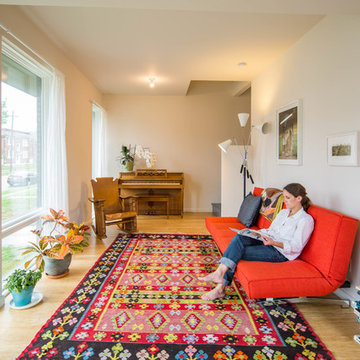
Curl up with your favorite book in the bright library/multi-purpose room. Take a quick nap or watch the fascinating street activity of the Botanical Heights neighborhood.
29