
Search results for "Fascinating" in Home Design Ideas

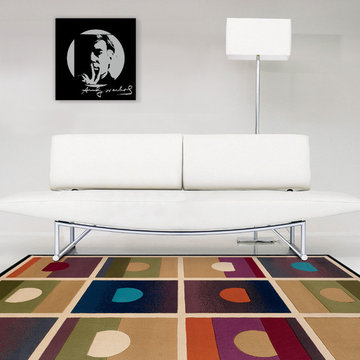
 Bloomington Carpet One
Inspiration for a mid-sized modern formal and enclosed porcelain tile living room remodel in Minneapolis with white walls, no fireplace and no tv
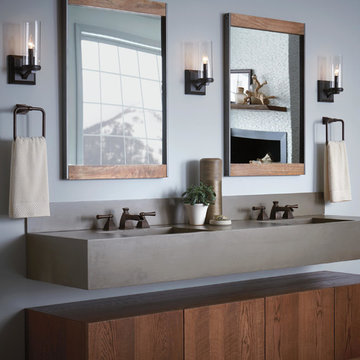
 Brizo Faucet
The masculine design of the Vesi Bath Collection by Brizo®, artfully combines presence with a lightness of being.
A fascination with how water looks running down a mountain after a rainfall led to the unique channel spout. The rest of the architecture followed the Art Deco period—designed to be more rounded, low to the ground, and to maximize its presence.
Find the right local pro for your project
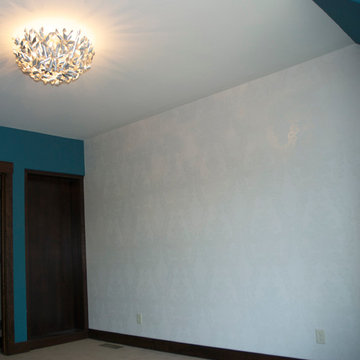
 Varaluz
Inspired by recollections of childhood whimsical toys, our Pinwheel collection uses recycled aluminum that has been cut and twisted into mini pinwheels and attached to a simple sphere. The effect is elegant, aerodynamic, arresting…and breezy! Also, changing moods is as easy as changing the bulbs - try amber or other colored bulbs for festive occasions.
Overall Dimensions: 27 "Dia. x 13 "H
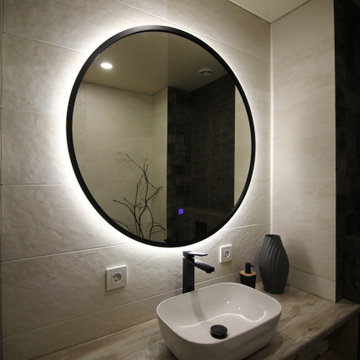
 OxanaKovalchukDesign.Inc
Bath Interior Project named "Alpine Mountains" by @OxaKovalli. The project was created in 2021 and fully completed in 2022. I used for this project unique Spain decorative tiles in antique style in a deep gray-rustic finish. Fascinating and with rich texture. Love the result myself. I also used black finish faucets and Black decor elements to get a complete look
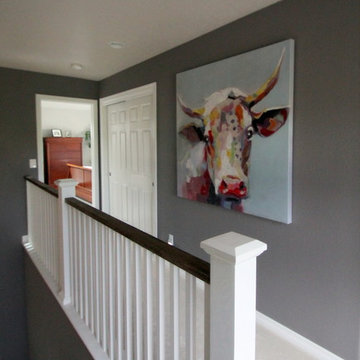
 TVL Creative Ltd.
This project goes down as a true TVL favorite! Complex and detailed, this project encompassed changes in just about every room in the house. During our multi-week renovation process, we had hands in the main level kitchen, dining, living, powder room, laundry room, and staircase. Upstairs, we renovated the guest bathroom, master bathroom, and additional bedrooms. The scope of work consisted of massive plumbing moves and huge aesthetic upgrades, as well as new hardwood flooring, renovated staircase, new lighting, and entirely new paint scheme. Overall, we transformed a builder-grade house from its early 1990's palette to a sleek and contemporary design worthy of the home's sophisticated owners. It's tough to pick a favorite feature in this project, but if pressed we'd say the fabulous spa-like powder room, which features wood-look wall tile, dark paint accents, concrete-look floor tile, wall mounted faucet and sink, and gorgeous designer pendants. Also notable is the fascinatingly beautiful Muscannell walnut hardwood flooring, Hubbarton Forge lighting fixtures, sleek european plumbing fixtures, and gorgeous Sherwin Williams paint tones throughout the home.
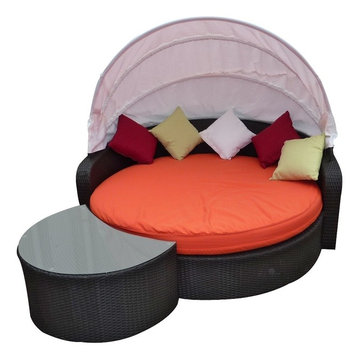
 Appliances Connection
Modway Furniture is a company that distributes dining, outdoor, bedroom, office, lighting, and living room furnitures. It provides modernized mid-century styled furnitures mixed with a contemporary flair that suit every customer's unique preferences. Modway searches the world for fascinating designs of notable quality to fulfill the ever-changing needs of customers. Because of this, Modway has already attracted many clients including Hollywood production studios and style publications. These clients had looked to Modway for products to use in their set props or features.

Sponsored
Delaware, OH

Buckeye Basements, Inc.
Central Ohio's Basement Finishing ExpertsBest Of Houzz '13-'21

 Decra-Scape, Inc.
The City of Farmington is comprised of numerous historic structures that make up the Farmington Historic District. This Historic District surrounds the project site and played a huge role in the design and construction of the streetscape. While the plans look fascinating on paper, bringing the project to life became a challenge on its own – upon the initial layout of the site, we found that none of the existing buildings were square, so additional cutting would be required for the bricks abutting these structures and the curbs along the road.
Another challenge faced during this project was after the demolition and removal of the existing concrete sidewalk. The demolition had caused damage to the face of the historic buildings, and required careful repairs. These unexpected repairs consisted of turning brick on end to cover blemishes, mortaring bricks on the buildings back into position, and re-cutting concrete sills.
Throughout the project, the stacked diamond pattern involving two different color bricks proved to be a challenge as well. One brick laid out of position could alter the aesthetics of the project and would not be accepted. When working with clay bricks, the dimension tolerances are somewhat loose, which make it difficult to keep clean site-lines due to the carrying sized bricks. Furthermore, the different colored bricks used for this project were created by different manufactures, which amplified the dimension tolerance issue.
Coordination with the project took careful planning and communication. The bricks specified were coming from two different states, one being California. With materials being shipped from across the continent, and tight deadline, managing logistics was key to insuring the success of this project. Further, all of the storefronts remained open during the course of the project, as did the road. This created tight working quarters, and required coordination with shop owners, and careful attention to pedestrians as they walked through the worksite to shop in the stores. For each storefront, the team had to strike the leveling layer up to the entrance, lay the brick pavers, and get past the door in a timely manner as not to interrupt the normal business operations. The tight deadline and unfavorable weather conditions caused the team to work 21 consecutive days to finish on schedule.
Upon completion of the project, the new streetscape complimented the historic feel of the city and looked as if it was meant-to-be. The architect was happy with our workmanship, and pleased with the results.
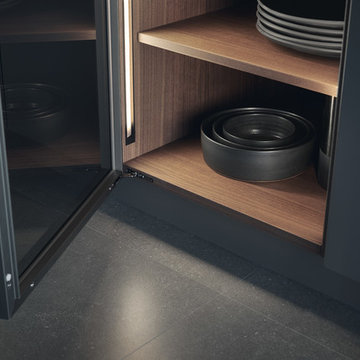
 LeichtUSA

Steel surfaces are fascinating: in architecture and urban planning they have a puristic, authentic air. When refined for use indoors, the original quality – best summed
up as „rough industrial“ – is embellished with another characteristic: elegance and sophistication. A kitchen like this is no longer recognizable as such as it is completely merged with the homely environment.
 Varaluz
If we were masters of our own high school, we would create a course in Decorative Geometry. Since our principals have failed to hand over the keys, we stick to designing inspired light fixtures. Occasion is a study of hitting the right modern angles with some added inspiration from Torii gates, a universal sign of welcome in Asia. Its Zen Gold finish and elongated tan shades are warm and comforting, making it a most agreeable house guest.
Overall Dimensions: 18.25 "Dia. x 14 "H
 Modfountain.com
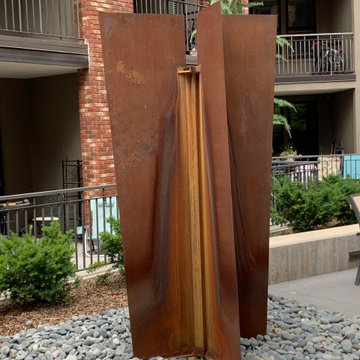
The Trapezoid with its imposing rusting walls and precipitous cascading waterfalls, mimics earth’s vast mountain ranges and rocky seaside cliffs. The organic nature of Corten steel made with copper, iron and chromium, fascinates as it ages; changing color and pattern, reminiscent of retreating waves on a sandy beach. This fountain can be a stand-alone architectural element or combined with the M-series fountains for a large scale installation. Low splash radius with soothing waterfall sound makes the Trapezoid fountain ideal for creating white noise in exterior space. Adjustable water flow to control splash radius and surface water tension.
Available in:
• Corten 3/16”architectural rusting steel
• Stainless steel 304
• Corten or Stainless rectangular tube
• Weight: 531 lbs.
• Dimensions: 52"L x 52"W x 96"H
• Every Fountain can be scaled up or down. Pricing quoted on the website is for dimensions as shown. Contact us for pricing on custom sizes.
 Judith Wright Design
J&M Remodel- Judith Wright Design

Inspiration for a large transitional u-shaped medium tone wood floor and brown floor open concept kitchen remodel in Seattle with an undermount sink, shaker cabinets, gray cabinets, quartz countertops, blue backsplash, stainless steel appliances, glass tile backsplash, multicolored countertops and an island
Inspiration for a large transitional u-shaped medium tone wood floor and brown floor open concept kitchen remodel in Seattle with an undermount sink, shaker cabinets, gray cabinets, quartz countertops, blue backsplash, stainless steel appliances, glass tile backsplash, multicolored countertops and an island
 Twelve50
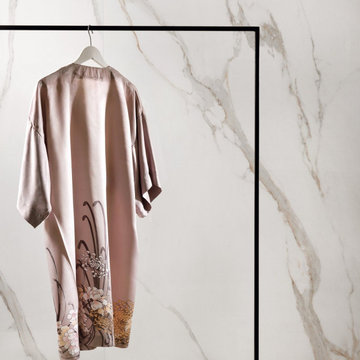
NAPLES MARBLE EFFECT FLOOR AND WALL PORCELAIN STONEWARE TILES IN OFF WHITE.
Immediate fascination, magnificent presence. Naples relaunches the physiognomy of ceramic marble, strong, noble and versatile.
The collection settles a renewed classicism as the key to success, both for informal and more sophisticated, rétro-chic contexts.
The industry standard is to include an extra 10% allowance for ‘wastage’.
 aureastone
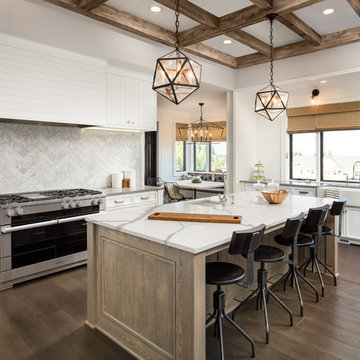
These industrial style stools, the dramatic divine veins and those exposed wood beams make the contrast to be fascinating and pleasing. #AureaStone #Divine is a mesmerizing color that will absolutely bring out your #kitchenisland.
 UpScapers: Landscape, Elevated
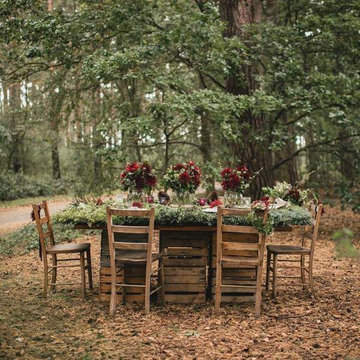
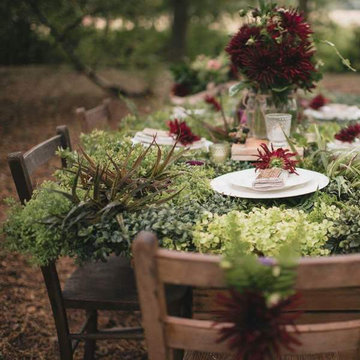
The adaptability of our artificial foliage system extends to unique and special personalized arrangements beyond green wall installations, producing fascinating decorative options for any occasion.
For this project, Vistafolia® fulfilled the client’s specific requirements for lush and abundant greenery to create a dramatic table setting for a wedding photoshoot. For her autumn wedding, the client wanted the table dressed up with beautiful artificial living foliage reflecting the colors of the season, to be photographed against romantic woodland scenery.
 LeichtUSA
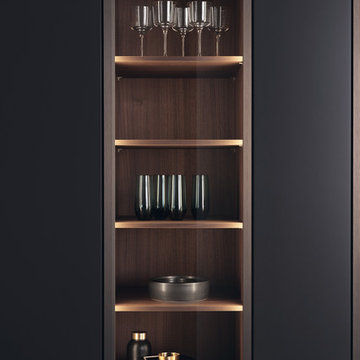
Steel surfaces are fascinating: in architecture and urban planning they have a puristic, authentic air. When refined for use indoors, the original quality – best summed
up as „rough industrial“ – is embellished with another characteristic: elegance and sophistication. A kitchen like this is no longer recognizable as such as it is completely merged with the homely environment.
 Annie Santulli Designs
We completely remade this luxury home’s interior by tearing everything down to its studs and rebuilding it to create soft, contemporary spaces throughout that invite and fascinate.
This space was filled with heavy ornate architectural features inside and outside, including a dated chunky wooden staircase that weighed down the entire front of the home. By reformatting and replacing the fully exposed staircase and loft railing with glass, we were able to open the space and brighten the two-story living room. The oversized diamond-dropping chandelier over the entry doesn’t hurt either! The dining area appears much larger and contemporary with squared-off moldings, metallic wallpaper, unique light fixture, and bold artwork.
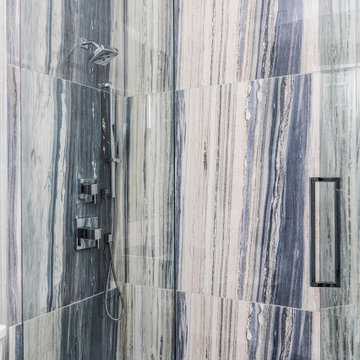
Bold exciting choices were made in both bathrooms when choosing tiles and slabs. These stone pieces are focal points and statement pieces garnering attention from everyone who enters. And, speaking of bold stone choices, the 10ft. book-matched porcelain slab installation in the living room is nothing less than a striking work of art.
Our client gave us a 7-month deadline. No problem we love a challenge and as you can see, we delivered and on budget!
 UpScapers: Landscape, Elevated
The adaptability of our artificial foliage system extends to unique and special personalized arrangements beyond green wall installations, producing fascinating decorative options for any occasion.
For this project, Vistafolia® fulfilled the client’s specific requirements for lush and abundant greenery to create a dramatic table setting for a wedding photoshoot. For her autumn wedding, the client wanted the table dressed up with beautiful artificial living foliage reflecting the colors of the season, to be photographed against romantic woodland scenery.
 Flavin Architects

In the early 50s, Herbert and Ruth Weiss attended a lecture by Bauhaus founder Walter Gropius hosted by MIT. They were fascinated by Gropius’ description of the ‘Five Fields’ community of 60 houses he and his firm, The Architect’s Collaborative (TAC), were designing in Lexington, MA. The Weiss’ fell in love with Gropius’ vision for a grouping of 60 modern houses to be arrayed around eight acres of common land that would include a community pool and playground. They soon had one of their own.The original, TAC-designed house was a single-slope design with a modest footprint of 800 square feet. Several years later, the Weiss’ commissioned modernist architect Henry Hoover to add a living room wing and new entry to the house. Hoover’s design included a wall of glass which opens to a charming pond carved into the outcropping of granite ledge.
After living in the house for 65 years, the Weiss’ sold the house to our client, who asked us to design a renovation that would respect the integrity of the vintage modern architecture. Our design focused on reorienting the kitchen, opening it up to the family room. The bedroom wing was redesigned to create a principal bedroom with en-suite bathroom. Interior finishes were edited to create a more fluid relationship between the original TAC home and Hoover’s addition. We worked closely with the builder, Patriot Custom Homes, to install Solar electric panels married to an efficient heat pump heating and cooling system. These updates integrate modern touches and high efficiency into a striking piece of architectural history.
 Michael Nash Design, Build & Homes
inspired spa style sauna, steam shower, whirlpool tub, locker room to an adjacent gym have been very challenging, to capture all amenities that he was inquiring.
Space was limited and how build partition walls, created a dilemma to achieve our goals. We had to reconstruct and move bearing posts to gain footsteps for our amazing and rejuvenating spa room.
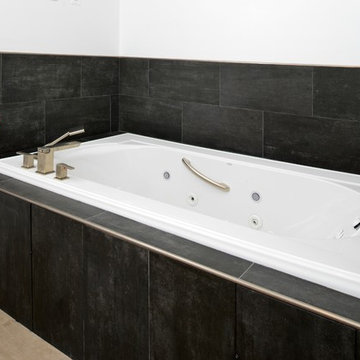
This New Spa was a state of art with a curved tiled bench inside steam room and an Infrared Sauna, soaking whirlpool tub, separate dressing and vanity area just separated from adjacent Gym through pocket doors. New gym with mirrored walls was faced the backyard with a large window.
The main room was separated into an entertaining area with large bar and cabinetry, and some built INS facing the backyard. A new French door & window was added to back wall to allow more natural light. Built ins covered with light color natural maple wood tones, we were capturing his nature lifestyle. Through a double glass French door now you enter the state of the art movie theater room. Ceiling star panels, steps row seating, a large screen panel with black velvet curtains has made this space an Icon’s paradise. We have used embedded high quality speakers and surround sound equipped with all new era of projectors, receivers and multiple playing gadgets.
The staircase to main level and closet space were redesigned allowing him additional hallway and storage space that he required to have,
Intrigued color schemes and fascinating equipment’s has made this basement a place for serenity and excitement
28