
Search results for "Fascination" in Home Design Ideas

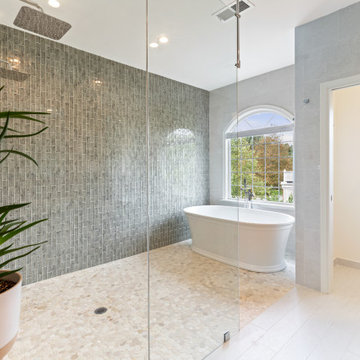
 John Cannon Homes
Visit The Korina 14803 Como Circle or call 941 907.8131 for additional information.
3 bedrooms | 4.5 baths | 3 car garage | 4,536 SF
The Korina is John Cannon’s new model home that is inspired by a transitional West Indies style with a contemporary influence. From the cathedral ceilings with custom stained scissor beams in the great room with neighboring pristine white on white main kitchen and chef-grade prep kitchen beyond, to the luxurious spa-like dual master bathrooms, the aesthetics of this home are the epitome of timeless elegance. Every detail is geared toward creating an upscale retreat from the hectic pace of day-to-day life. A neutral backdrop and an abundance of natural light, paired with vibrant accents of yellow, blues, greens and mixed metals shine throughout the home.
Find the right local pro for your project

 Jenkins Design Build
Tre Dunham
Inspiration for a contemporary dining room remodel in Austin with beige walls
Inspiration for a contemporary dining room remodel in Austin with beige walls

 DesignARC
Inspired by DesignARC's Greenworth House, the owners of this 1960's single-story ranch house desired a fresh take on their out-dated, well-worn Montecito residence. Hailing from Toronto Canada, the couple is at ease in urban, loft-like spaces and looked to create a pared-down dwelling that could become their home.
Photo Credit: Jim Bartsch Photography
 Michael Nash Design, Build & Homes
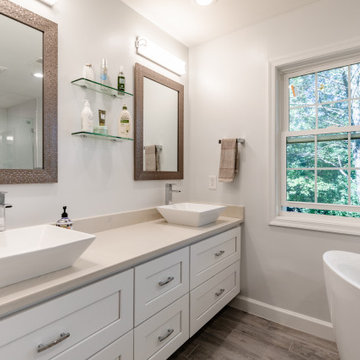
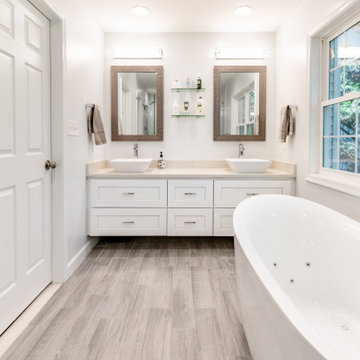
Master Bathroom
Free standing bubble massaging bath tub
Wall mounted floating vanities with vessel sinks & decorative mirrors
A walk-in shower, with body spays and rain shower, wrapped in frameless glass
enclosure & large scale of modern look tile made this bathroom a delightful space.

Sponsored
Delaware, OH

Buckeye Basements, Inc.
Central Ohio's Basement Finishing ExpertsBest Of Houzz '13-'21
 Coastal Elements Construction

Example of a large tuscan wooden l-shaped metal railing staircase design in Miami with painted risers

 GONTERMAN CUSTOM HOMES
Farmhouse master light wood floor freestanding bathtub photo in Los Angeles with flat-panel cabinets, white cabinets, white walls and a vessel sink

 Robert Brown Interior Design
A mountain house living room designed by Robert Brown in Steamboat Springs, Colorado .
Mountain style medium tone wood floor living room library photo in Denver
Mountain style medium tone wood floor living room library photo in Denver
 Michael Nash Design, Build & Homes
Master Bathroom
Free standing bubble massaging bath tub
Wall mounted floating vanities with vessel sinks & decorative mirrors
A walk-in shower, with body spays and rain shower, wrapped in frameless glass
enclosure & large scale of modern look tile made this bathroom a delightful space.
 Cachet Wine Cellars
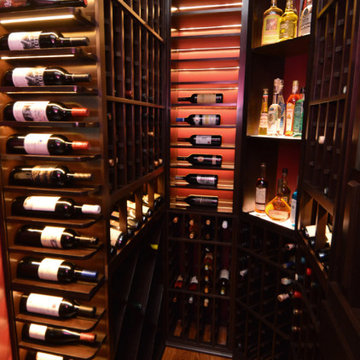
This wooden wine cellar fits 1-3 people altogether, but it doesn't look any less because of how exquisitely it was designed.
Learn more about the project here: https://www.winecellarsbycoastal.com/wooden-wine-racks-luxurious-home-wine-cellar.aspx
Coastal Custom Wine Cellars
8 Waltham Rd.
Ladera Ranch, CA 92694
+1 (949) 200 - 8134
https://www.coastalcustomwinecellars.com/


 Henderer Design + Build + Remodel
Jacob Williamson Photography
Trendy l-shaped open concept kitchen photo with flat-panel cabinets, quartz countertops and ceramic backsplash
Trendy l-shaped open concept kitchen photo with flat-panel cabinets, quartz countertops and ceramic backsplash

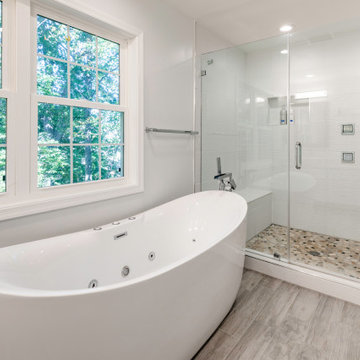 Michael Nash Design, Build & Homes
Master Bathroom
Free standing bubble massaging bath tub
Wall mounted floating vanities with vessel sinks & decorative mirrors
A walk-in shower, with body spays and rain shower, wrapped in frameless glass
enclosure & large scale of modern look tile made this bathroom a delightful space.
 Brynn Olson Design Group, LLC.
Cynthia Lynn Photography
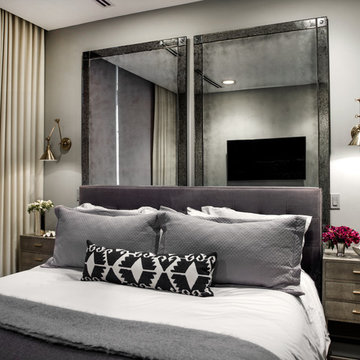
Example of a trendy bedroom design in Chicago with gray walls
Example of a trendy bedroom design in Chicago with gray walls
 Michael Nash Design, Build & Homes
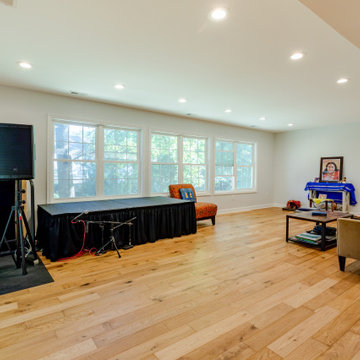
Basement level :
Bonus room added in basement to use as music room & entertainment area
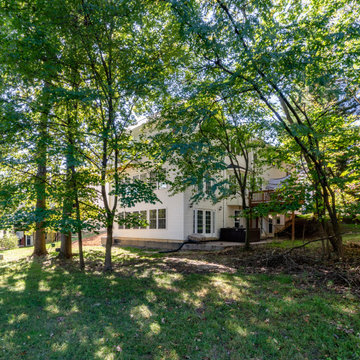
French door leading to back patio
7