
Search results for "Fashion" in Home Design Ideas

 High Fashion Home
Form meets function with versatile pieces that transition from clean-lined seating for stylish entertaining to a comfortable trundle bed.
Living room - transitional living room idea in Houston
Living room - transitional living room idea in Houston

 Patio Pools and Spas
This gorgeous backyard project covered every square inch of this customer’s backyard and was nestled in to a tight backyard access without disturbing the existing trees or golf course. The customer had very contemporary and modern tastes and wanted that reflected in their pool and backyard design.
A stunning 1” blue glass tiled raised planter box* with 5 water features gracefully separates this geometrically perfect Pebble Sheen swimming pool from the golf course it overlooks and green low-maintenance Southwest plants & floral separate the view. A dam wall separates the roomy therapeutic in-ground semi-circle spa from the pool area. The side of the pool closest to the home is a straight parallel line, with the opposing side geometrically rounded with both the raised pattern pavers and the wrought iron fence matching patterns precisely.
The ( wireless EZ Touch remote operated ) pool equipment is on the side of the home allowing spacious deck space for those who enjoy this contemporary backyard.
Of note, the same 1” glass tiles from the raised planter were used throughout the home’s interior to integrate outdoor & indoor elements.

 Carolyn Reyes
Photo: Carolyn Reyes © 2015 Houzz
Girl’s Suite, main house
Design team: AFK Fine Furniture for Children http://www.houzz.com/pro/artforkids/afk-furniture
Find the right local pro for your project

 Beck/Allen Cabinetry
BECK/ALLEN DESIGNER: Joe Kunz
INTERIOR DESIGN: Jessie D. Miller
HOME BUILDER: NJL Custom Homes
Eat-in kitchen - transitional medium tone wood floor eat-in kitchen idea in St Louis with a farmhouse sink, beaded inset cabinets, white cabinets, marble countertops, white backsplash, stainless steel appliances, an island and marble backsplash
Eat-in kitchen - transitional medium tone wood floor eat-in kitchen idea in St Louis with a farmhouse sink, beaded inset cabinets, white cabinets, marble countertops, white backsplash, stainless steel appliances, an island and marble backsplash

 Nampa Floors and Interiors
Only Natural Carpet on Stairs
Inspiration for a mid-sized contemporary wooden staircase remodel in Boise with painted risers
Inspiration for a mid-sized contemporary wooden staircase remodel in Boise with painted risers

 Metrie
Featured Metrie Then & Now Finishing Collections: Fashion Forward, Pretty Simple & Very Square /
Photography: Elaine Mark/D & M Images /
Design: Atmosphere Interior Design /
Builder: Valentino Homes
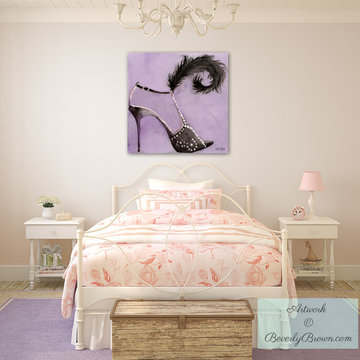
 Beverly Brown
Fashionable girl's bedroom featuring "Black High Heel Shoe with Feather" custom giclee print (30"x30" on canvas) of an original watercolor painting by Beverly Brown. Prints are made to order in sizes from 8"x8" up to 48"x48" on fine art paper with custom framing; or on canvas, metal or acrylic. Artwork © Beverly Brown



 Accent Window Fashions LLC
Hunter Douglas Bathroom Ideas
Hunter Douglas Vignette® Tiered™ Modern Roman Shades with PowerRise 2.1 Platinum Technology and Top-Down/Bottom-Up
Operating Systems: PowerRise 2.1 with Platinum Technology
Room: Bathroom
Room Styles: Eclectic
Hunter Douglas Vignette® Tiered™ Modern Roman Shades with PowerRise 2.1 Platinum Technology and Top-Down/Bottom-Up
Fabric: Newport Linen
Color: Cape Cod
Available from Accent Window Fashions LLC
Hunter Douglas Showcase Priority Dealer
Hunter Douglas Certified Installer
Copyright 2001-2013 Hunter Douglas, Inc. All rights reserved.
 High Fashion Home
Polished is good, but sometimes unpolished is better. With a fresh, raw quality, natural finishes and furnishing add a rugged earthiness that provides the perfect complement.

 Brewster Home Fashions
An enchanting bedroom design filled with a host of blooming florals. Colored in a fresh blue and white palette, this decadent space has an air of Asian mystique.
 Brewster Home Fashions
A perfect match in any entryway, this fresh herb wallpaper adds a fun vibe to walls that makes preparing meals much more enjoyable!
Inspiration for a mid-sized cottage light wood floor mudroom remodel in Boston with green walls and a white front door
Inspiration for a mid-sized cottage light wood floor mudroom remodel in Boston with green walls and a white front door

Inspiration for a timeless white tile and mosaic tile medium tone wood floor alcove bathtub remodel in Charleston with an integrated sink and gray walls

 Closets of Style
Reach-in Girls Closet in White with Modern Style Drawers and Cabinet Doors with Chrome Slide-out Baskets, Closet Rods and Handles.
Example of a small classic gender-neutral reach-in closet design in Los Angeles with flat-panel cabinets and white cabinets
Example of a small classic gender-neutral reach-in closet design in Los Angeles with flat-panel cabinets and white cabinets
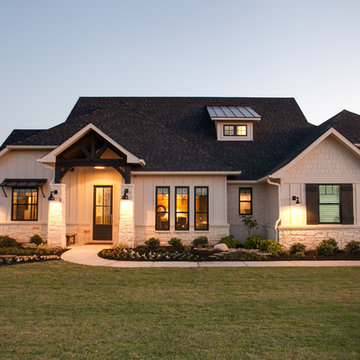
 Noble Classic Homes
Ariana with ANM Photograhy
Inspiration for a large craftsman beige one-story mixed siding house exterior remodel in Dallas with a clipped gable roof and a shingle roof
Inspiration for a large craftsman beige one-story mixed siding house exterior remodel in Dallas with a clipped gable roof and a shingle roof

 California Closets Southdale
California Closets Master Walk-In in Minneapolis, MN. Custom made in California Closets exclusive Cassini Beach finish from the Tesoro collection. Lit shelving and hanging sections. Drawers and Hamper, with custom mirror backing. Crown molding, custom vented toe-kick. Floor to ceiling, built-in cabinet design. Shaker mitered drawer and doors with glass inserts.
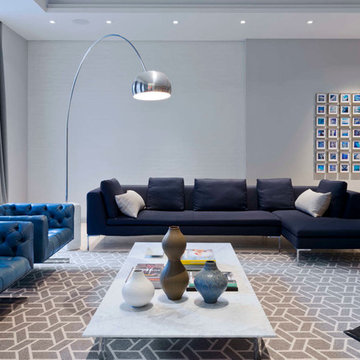
 Adrian Wilson interior photography, NY
Adrian Wilson
Example of a trendy living room design in New York with gray walls
Example of a trendy living room design in New York with gray walls

 Heritage Design Studio
Photography by www.impressia.net
Bedroom and huge transitional girl medium tone wood floor and brown floor kids' bedroom photo in Dallas with pink walls
Bedroom and huge transitional girl medium tone wood floor and brown floor kids' bedroom photo in Dallas with pink walls

 Sarah St. Amand Interior Design, Inc.
Photo Credit: Kelly Horkoff; K West Images
Example of a large trendy formal and enclosed dark wood floor living room design in Toronto with white walls, a standard fireplace, a wood fireplace surround and no tv
Example of a large trendy formal and enclosed dark wood floor living room design in Toronto with white walls, a standard fireplace, a wood fireplace surround and no tv



 Dragonfly Designs
Slate Gray painted alder cabinets mixed with those fashioned from distressed oak keep the kitchen "piecy", as if renovated over time. We varied the styles and materials to provide an historic interest. Open shelves in reclaimed oak and antique iron brackets allow for casual and "at your fingertips" storage. Cabinetry by William Ohs in Cherry Creek, CO.
Photography by Emily Minton Redfield
1