
Search results for "Fashionable container" in Home Design Ideas
 Fredman Design Group

Designers gave the house a wood-and-steel façade that blends traditional and industrial elements.Photography by Eric Hausman
Designers gave the house a wood-and-steel façade that blends traditional and industrial elements. This home’s noteworthy steel shipping container construction material, offers a streamlined aesthetic and industrial vibe, with sustainable attributes and strength. Recycled shipping containers are fireproof, impervious to water and stronger than traditional building materials. Inside, muscular concrete walls, burnished cedar beams and custom oak cabinetry give the living spaces definition, decorative might, and storage and seating options.
For more than 40 years, Fredman Design Group has been in the business of Interior Design. Throughout the years, we’ve built long-lasting relationships with our clients through our client-centric approach. When creating designs, our decisions depend on the personality of our clients—their dreams and their aspirations. We manifest their lifestyle by incorporating elements of design with those of our clients to create a unique environment, down to the details of the upholstery and accessories. We love it when a home feels finished and lived in, with various layers and textures.
While each of our clients and their stories has varied over the years, they’ve come to trust us with their projects—whether it’s a single room to the larger complete renovation, addition, or new construction.
They value the collaborative team that is behind each project, embracing the diversity that each designer is able to bring to their project through their love of art, travel, fashion, nature, history, architecture or film—ultimately falling in love with the nurturing environments we create for them.
We are grateful for the opportunity to tell each of clients’ stories through design. What story can we help you tell?
Call us today to schedule your complimentary consultation - 312-587-9184
 Fredman Design Group

Designers gave the house a wood-and-steel façade that blends traditional and industrial elements.Photography by Eric Hausman
Designers gave the house a wood-and-steel façade that blends traditional and industrial elements. This home’s noteworthy steel shipping container construction material, offers a streamlined aesthetic and industrial vibe, with sustainable attributes and strength. Recycled shipping containers are fireproof, impervious to water and stronger than traditional building materials. Inside, muscular concrete walls, burnished cedar beams and custom oak cabinetry give the living spaces definition, decorative might, and storage and seating options.
For more than 40 years, Fredman Design Group has been in the business of Interior Design. Throughout the years, we’ve built long-lasting relationships with our clients through our client-centric approach. When creating designs, our decisions depend on the personality of our clients—their dreams and their aspirations. We manifest their lifestyle by incorporating elements of design with those of our clients to create a unique environment, down to the details of the upholstery and accessories. We love it when a home feels finished and lived in, with various layers and textures.
While each of our clients and their stories has varied over the years, they’ve come to trust us with their projects—whether it’s a single room to the larger complete renovation, addition, or new construction.
They value the collaborative team that is behind each project, embracing the diversity that each designer is able to bring to their project through their love of art, travel, fashion, nature, history, architecture or film—ultimately falling in love with the nurturing environments we create for them.
We are grateful for the opportunity to tell each of clients’ stories through design. What story can we help you tell?
Call us today to schedule your complimentary consultation - 312-587-9184
 New York Window Fashion

Lutron motorized blackout shades. Side channels added to block out light from sides of shades. Fascia used to contain roller
Example of a large gender-neutral dark wood floor and black floor nursery design in New York with white walls
Example of a large gender-neutral dark wood floor and black floor nursery design in New York with white walls
Find the right local pro for your project
 New York Window Fashion

Lutron motorized blackout shades. Side channels added to block out light from sides of shades. Fascia used to contain roller
Nursery - large gender-neutral dark wood floor and black floor nursery idea in New York with white walls
Nursery - large gender-neutral dark wood floor and black floor nursery idea in New York with white walls
 Handy Home Guys
Joshua Beeman Photography
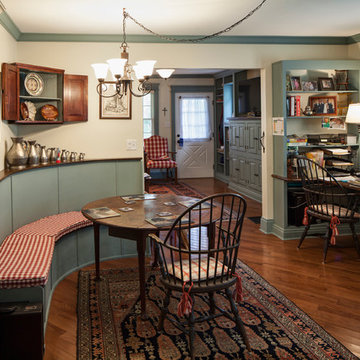
Dining room - cottage medium tone wood floor dining room idea in Cincinnati with white walls
Dining room - cottage medium tone wood floor dining room idea in Cincinnati with white walls
 New York Window Fashion
Lutron motorized blackout shades. Side channels added to block out light from sides of shades. Fascia used to contain roller
Large gender-neutral dark wood floor and black floor nursery photo in New York with white walls
Large gender-neutral dark wood floor and black floor nursery photo in New York with white walls




 New York Window Fashion
Lutron motorized blackout shades. Side channels added to block out light from sides of shades. Fascia used to contain roller
Large gender-neutral dark wood floor and black floor nursery photo in New York with white walls
Large gender-neutral dark wood floor and black floor nursery photo in New York with white walls

 Sterling Design & Landscape Resources
Frank Mahy
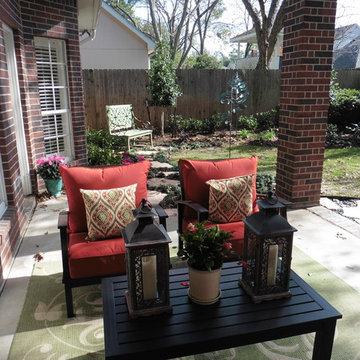
Patio - mid-sized modern backyard stone patio idea in Houston with a roof extension
Patio - mid-sized modern backyard stone patio idea in Houston with a roof extension
 Touijer Designs
Regan Wood Photography
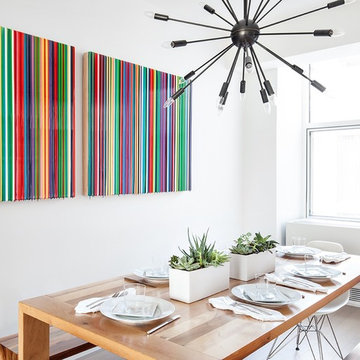
Kitchen/dining room combo - large contemporary kitchen/dining room combo idea in New York with white walls and no fireplace
Kitchen/dining room combo - large contemporary kitchen/dining room combo idea in New York with white walls and no fireplace




 Sylvan Gardens Landscape Contractors
Design ideas for a small traditional full sun front yard stone landscaping.
 Private Gardens, Public Places

In order to establish a pleasing walk into the residence, one steps around the fountain flanked by an annual and perennial garden. A Japanese maple offers exquisite foliage, and the espaliered witch hazel gives a blank wall year round interest. Containers are set in trios in the corners of the entrance garden, adding seasonal beauty as one walks to the front door and a top the detailed stonework which acts as an exotic outdoor rug.
 RA Nelson LLC

A curved steel trellis leads guests through a stone entry portal to a loft like entry/gallery space created by a freestanding art wall contrasted by the organic stone wall of the living room’s sculptural fireplace.

 Damian Farrell Design Group
The "silo" containing a grand spiral staircase sits next to the original 200 year old barn. There is an observatory at the very top, and wine cellar down below.
Interior Design: Megan at M Design and Interiors
 Jamie Schachtel Design Group

Corner shower - mid-sized modern 3/4 beige tile and porcelain tile porcelain tile and beige floor corner shower idea in Chicago with a two-piece toilet, beige walls and a hinged shower door

 Edger Landscape Design
A fountain of strawberries nestles above the herbs, freeing them from disease as they hang over the rim of the pot.
Cathy Edger, Edger Landscape Design
4