
Search results for "Fasteners" in Home Design Ideas

 L.Bonadies General Contracting
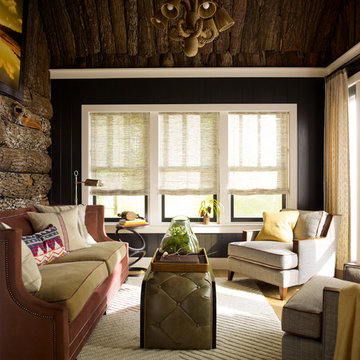
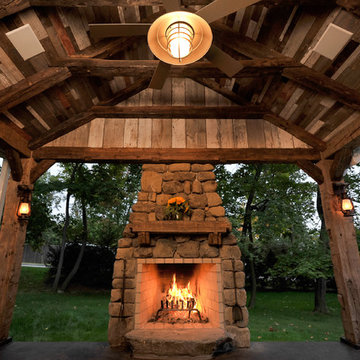
Example of a large mountain style backyard concrete patio design in New York with a fire pit and a roof extension
 Craig McMahon Architects, Inc.
Dror Baldinger Photography
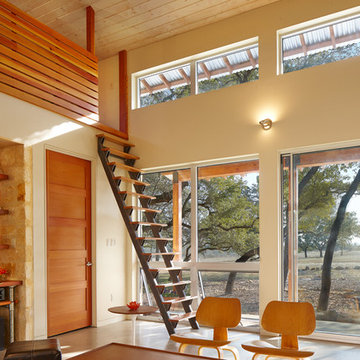
Example of a small trendy concrete floor family room design in Austin
Example of a small trendy concrete floor family room design in Austin
Find the right local pro for your project
 KNK Construction, LLC
BrandonCPhoto


Deck - mid-sized traditional backyard deck idea in Baltimore with no cover
Deck - mid-sized traditional backyard deck idea in Baltimore with no cover
 Savino & Miller Design Studio
Steven Brooke

Inspiration for a small tropical partial sun courtyard stone water fountain landscape in Miami.
Inspiration for a small tropical partial sun courtyard stone water fountain landscape in Miami.
 EST. 11 architecture
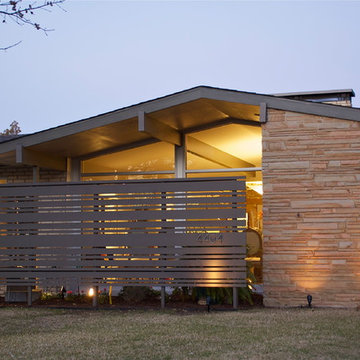
A 1960's 3,200 sq ft whole house remodel located on a local waterway in Dallas.
1950s entryway photo in Dallas
1950s entryway photo in Dallas
 Montana Timber Products
Product: Corral Board Silver Patina Authentic Reclaimed Barn Wood
Solution: Mixed texture Band Sawn and Circle Sawn Square Edge Corral Board, reclaimed barn wood with authentic fastener Holes and bands of moss.


 Dishington Construction - Jensen Hus
nathan dishington
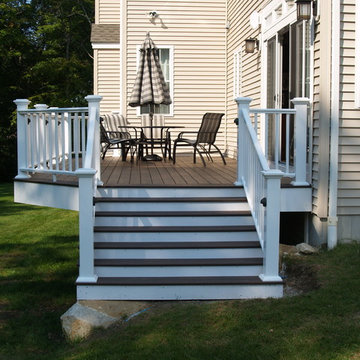
Inspiration for a large timeless backyard deck remodel in Boston
Inspiration for a large timeless backyard deck remodel in Boston
 Beyond Decks, Inc.
Beyond Decks Inc.
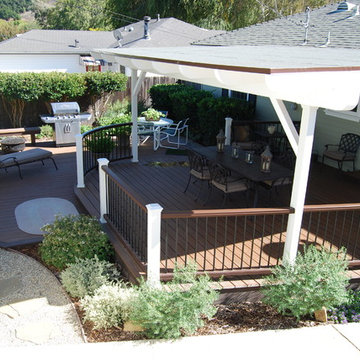
Inspiration for a mid-sized timeless backyard gravel deck remodel in Los Angeles with a roof extension
Inspiration for a mid-sized timeless backyard gravel deck remodel in Los Angeles with a roof extension


 Timberline Patio Covers
This project is a huge gable style patio cover with covered deck and aluminum railing with glass and cable on the stairs. The Patio cover is equipped with electric heaters, tv, ceiling fan, skylights, fire table, patio furniture, and sound system. The decking is a composite material from Timbertech and had hidden fasteners.

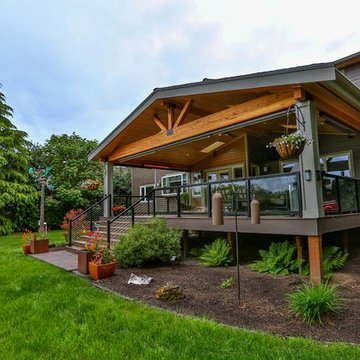 Timberline Patio Covers
This project is a huge gable style patio cover with covered deck and aluminum railing with glass and cable on the stairs. The Patio cover is equipped with electric heaters, tv, ceiling fan, skylights, fire table, patio furniture, and sound system. The decking is a composite material from Timbertech and had hidden fasteners.
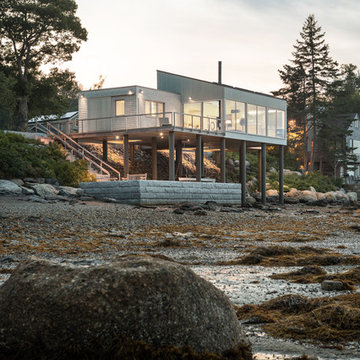


 ALL Design
Hanging Chair and furniture from CB2
Mid-sized minimalist front porch idea in New York with decking and a roof extension
Mid-sized minimalist front porch idea in New York with decking and a roof extension

 dB Atlanta | Direct Build of Atlanta
Craftsman Covered Deck with beautiful attention to detail in craftsmanship. Ipe decking, stairs, and top rail. Dressed Western Red Cedar posts, top & bottom rails, and exposed rafters. Southern Yellow Pine T&G exposed roof decking. Architectural metal bracing & bracket hardware. A beautiful covered deck with a high level of customization and finish detailing.
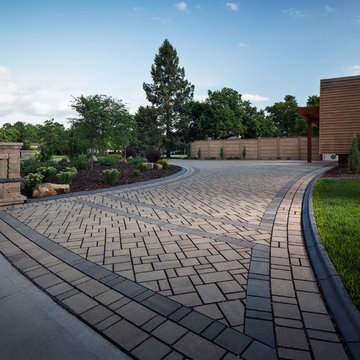
 Interlocking Concrete Pavement Institute
HNA Hardscape Project Award Winner
Permeable Paradise
Grand Island, Nebraska
Grindstone Hardscapes
The goal was to create a maintenance-free system with extreme curb appeal for these homeowners when installing their new driveway, patio, and front entrance. The entire project is permeable and heated, including the front steps. The three piece paver used Gascony Tan for the field to match the home and Brookestone slate for accents. The field was laid at a 45 degree angle to the house, a solution to the road not being square to any entrance on the driveway or walk. The pavers never see the snow or ice on them. Both are drained through the joints as soon as touching the surface. The heat cord had to be fastened to wire mesh on top of the rock base to hold it in place, and then the bedding layer was screeded over it. Traditional paver edging/grid was used on the driveway as an edge restraint, with a decorative concrete curb being laid over top of it, to increase strength and tie it in with the landscapes on the property. Each entrance to the circle drive and to the front door is announced by custom columns built on each side. There are 9 columns total. Each includes four LED low voltage lights for nighttime accent, and one holds a built in mailbox and package delivery shelf. All mail and packages can be picked up right from the car window.

30