
Search results for "Fasteners" in Home Design Ideas

 Angela Flournoy
Photo: Angela Flournoy © 2014 Houzz
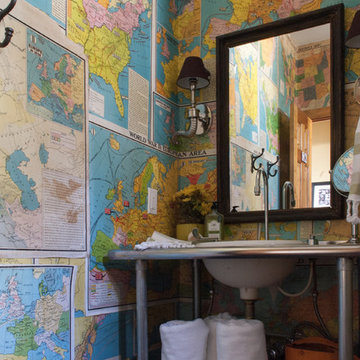
Example of a mountain style bathroom design in Dallas
Example of a mountain style bathroom design in Dallas

Find the right local pro for your project

 Dear Garden Associates, Inc.
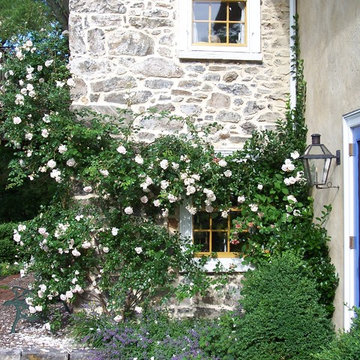
A climbing rose adorns the stonework of this sunny corner.
This is an example of a farmhouse landscaping in Philadelphia.
This is an example of a farmhouse landscaping in Philadelphia.

 Growsgreen Landscape Design
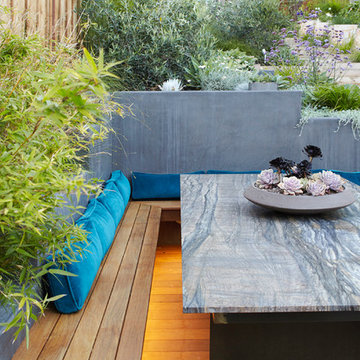
Photo by Caitlin Atkinson
This is an example of a modern landscaping in San Francisco.
This is an example of a modern landscaping in San Francisco.

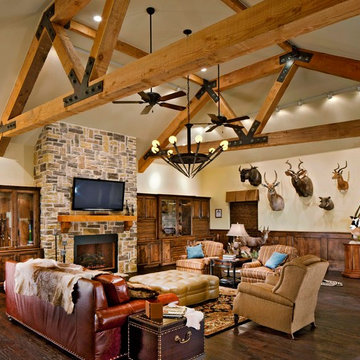
 NARI Greater Dallas
2013 NARI Greater Dallas Contractor of the Year Award for Residential Addition $100,000 to $250,000 - Capital Renovations Group
Mountain style dark wood floor family room photo in Dallas with beige walls, a standard fireplace, a wall-mounted tv and a stone fireplace
Mountain style dark wood floor family room photo in Dallas with beige walls, a standard fireplace, a wall-mounted tv and a stone fireplace


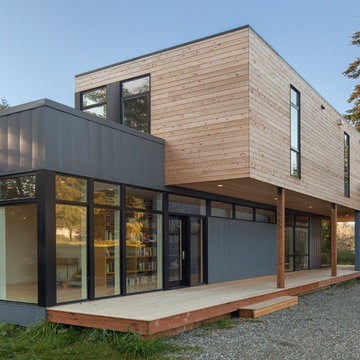
 Stephenson Design Collective

Shifting the two modules creates a covered breezeway between the house and the site built garage.
Alpinfoto
Small minimalist multicolored two-story mixed siding flat roof photo in Seattle
Small minimalist multicolored two-story mixed siding flat roof photo in Seattle


 Steve Masley Consulting and Design
'Sweet 100' cherry tomatoes growing in a 15-gallon terra-cotta pot. Container-grown tomatoes are more susceptible to blossom end rot, but cherry tomatoes like 'Sweet 100', 'Sungold', and 'Black Cherry' rarely have this problem. Photo by Steve Masley
 Erin Lau Landscape Design- Seattle
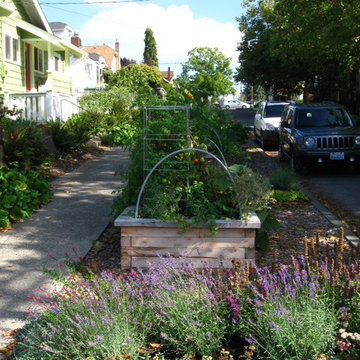
Lavender and Salvias providing plants for pollinators next to vegetable beds.
Photo of a traditional landscaping in Seattle.
Photo of a traditional landscaping in Seattle.


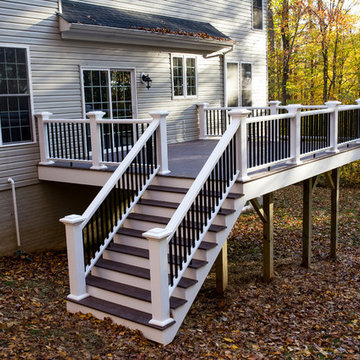
 Timberline Patio Covers

This project is a huge gable style patio cover with covered deck and aluminum railing with glass and cable on the stairs. The Patio cover is equipped with electric heaters, tv, ceiling fan, skylights, fire table, patio furniture, and sound system. The decking is a composite material from Timbertech and had hidden fasteners.

 Jamaica Cottage Shop Inc
via our website ~ This greenhouse is an original design by Jamaica Cottage Shop. The five six-light (true light) barn sash windows are hinged to open out, making this design comfortable and easy to use. An additional window in the gable end allows extra light and enhances the charm of this little cottage. The roofing material is corrugated translucent fiberglass, allowing the light to further penetrate but not to overheat the building with direct sun light. There is no floor to worry about rotting away. The cottage sits on a layer of treated lumber, and we suggest it be placed on a layer of brick or stone, gravel, or directly on the ground. A complete wrap-around shelf provides ample work and plant space. The overall height is 8’6″. The greenhouse in this picture has been customized with a salvaged front door that has been painted red and handmade wrought iron (local) scroll hinges, which we carry as an option. These shed kits take one person approximately 25 hours to assemble. Designed for the beginner carpenter, the kit pieces are color coded, part numbered and detailed in an exploded view. Hand made in Vermont from native rough sawn hemlock and pine lumber, the pre-cut lumber package includes all fastening hardware, roofing, and step-by-step plans.
Also available as diy garden shed plans or as fully assembled greenhouses.
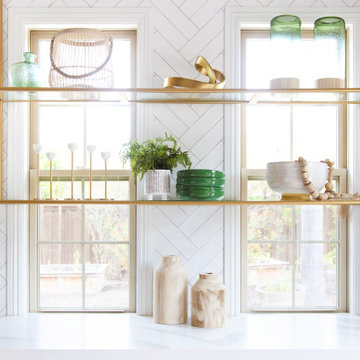
 Elizabeth Lawson Design
Photography by Jennifer Hughes
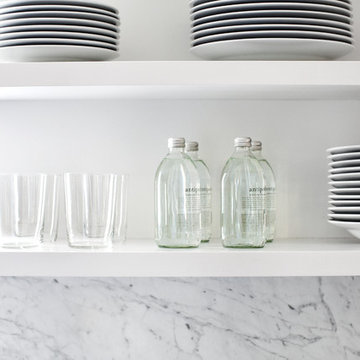
Kitchen - transitional medium tone wood floor kitchen idea in Baltimore with a farmhouse sink, shaker cabinets, marble countertops, stainless steel appliances and a peninsula
Kitchen - transitional medium tone wood floor kitchen idea in Baltimore with a farmhouse sink, shaker cabinets, marble countertops, stainless steel appliances and a peninsula
26