
Search results for "Fasteners" in Home Design Ideas
 Timberline Patio Covers

This project is a huge gable style patio cover with covered deck and aluminum railing with glass and cable on the stairs. The Patio cover is equipped with electric heaters, tv, ceiling fan, skylights, fire table, patio furniture, and sound system. The decking is a composite material from Timbertech and had hidden fasteners.
 Stumpff HomeWorks, LLC

Inspiration for a mid-sized timeless backyard outdoor kitchen deck remodel in Kansas City with a pergola
 RYAN SINGER DESIGN
RYAN SINGER

Example of a large minimalist master gray tile and stone tile concrete floor and gray floor freestanding bathtub design in Orange County with a vessel sink, flat-panel cabinets, marble countertops, a wall-mount toilet, white walls, dark wood cabinets and a hinged shower door
Example of a large minimalist master gray tile and stone tile concrete floor and gray floor freestanding bathtub design in Orange County with a vessel sink, flat-panel cabinets, marble countertops, a wall-mount toilet, white walls, dark wood cabinets and a hinged shower door
Find the right local pro for your project
 User
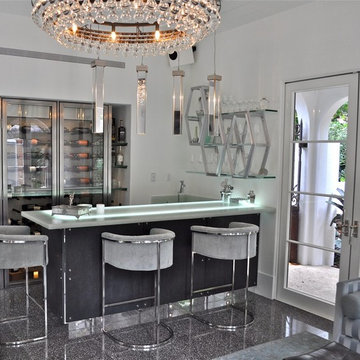
UserThe cabana bar overlooks the pool courtyard. A custom bar and custom wine cooler were designed specifically for this client.
Example of a large minimalist l-shaped ceramic tile seated home bar design with an undermount sink, flat-panel cabinets, gray cabinets and recycled glass countertops
Example of a large minimalist l-shaped ceramic tile seated home bar design with an undermount sink, flat-panel cabinets, gray cabinets and recycled glass countertops
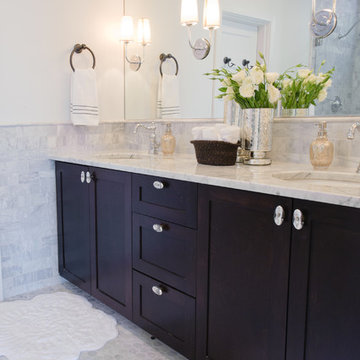
 Kelly Brown Interiors
Photo Credit: Alex C. Tenser Photography
Bathroom - transitional bathroom idea in Richmond
Bathroom - transitional bathroom idea in Richmond
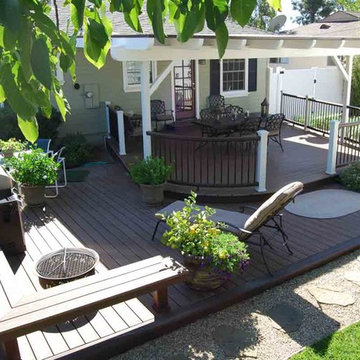
 Beyond Decks, Inc.
Beyond Decks Inc.
Deck - mid-sized traditional backyard gravel deck idea in Los Angeles with a roof extension
Deck - mid-sized traditional backyard gravel deck idea in Los Angeles with a roof extension
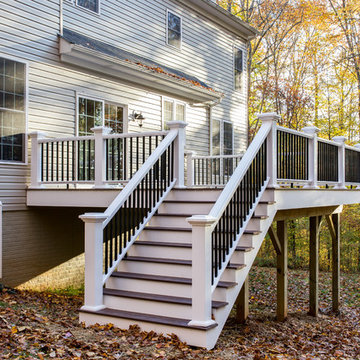
 KNK Construction, LLC
BrandonCPhoto
Example of a mid-sized classic backyard deck design in Baltimore with no cover
Example of a mid-sized classic backyard deck design in Baltimore with no cover
 KNK Construction, LLC
BrandonCPhoto
Inspiration for a mid-sized timeless backyard deck remodel in Baltimore with no cover
Inspiration for a mid-sized timeless backyard deck remodel in Baltimore with no cover
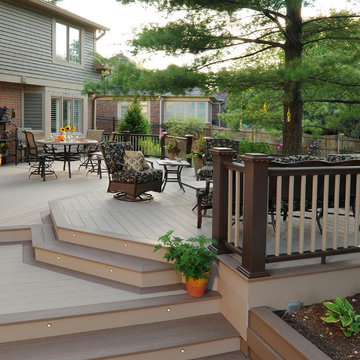
 TimberTech
Brownstone, an original AZEK Deck color from the Harvest Collection®, has set the standard for homeowners who want calming earth tone decking with a cathedral grain texture. Brownstone offers a consistent board-to-board color and can be installed with hidden fasteners. This tried and true color option has been a perennial favorite with unrivaled low maintenance and long lasting durablity. All AZEK Deck products offer a limited lifetime warranty and are designed to last beautifully.

 Regan Baker Design Inc.
Stylish brewery owners with airline miles that match George Clooney’s decided to hire Regan Baker Design to transform their beloved Duboce Park second home into an organic modern oasis reflecting their modern aesthetic and sustainable, green conscience lifestyle. From hops to floors, we worked extensively with our design savvy clients to provide a new footprint for their kitchen, dining and living room area, redesigned three bathrooms, reconfigured and designed the master suite, and replaced an existing spiral staircase with a new modern, steel staircase. We collaborated with an architect to expedite the permit process, as well as hired a structural engineer to help with the new loads from removing the stairs and load bearing walls in the kitchen and Master bedroom. We also used LED light fixtures, FSC certified cabinetry and low VOC paint finishes.
Regan Baker Design was responsible for the overall schematics, design development, construction documentation, construction administration, as well as the selection and procurement of all fixtures, cabinets, equipment, furniture,and accessories.
Key Contributors: Green Home Construction; Photography: Sarah Hebenstreit / Modern Kids Co.
In this photo:
A canvas-like linen was used as a headboard in the guest bedroom. It has a leather trim and is hung with oversized iron nails. And a spiffy hanging plant about the faux headboard completes the look.


 KNK Construction, LLC
BrandonCPhoto
Inspiration for a mid-sized timeless backyard deck remodel in Baltimore with no cover
Inspiration for a mid-sized timeless backyard deck remodel in Baltimore with no cover

 Thompson Remodeling
The owners of this beautiful historic farmhouse had been painstakingly restoring it bit by bit. One of the last items on their list was to create a wrap-around front porch to create a more distinct and obvious entrance to the front of their home.
Aside from the functional reasons for the new porch, our client also had very specific ideas for its design. She wanted to recreate her grandmother’s porch so that she could carry on the same wonderful traditions with her own grandchildren someday.
Key requirements for this front porch remodel included:
- Creating a seamless connection to the main house.
- A floorplan with areas for dining, reading, having coffee and playing games.
- Respecting and maintaining the historic details of the home and making sure the addition felt authentic.
Upon entering, you will notice the authentic real pine porch decking.
Real windows were used instead of three season porch windows which also have molding around them to match the existing home’s windows.
The left wing of the porch includes a dining area and a game and craft space.
Ceiling fans provide light and additional comfort in the summer months. Iron wall sconces supply additional lighting throughout.
Exposed rafters with hidden fasteners were used in the ceiling.
Handmade shiplap graces the walls.
On the left side of the front porch, a reading area enjoys plenty of natural light from the windows.
The new porch blends perfectly with the existing home much nicer front facade. There is a clear front entrance to the home, where previously guests weren’t sure where to enter.
We successfully created a place for the client to enjoy with her future grandchildren that’s filled with nostalgic nods to the memories she made with her own grandmother.
"We have had many people who asked us what changed on the house but did not know what we did. When we told them we put the porch on, all of them made the statement that they did not notice it was a new addition and fit into the house perfectly.”
– Homeowner

 Stone Lion Properties
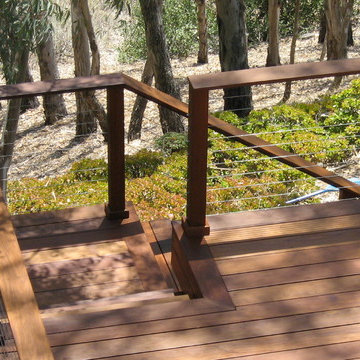
This two-level canyon view deck with cable railing uses extra-heavy lumber and connecting hardware to comply with San Diego fire codes in canyon areas. Most of the deck girders and joists are fastened using hangers and straps to create extra headroom between the upper and lower levels.
This single family home has an attached studio with rear entrance. The lime colored door adds a touch of fun and whimsy to the otherwise sophisticated modern color palette. In drought-stricken California, playground wood is used in the back yard as a cost-effective, easy maintenance ground cover.
 San Diego Cable Railings
Ipe hardwood and polished stainless steel spreader posts were used in combination to create larger viewing windows on this deck railing. 4x4 hardwood posts were skirted with Ipe 1x3 and stainless steel wires were used for railing infill. Ipe hardwood plugs conceal all fasteners and protect them from the elements
Photo by Sherritt
 Ian Moore Design
Ian Moore Design

Design ideas for a small craftsman side yard landscaping in San Francisco.
Design ideas for a small craftsman side yard landscaping in San Francisco.
 Meghan Carter Design Inc.
Stephani Buchman Photography

Small eclectic look-out gray floor basement photo in Toronto with white walls and no fireplace
Small eclectic look-out gray floor basement photo in Toronto with white walls and no fireplace
 Infinite Possibilities Landscape & Design
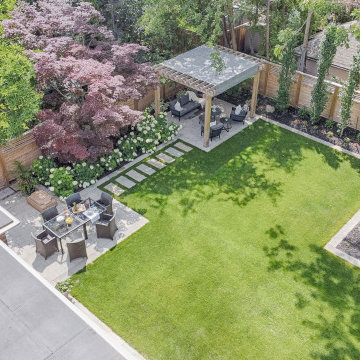
Inspiration for a large transitional full sun backyard stone and wood fence walkway in Toronto for summer.
28