
Search results for "Fat burning function" in Home Design Ideas

 Schryver Design LLC
Measuring just 450 square feet, this West Village pied-a-terre combines style, comfort and functionality. Clever storage can be found throughout the apartment. Many of the furnishings provide multiple functions: the dining table also offers additional counter space; the sofa becomes a guest bed, a bookcase encompasses a pull-out drawer to create a home office, and a wide hallway has been outfitted with drawers and cabinets to serve as a dressing area. Luxurious materials and fixtures makes this tiny home a glamorous jewel box.
Photography by Peter Kubilus

 Brizo Faucet
Inspired by contemporary Scandinavian furniture, the Solna Kitchen Collection by Brizo® features crisp lines and a beautifully simple form in both a pull-down and articulating faucet— delivering a sleek, sophisticated look to any culinary space.
An obsession with the effortless style and minimalist functionality of Scandinavian design—specifically in furniture—inspired the Solna collection and its hidden pull-down wand that adds a level of surprise and delight.
Space designed by Jonathan Legate, Jonathan Legate Interior Consultation

 Perthel Homes, Inc.
We worked with the owners to design and build a custom screened porch that would not only give them features and functionality they desired but also compliment and blend into their exisitng home.
Some of the unique features include a large wood burning fireplace with gas assist, custom mantel with cultured stone surround, A/V system with large 50" flat panel TV, multiple audio zones and more. The flooring is a luxury vinyl plank that mimicks real wood but will allow for many years of use in the "outdoor" space.
Find the right local pro for your project
 Brizo Faucet
Inspired by contemporary Scandinavian furniture, the Solna Kitchen Collection by Brizo® features crisp lines and a beautifully simple form in both a pull-down and articulating faucet— delivering a sleek, sophisticated look to any culinary space.
An obsession with the effortless style and minimalist functionality of Scandinavian design—specifically in furniture—inspired the Solna collection and its hidden pull-down wand that adds a level of surprise and delight.
Space designed by Jonathan Legate, Jonathan Legate Interior Consultation

 Shea Studio Interiors, Inc
Inspiration for a mid-sized transitional enclosed dark wood floor family room remodel in DC Metro with blue walls, a standard fireplace, a brick fireplace and a wall-mounted tv


 MM Custom Homes
Mountain style u-shaped utility room photo in Austin with a farmhouse sink, flat-panel cabinets, white cabinets, granite countertops and a side-by-side washer/dryer

Sponsored
Sunbury, OH

J.Holderby - Renovations
Franklin County's Leading General Contractors - 2X Best of Houzz!

 Urbanology Designs
The careful contrast of this black brick and white oak creates a sophisticated and relaxed moment. Tasseled accent stools provide additional seating and warmth in front of the fire. And this simple, profound art catches your eye in this unique and modern living room. Imagine cozying up with a cup of coffee in front of this fireplace.

 Amanda Martocchio Architecture
Photo credit Michael Partenio
This new home takes advantage of a beautiful hilltop site. The outdoor spaces function as an extension of the house and support the family’s casual, sports-oriented lifestyle. The design, for a family of seven, provides spaces for individual privacy and family gatherings.
The design challenge was to incorporate a number of sustainable features into the design. The south-facing roof is integrated with a 5-kilowatt photovoltaic system, generating electricity for the home and furnishing emergency backup power. The heating is exclusively radiant with high efficiency boilers partially burning biofuel. Measures taken to produce an efficient building envelope include a drainage plane behind the siding, spray foam insulation, and high performance, insulated window glass.
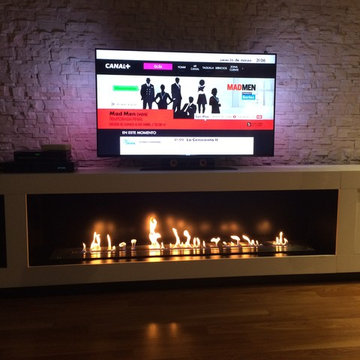
 Art Fireplace Technology Limited
Feature Functions:
1. Automatic bioethanol Burner extinction or ignition ordered by electric board and a Button ON/OFF and remote control.
2. Material in stainless and MDF.
3. Separately bio-ethanol tank and burning hearth
4. Co2 Safety infrared detector which stops the fire in the event of reaching un-authorized levels.
5. Automatic electric pump to fill the burner
6. With electronic heat detectors, it will automatice extinction when the temperature reaching the un-authorized levels.
7. AC charger or battery charger with battery loader.
8, With audio effect.
9. OEM service provided, please contact with us for more informations and models
For more info about our insert bio ethanol burners, pls contact our sales!
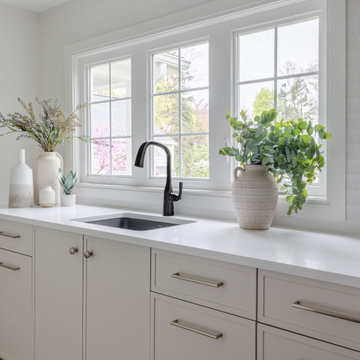
 Stalburg Design
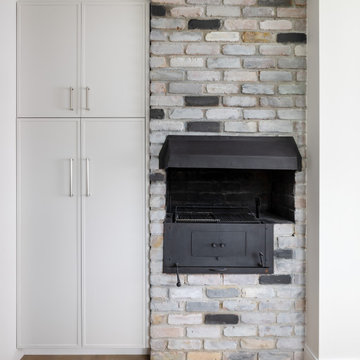
Relocating from Australia, our clients envisioned a home that could accommodate guests and lakefront entertaining. Situated on Pine Lake in West Bloomfield and completed in July 2024, we created new spaces, reimagined old ones, and even added a new front entry façade! As part of this project, we also renovated the oversized mudroom/laundry room.
The room itself was multi-functional, but underutilized. We reallocated some of this unused space for an adjacent guest bedroom. Within the mud room, we maintained and repurposed the old wood-burning stove. Its bricks were carefully restored and lime-washed, and custom cabinetry was built around the hundred-year-old chimney to create a seamless update.
We added a deep functional sink and drop zone, accessible just inside the main foyer entrance. With new front-loaded washer and dryers, the large and expansive quartzite countertop allows for easy folding and drying of clothes, as well as dropping off hunting and fishing gear from a day spent outdoors.
 Perthel Homes, Inc.
We worked with the owners to design and build a custom screened porch that would not only give them features and functionality they desired but also compliment and blend into their exisitng home.
Some of the unique features include a large wood burning fireplace with gas assist, custom mantel with cultured stone surround, A/V system with large 50" flat panel TV, multiple audio zones and more. The flooring is a luxury vinyl plank that mimicks real wood but will allow for many years of use in the "outdoor" space.

 Urban Oasis Design & Construction LLC
These homeowners wished to extend their existing roof out into the backyard to create a covered outdoor living space that marries seamlessly with their home. They also hoped to improve access to the backyard and flatten it out for more well-drained usable space. Azek Vintage composite decking was incorporated in order that the transition from inside to outside is all one level. The outdoor kitchen and bar were designed for maximum functionality. Many of the homeowner's reference images were used as inspiration to create the look and feel of this space. The end result is a multi-functional, warm outdoor living area for all four seasons. The gas-burning fireplace get a boost of heat from Infratech electric heaters to create warmth throughout the year.

Sponsored
Columbus, OH

Structural Remodeling
Franklin County's Heavy Timber Specialists | Best of Houzz 2020!
 Stalburg Design
Relocating from Australia, our clients envisioned a home that could accommodate guests and lakefront entertaining. Situated on Pine Lake in West Bloomfield and completed in July 2024, we created new spaces, reimagined old ones, and even added a new front entry façade! As part of this project, we also renovated the oversized mudroom/laundry room.
The room itself was multi-functional, but underutilized. We reallocated some of this unused space for an adjacent guest bedroom. Within the mud room, we maintained and repurposed the old wood-burning stove. Its bricks were carefully restored and lime-washed, and custom cabinetry was built around the hundred-year-old chimney to create a seamless update.
We added a deep functional sink and drop zone, accessible just inside the main foyer entrance. With new front-loaded washer and dryers, the large and expansive quartzite countertop allows for easy folding and drying of clothes, as well as dropping off hunting and fishing gear from a day spent outdoors.

 Real Wood Works
A tree stump section "rescued" from destruction after the tree was felled. The tree was "listing over a home along the Rio Hondo" and was removed in order to avert disaster. The landowner planned to burn the tree. Real Wood Works air dried and then kiln dried the tree sections before creating this glorious and functional coffee table.
 Elea Interiors, LLC
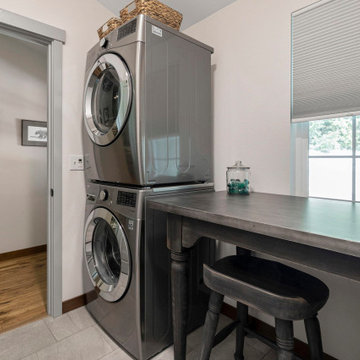
Not too big, not too small. This home is just right for easy cleaning, efficient storage, cooking, parenting, and working from home! This was a whole home remodel opening up the great room to create a more functional kitchen, and adding an office and laundry room. The wood burning stove was changed to a cozy gas unit with a more traditional stone look and mantel. A small addition allowed for a flexible room for growing family needs or future in-laws. This home is an efficient layout for a busy family who needed lots of flexibility, and not more home to clean.
 Cowbell Designs
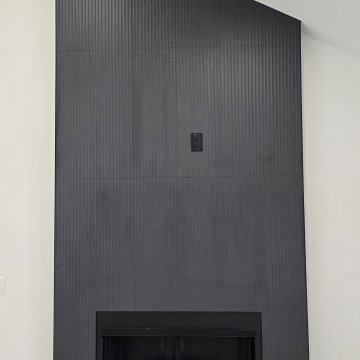
a modern interior wall with black textured paneling that features a sleek vertical pattern with minimal horizontal grooves with a matte finish. A built-in fireplace is integrated, with a glass front and logs visible inside, adding both functionality and aesthetic appeal. In the center of the paneling, there's a power outlet, subtly blending into the design.
The recessed ceiling light above contributes to a clean and minimalistic vibe. This interior design strikes a balance between sleek modernity and cozy warmth, with the fireplace as a central feature.


 Elea Interiors, LLC
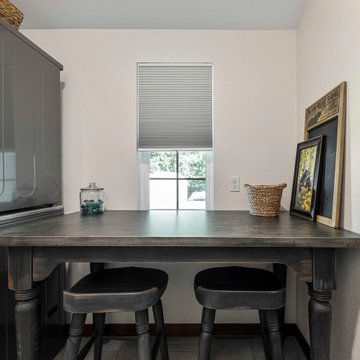
Not too big, not too small. This home is just right for easy cleaning, efficient storage, cooking, parenting, and working from home! This was a whole home remodel opening up the great room to create a more functional kitchen, and adding an office and laundry room. The wood burning stove was changed to a cozy gas unit with a more traditional stone look and mantel. A small addition allowed for a flexible room for growing family needs or future in-laws. This home is an efficient layout for a busy family who needed lots of flexibility, and not more home to clean.
 Elea Interiors, LLC
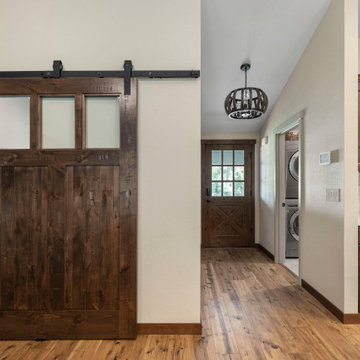
Not too big, not too small. This home is just right for easy cleaning, efficient storage, cooking, parenting, and working from home! This was a whole home remodel opening up the great room to create a more functional kitchen, and adding an office and laundry room. The wood burning stove was changed to a cozy gas unit with a more traditional stone look and mantel. A small addition allowed for a flexible room for growing family needs or future in-laws. This home is an efficient layout for a busy family who needed lots of flexibility, and not more home to clean.

 Urban Bonfire
A cedar cladded cooking island decorates a lush backyard, complementing the natural scenery. Using an ultra-compact Dekton countertop adds a modern and functional touch to this classic kitchen, featuring gas and charcoal grills.
23