
Search results for "Fat burning function" in Home Design Ideas

 Amanda Martocchio Architecture
Photo credit Michael Partenio
This new home takes advantage of a beautiful hilltop site. The outdoor spaces function as an extension of the house and support the family’s casual, sports-oriented lifestyle. The design, for a family of seven, provides spaces for individual privacy and family gatherings.
The design challenge was to incorporate a number of sustainable features into the design. The south-facing roof is integrated with a 5-kilowatt photovoltaic system, generating electricity for the home and furnishing emergency backup power. The heating is exclusively radiant with high efficiency boilers partially burning biofuel. Measures taken to produce an efficient building envelope include a drainage plane behind the siding, spray foam insulation, and high performance, insulated window glass.


Find the right local pro for your project
 Elea Interiors, LLC
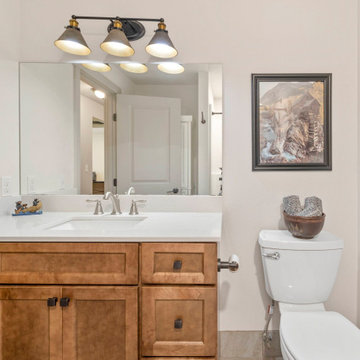
Not too big, not too small. This home is just right for easy cleaning, efficient storage, cooking, parenting, and working from home! This was a whole home remodel opening up the great room to create a more functional kitchen, and adding an office and laundry room. The wood burning stove was changed to a cozy gas unit with a more traditional stone look and mantel. A small addition allowed for a flexible room for growing family needs or future in-laws. This home is an efficient layout for a busy family who needed lots of flexibility, and not more home to clean.
 Elea Interiors, LLC
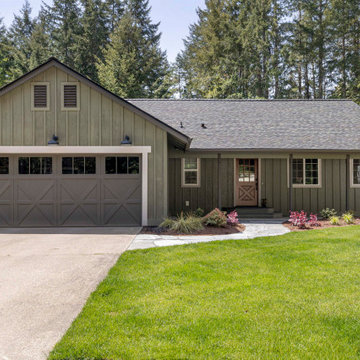
Not too big, not too small. This home is just right for easy cleaning, efficient storage, cooking, parenting, and working from home! This was a whole home remodel opening up the great room to create a more functional kitchen, and adding an office and laundry room. The wood burning stove was changed to a cozy gas unit with a more traditional stone look and mantel. A small addition allowed for a flexible room for growing family needs or future in-laws. This home is an efficient layout for a busy family who needed lots of flexibility, and not more home to clean.
 Elea Interiors, LLC
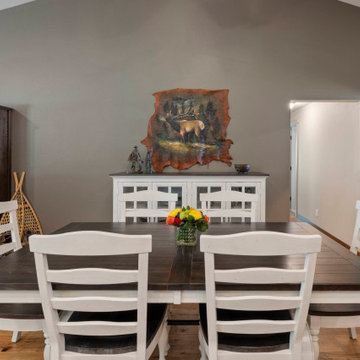
Not too big, not too small. This home is just right for easy cleaning, efficient storage, cooking, parenting, and working from home! This was a whole home remodel opening up the great room to create a more functional kitchen, and adding an office and laundry room. The wood burning stove was changed to a cozy gas unit with a more traditional stone look and mantel. A small addition allowed for a flexible room for growing family needs or future in-laws. This home is an efficient layout for a busy family who needed lots of flexibility, and not more home to clean.
 Design Q&A
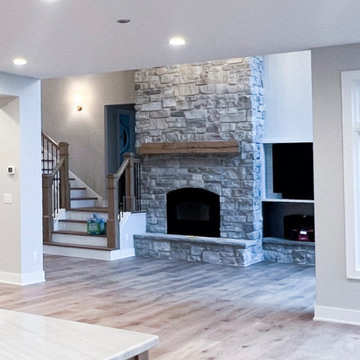
A wood burning fireplace was a must
Inspiration for a large country loft-style medium tone wood floor and brown floor living room remodel in Minneapolis with a corner fireplace and a stacked stone fireplace
Inspiration for a large country loft-style medium tone wood floor and brown floor living room remodel in Minneapolis with a corner fireplace and a stacked stone fireplace

Sponsored
Sunbury, OH

J.Holderby - Renovations
Franklin County's Leading General Contractors - 2X Best of Houzz!
 Elea Interiors, LLC
Not too big, not too small. This home is just right for easy cleaning, efficient storage, cooking, parenting, and working from home! This was a whole home remodel opening up the great room to create a more functional kitchen, and adding an office and laundry room. The wood burning stove was changed to a cozy gas unit with a more traditional stone look and mantel. A small addition allowed for a flexible room for growing family needs or future in-laws. This home is an efficient layout for a busy family who needed lots of flexibility, and not more home to clean.

 Altera Design & Remodeling, Inc.
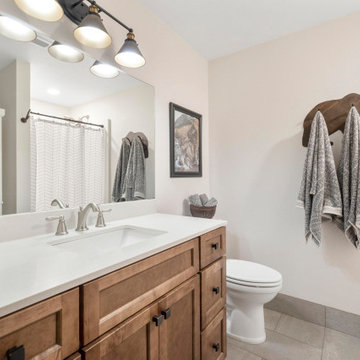
This amazing bathroom transformation was design by Altera Design & Remodeling to provide the owners with both function and fashion. www.AlteraDesign.com


 Kristin Hoaglund Design
This beautiful French Provincial home is set on 10 acres, nestled perfectly in the oak trees. The original home was built in 1974 and had two large additions added; a great room in 1990 and a main floor master suite in 2001. This was my dream project: a full gut renovation of the entire 4,300 square foot home! I contracted the project myself, and we finished the interior remodel in just six months. The exterior received complete attention as well. The 1970s mottled brown brick went white to completely transform the look from dated to classic French. Inside, walls were removed and doorways widened to create an open floor plan that functions so well for everyday living as well as entertaining. The white walls and white trim make everything new, fresh and bright. It is so rewarding to see something old transformed into something new, more beautiful and more functional.



Sponsored
Columbus, OH

Structural Remodeling
Franklin County's Heavy Timber Specialists | Best of Houzz 2020!

 Cathy Dykman Acinger Design
Inviting, open and functional foyer and dining room
Brynn Burns Photography
Inspiration for a mid-sized transitional medium tone wood floor and brown floor great room remodel in Kansas City with beige walls and no fireplace
Inspiration for a mid-sized transitional medium tone wood floor and brown floor great room remodel in Kansas City with beige walls and no fireplace

 Marci Knoff Interiors
Brynn Burns
Inspiration for a large transitional backyard stamped concrete patio remodel in Kansas City with a fire pit and no cover
Inspiration for a large transitional backyard stamped concrete patio remodel in Kansas City with a fire pit and no cover


 Kalamazoo Outdoor Gourmet
Perched above the scenic apple orchards of South Glastonbury, Connecticut, this impressive Kalamazoo outdoor kitchen is an entertainers dream. The key design goals were to create a resort-inspired space that capitalized on the properties stunning views, and allowed the homeowners to entertain outdoors in comfort and style. The outdoor kitchen was created to function fully independently of the indoor kitchen, complete with a Kalamazoo Outdoor Dishwasher, ample weather-tight cabinetry, and powerful refrigeration units for both food and beverages. The K750HB Hybrid Fire Grill, built-in Cooktop Cabinet, and countertop Artisan Fire Pizza Oven were all selected for their unrivaled cooking performance and versatility. No detail was spared in this thoughtfully planned out space; the green Unicom Quartzite floor tiles were imported from Italy, and the countertops are made from lapis beige granite. The surrounding space includes an outdoor dining room, wood burning fireplace, swimming pool and a multi-purpose sports court.
Sponsored
Sunbury, OH
J.Holderby - Renovations
Franklin County's Leading General Contractors - 2X Best of Houzz!

 International Builders Inc.
Total Remodeling of property located at Newton, MA.
International Builders, Inc transformed this old house into a very modern and functional home.
Inspiration for a large modern guest light wood floor, beige floor and coffered ceiling bedroom remodel in Boston with blue walls
Inspiration for a large modern guest light wood floor, beige floor and coffered ceiling bedroom remodel in Boston with blue walls
 International Builders Inc.
Total Remodeling of property located at Newton, MA.
International Builders, Inc transformed this old house into a very modern and functional home.
Bedroom - large modern master light wood floor, beige floor and coffered ceiling bedroom idea in Boston with white walls
Bedroom - large modern master light wood floor, beige floor and coffered ceiling bedroom idea in Boston with white walls
 Marci Knoff Interiors
Brynn Burns
Inspiration for a large transitional backyard stamped concrete patio remodel in Kansas City with a fire pit and no cover
Inspiration for a large transitional backyard stamped concrete patio remodel in Kansas City with a fire pit and no cover
25