
Search results for "Fat burning function" in Home Design Ideas
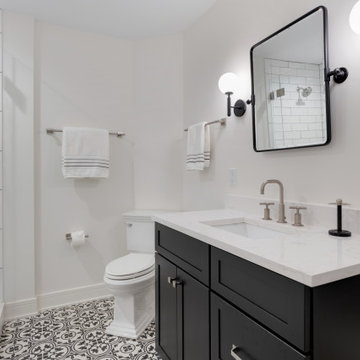
 Hogan Design & Construction (HDC)
The Primary Bathroom features two blue stand-alone vanities with quartz countertops, and framed mirrors flanked by sconces. To maximize the space and optimize the function, the toilet is placed on the angled wall.
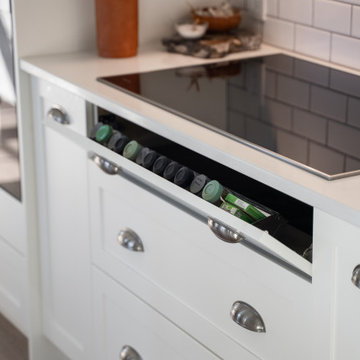
 LIDA Homes
Custom kitchen cabinetry featuring integrated tilt tray spice storage below the cooktop, white shaker cabinets, quartz countertops, and functional organization solutions designed for efficient everyday cooking.

 Griffith Property Development
Removed an old fireplace that wasn't used, refinished the walls, and relocated the utilized wood burning stove to the corner - the goal to open up the space and create a functional and inviting area to share visits and quiet time by the warm fire, as well as make the most of light and view through the window. We also removed carpet from the stairway and refinished with wood.
Find the right local pro for your project

 Housetrends Magazine
When you open the back doors of the home of Nancy and Jeremy Campbell in Granville, you don’t just step out onto a patio. You enter an extension of a modern living space that just happens to be outdoors. Their patio’s unique design and setting provides the comfort and style of indoors while enjoying the natural beauty and fresh air of outdoors.
It all started with a rather desolate back yard. “It was completely blank, there was nothing back there,” Nancy remembers of the patio space of this 1972 split-level house they bought five years ago. With a blank slate to work with, the Campbells knew the key elements of what they wanted for their new outdoor space when they sat down with Travis Ketron of Ketron Custom Builders to design it. “We knew we wanted something covered so we could use it in the rain, and in the winter, and we knew we wanted a stone fireplace,” Nancy recalls.
Travis translated the Campbells’ vision into a design to satisfy outdoor entertaining and relaxing desires in all seasons. The new outdoor space is reminiscent of a vast, rustic great room complete with a stone fireplace, a vaulted ceiling, skylights, and ceiling fans, yet no walls. The space is completely open to the elements without any glass or doors on any of the sides, except from the house. Furnished like a great room, with a built-in music system as well, it’s truly an extension of indoor living and entertaining space, and one that is unaffected by rain. Jeremy comments, “We haven’t had to cover the furniture yet. It would have to be a pretty strong wind to get wet.” Just outside the covered patio is a quartet of outdoor chairs adorned with plush cushions and colorful pillows, positioned perfectly for users to bask in the sun.
In the design process, the fireplace emerged as the anchor of the space and set the stage for the outdoor space both aesthetically and functionally. “We didn’t want it to block the view. Then designing the space with Travis, the fireplace became the center,” remembers Jeremy. Placed directly across from the two sets of French doors leading out from the house, a Rumford fireplace and extended hearth of stone in neutral earth tones is the focal point of this outdoor living room. Seating for entertaining and lounging falls easily into place around it providing optimal viewing of the private, wooded back yard. When temperatures cool off, the fireplace provides ample warmth and a cozy setting to experience the change of seasons. “It’s a great fireplace for the space,” Jeremy says of the unique design of a Rumford style fireplace. “The way you stack the wood in the fireplace is different so as to get more heat. It has a shallower box, burns hotter and puts off more heat. Wood is placed in it vertically, not stacked.” Just in case the fireplace doesn’t provide enough light for late-night soirees, there is additional outdoor lighting mounted from the ceiling to make sure the party always goes on.
Travis brought the idea of the Rumford outdoor fireplace to the Campbells. “I learned about it a few years back from some masons, and I was intrigued by the idea then,” he says. “We like to do stuff that’s out of the norm, and this fireplace fits the space and function very well.” Travis adds, “People want unique things that are designed for them. That’s our style to do that for them.”
The patio also extends out to an uncovered area set up with patio tables for grilling and dining. Gray pavers flow throughout from the covered space to the open-air area. Their continuous flow mimics the feel of flooring that extends from a living room into a dining room inside a home. Also, the earth tone colors throughout the space on the pavers, fireplace and furnishings help the entire space mesh nicely with its natural surroundings.
A little ways off from both the covered and uncovered patio area is a stone fire pit ring. Removed by just the right distance, it provides a separate place for young adults to gather and enjoy the night.
Adirondack chairs and matching tables surround the outdoor fire pit, offering seating for anyone who doesn’t wish to stand and a place to set down ingredients for yummy fireside treats like s’mores.
Padded chairs outside the reach of the pavilion and the nearby umbrella the perfect place to kick back and relax in the sun. The colorful throw pillows and outdoor furniture cushions add some needed color and a touch of personality.
Enjoying the comforts of indoors while being outdoors is exactly what the Campbells are doing now, particularly when lounging on the comfortable wicker furniture that dominate most of the area. “My favorite part of the whole thing is the fireplace,” Nancy says.
Jeremy concludes, “There is no television, it would destroy the ambiance out there. We just enjoy listening to music and watching the fire.”

 JRP Design & Remodel
This home had a kitchen that wasn’t meeting the family’s needs, nor did it fit with the coastal Mediterranean theme throughout the rest of the house. The goals for this remodel were to create more storage space and add natural light. The biggest item on the wish list was a larger kitchen island that could fit a family of four. They also wished for the backyard to transform from an unsightly mess that the clients rarely used to a beautiful oasis with function and style.
One design challenge was incorporating the client’s desire for a white kitchen with the warm tones of the travertine flooring. The rich walnut tone in the island cabinetry helped to tie in the tile flooring. This added contrast, warmth, and cohesiveness to the overall design and complemented the transitional coastal theme in the adjacent spaces. Rooms alight with sunshine, sheathed in soft, watery hues are indicative of coastal decorating. A few essential style elements will conjure the coastal look with its casual beach attitude and renewing seaside energy, even if the shoreline is only in your mind's eye.
By adding two new windows, all-white cabinets, and light quartzite countertops, the kitchen is now open and bright. Brass accents on the hood, cabinet hardware and pendant lighting added warmth to the design. Blue accent rugs and chairs complete the vision, complementing the subtle grey ceramic backsplash and coastal blues in the living and dining rooms. Finally, the added sliding doors lead to the best part of the home: the dreamy outdoor oasis!
Every day is a vacation in this Mediterranean-style backyard paradise. The outdoor living space emphasizes the natural beauty of the surrounding area while offering all of the advantages and comfort of indoor amenities.
The swimming pool received a significant makeover that turned this backyard space into one that the whole family will enjoy. JRP changed out the stones and tiles, bringing a new life to it. The overall look of the backyard went from hazardous to harmonious. After finishing the pool, a custom gazebo was built for the perfect spot to relax day or night.
It’s an entertainer’s dream to have a gorgeous pool and an outdoor kitchen. This kitchen includes stainless-steel appliances, a custom beverage fridge, and a wood-burning fireplace. Whether you want to entertain or relax with a good book, this coastal Mediterranean-style outdoor living remodel has you covered.
Photographer: Andrew - OpenHouse VC

 Fontana Forni
Don't be fooled, with Fontana's Gusto Wood Oven you will be able to cook year-round. This is the original portable wood-burning oven, introduced in 1978 by the Fontana family and still in use across Italy by families who love to gather outdoors for deliciously prepared meals. Today, it remains one of our best-selling ovens because it combines beautiful Italian design with versatility and functionality.



Sponsored
Sunbury, OH

J.Holderby - Renovations
Franklin County's Leading General Contractors - 2X Best of Houzz!

 Teakwoodcentral
With a fat worm in her mouth, this protective mother bird is ready to feed her hungry chicks.
Together, they add a warm, whimsical touch to the rooftop of your house, barn, garage, or cupola.
Our Good Directions' artisans use Old World techniques to handcraft this fully functional, standard-size weathervane that's unsurpassed in style, quality and durability, and carries the logo of the highly prestigious Smithsonian? Collection.
Expertly handcrafted by Good Directions artisans using Old World techniques
Polished copper for long-lasting beauty
Includes easy-to-assemble, all-weather rod, solid brass directionals and copper spacer balls.
?401LG Roof Mount sold separately.
Makes a great gift for bird enthusiasts
Measures 19 L x 28 H x 18 "W ideal for your house, barn, garage, or cupola?
Weight: 13 lbs.
L: 19", W: 18", H: 28"
Material: Copper Polished

 ROSENBERG + GIBSON DESIGN, LLC
New landscape and pavers, to make an wood burning fire pit. House is on the lake; the only one there that is. This is the side of the house.
Example of a mid-sized mountain style gray wood gable roof design in Houston with a shingle roof
Example of a mid-sized mountain style gray wood gable roof design in Houston with a shingle roof

 Superior Fireplaces
The DRI3030ENC gas insert puts the “aah” in ambiance with a beautiful flame presentation that’s amplified by reflective porcelain panels. The DRI3030TENC fireplace insert radiates style and warmth with dancing flames that fill the porcelain-lined firebox. Along with a stunning flame presentation that’s sure to get your attention, the DRI3030TENC delivers on performance with a full-featured Remote Control and variable-speed blower.
Aesthetics
State-of-the-art burn technology produces a vibrant flame that infuses your living space with warmth and ambiance.
Variety of face and media options are available to suit your style preferences.
Stylishly reflective porcelain firebox liners add visual impact to the flame presentation.
Approved for zero-clearance (metal) and masonry fireplaces.
Comfort
Wireless Full Function Remote Control system provides precise heat control.
Electronic ignition system with battery backup—ignites and heats during a power outage.
Variable-speed, 155-CFM blower provides powerful and efficient warmth.
83-86% steady-state efficiency for even, continual heating.
Ease of Operation
From the convenience of your sofa, use your Full Function Remote Control to adjust the room temperature around the exact area where you are relaxing.
Six heat and blower settings give you precise control to efficiently heat the space around you.
One-touch On/Off switch allows quick fire ignition and shutoff.
*Square-feet heating capacities are approximations only. Local conditions, such as elevation, wind, vent configuration and choice of fuel will affect overall appearance of the fire and heating performance. Performance can also vary with home design and insulation, climate, condition and type of fuel used, appliance location, burn rate, accessories chosen, chimney installation and how the appliance is operated.

 Perthel Homes, Inc.
We worked with the owners to design and build a custom screened porch that would not only give them features and functionality they desired but also compliment and blend into their exisitng home.
Some of the unique features include a large wood burning fireplace with gas assist, custom mantel with cultured stone surround, A/V system with large 50" flat panel TV, multiple audio zones and more. The flooring is a luxury vinyl plank that mimicks real wood but will allow for many years of use in the "outdoor" space.

 Cummings Architecture + Interiors
Situated along Eagle River, looking across to the mouth of the Ipswich Harbor, this was clearly a little cape house that was married to the sea. The owners were inquiring about adding a simple shed dormer to provide additional exposure to the stunning water view, but they were also interested in what Mathew would design if this beach cottage were his.
Inspired by the waves that came ashore mere feet from the little house, Mathew took up a fat marker and sketched a sweeping, S-shape dormer on the waterside of the building. He then described how the dormer would be designed in the shape of an ocean wave. “This way,” he explained, “you will not only be able to see the ocean from your new master bedroom, you’ll also be able to experience that view from a space that actually reflects the spirit of the waves.”
Mathew and his team designed the master suite and study using a subtle combination of contemporary and traditional, beach-house elements. The result was a completely unique and one-of-a-kind space inside and out. Transparencies are built into the design via features like gently curved glass that reflects the water and the arched interior window separating the bedroom and bath. On the exterior, the curved dormer on the street side echoes these rounded shapes and lines to create continuity throughout. The sense of movement is accentuated by the continuous, V-groove boarded ceiling that runs from one ocean-shaped dormer through to the opposite side of the house.
The bedroom features a cozy sitting area with built in storage and a porthole window to look out onto the rowboats in the harbor. A bathroom and closet were combined into a single room in a modern design that doesn't sacrifice any style or space and provides highly efficient functionality. A striking barn door made of glass with industrial hardware divides the two zones of the master suite. The custom, built-in maple cabinetry of the closets provides a textural counterpoint to the unique glass shower that incorporates sea stones and an ocean wave motif accent tile.
With this spectacular design vision, the owners are now able to enjoy their stunning view from a bright and spacious interior that brings the natural elements of the beach into the home.
Photo by Eric Roth

 Lopi
LopiThe mid-sized Evergreen™ Wood Stove hits the mark on performance, function and design. This sleek stove features gentle curved lines and complements any home’s décor while artfully presenting heavy gauge steel unibody construction and a cast iron door with a large, self-cleaning ceramic glass viewing area.



 SURROUNDS Landscape Architecture + Construction
A new backyard design for the home creates a desirable space for outdoor living. Entertaining and family functions spill from the home into the new hardscaped area for grilling, dining, and gathering surrounded by lush planting and a sculpture water feature, Morgan Howarth Photography, Surrounds Inc.

 Mix Design Group
Two windows flanking the fireplace in the living room faced a dingy stucco wall. We removed these to create custom built-ins in the living room, wired for cable and sound. A new, modern mantle was added to match the new casings around the doors and windows, and a concrete surround and heath were poured. A gas line was added to the wood burning fireplace to add functionality.

 Thyme & Place Design LLC
This beautiful contemporary home office was designed for multiple activities. First we needed to provide all of the required office functions from computer and the associated hardware to a beautiful as well as functional desk and credenza. The unusual shape of the ceilings was a design inspiration for the cabinetry. Functional storage installed below open display centers brought together practical and aesthetic components. The furnishings were designed to allow work and relaxation in one space. comfortable sofa and chairs combined in a relaxed conversation area, or a spot for a quick afternoon nap. A built in bar and large screen TV are available for entertaining or lounging by the fire. cleverly concealed storage keeps firewood at hand for this wood-burning fireplace. A beautiful burnished brass light fixture completes the touches of metallic accents.
Peter Rymwid Architectural Photography
 Perthel Homes, Inc.
We worked with the owners to design and build a custom screened porch that would not only give them features and functionality they desired but also compliment and blend into their exisitng home.
Some of the unique features include a large wood burning fireplace with gas assist, custom mantel with cultured stone surround, A/V system with large 50" flat panel TV, multiple audio zones and more. The flooring is a luxury vinyl plank that mimicks real wood but will allow for many years of use in the "outdoor" space.

Sponsored
Columbus, OH

Structural Remodeling
Franklin County's Heavy Timber Specialists | Best of Houzz 2020!
 Griffith Property Development
Removed an old fireplace that wasn't used, refinished the walls, and relocated the utilized wood burning stove to the corner - the goal to open up the space and create a functional and inviting area to share visits and quiet time by the warm fire, as well as make the most of light and view through the window. We also removed carpet from the stairway and refinished with wood.

 Stucco Renovations of Arizona
This is an absolutely stunning home located in Scottsdale, Arizona at the base of Camelback Mountain that we at Stucco Renovations Of Arizona were fortunate enough to install the stucco system on. This home has a One-Coat stucco system with a Dryvit Smooth integral-color synthetic stucco finish. This is one of our all-time favorite projects we have worked on due to the tremendous detail that went in to the house and relentlessly perfect design.
Photo Credit: Scott Sandler-Sandlerphoto.com
Architect Credit: Higgins Architects - higginsarch.com
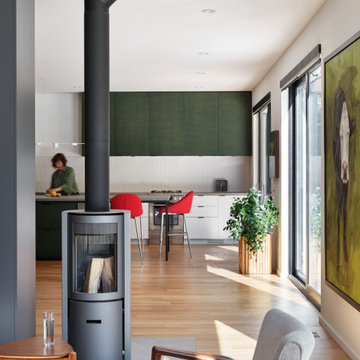
 PRASADA Custom Homes
A modern wood-burning fireplace anchors this open-concept living space, providing warmth and visual contrast within a light-filled interior. Clean lines, warm hardwood flooring, and expansive glazing create a seamless connection between living and kitchen areas. Thoughtful placement allows the fireplace to function as both a sculptural element and a practical gathering point in this Oakville custom home.
21