
Search results for "Fat loss" in Home Design Ideas
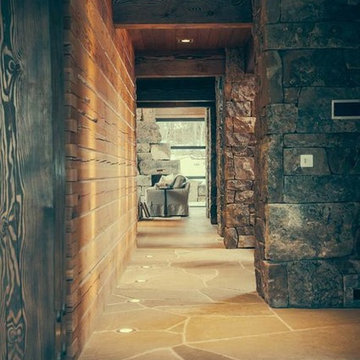
 Mckinley Burkart Architects
As avid snowboarders, the residents of a recreational home at Kicking Horse Mountain Resort wanted a house that had both respect for, and presence in the rugged mountain landscape. The home features plan elements that weave in and out of the massive heavy timber superstructure. Architectural elements such as the extensive use of wood paneling on the walls and the heavy timbers on the low ceiling help to create a warm and inviting feel within the cold Rocky Mountains. McKinley Burkart headed both the interior design and architecture on this project and it has recently been used as the backdrop for a major clothing label’s winter catalogue.

 Southern Staircase
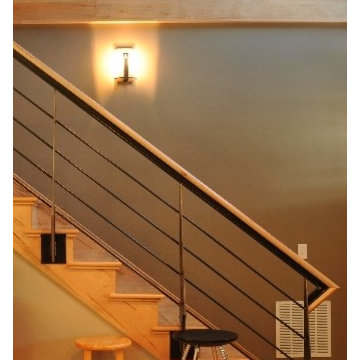
Modern railing system on commercial stairs
Example of a huge minimalist carpeted l-shaped staircase design in Atlanta with carpeted risers
Example of a huge minimalist carpeted l-shaped staircase design in Atlanta with carpeted risers


Find the right local pro for your project



 Kim Raymond Architects, Inc.
Example of a large trendy two-story wood brown staircase design in Denver

 Pool Time Pool & Spa
Detail of channel drain.
Example of a mid-sized classic backyard stamped concrete and custom-shaped pool fountain design in Sacramento
Example of a mid-sized classic backyard stamped concrete and custom-shaped pool fountain design in Sacramento
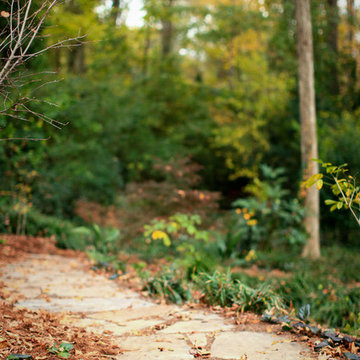
 City Garden Company
This shaded woodland garden called out for a path to lead down to the creek at the bottom of the property in Athens, GA. The stonework has an aged look, in keeping with the historic neighbourhood, while the curved layout and the mixture of brick and stone softens the overall look. A channel installed under the path ensures correct drainage of rainwater.
ZoomWorks

 Webber Coleman Woodworks
Rustic White Photography
Mid-sized elegant concrete floor wet bar photo in Atlanta with raised-panel cabinets, medium tone wood cabinets, glass countertops and mirror backsplash
Mid-sized elegant concrete floor wet bar photo in Atlanta with raised-panel cabinets, medium tone wood cabinets, glass countertops and mirror backsplash

 Design8, LLC
White River granite, Honed marble granite
Example of a classic kitchen design in New Orleans
Example of a classic kitchen design in New Orleans





 Stowe Craft and Design
This pebble wall paper adds extreme interest to a small powder room. Light reflects off the metallic towel bar and the glassy stones.
Bathroom - modern bathroom idea in Burlington
Bathroom - modern bathroom idea in Burlington


 New View Designs by Laurie Cole Inc.
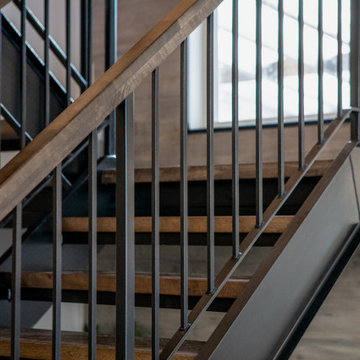
The staircase was built custom of iron with stained wood steps & railings! Flooring used throughout the home was continued up the two-story wall for added oomph while letting the staircase shine as the main feature.
 IMPROVE or MOVE
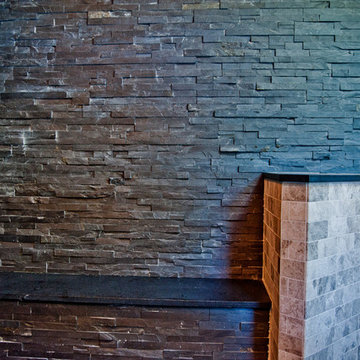
Seating bench outside of the shower
Doorless shower - large contemporary backyard and 3/4 stone, beige tile, gray tile and stone tile doorless shower idea in New York with a pergola, shaker cabinets, dark wood cabinets, a one-piece toilet, multicolored walls, an undermount sink and solid surface countertops
Doorless shower - large contemporary backyard and 3/4 stone, beige tile, gray tile and stone tile doorless shower idea in New York with a pergola, shaker cabinets, dark wood cabinets, a one-piece toilet, multicolored walls, an undermount sink and solid surface countertops
 HP Metal Fabrication

Single Stringer, Glass and Stainless Steel Staircase
Example of a mid-sized minimalist metal curved staircase design in DC Metro with wooden risers
Example of a mid-sized minimalist metal curved staircase design in DC Metro with wooden risers
 Verve Design LLC
KMB Photography
Living room - mid-sized traditional formal and enclosed light wood floor living room idea in Bridgeport with beige walls
Living room - mid-sized traditional formal and enclosed light wood floor living room idea in Bridgeport with beige walls


9