
Search results for "Fat loss" in Home Design Ideas



 Smart Construction Inc.
The Tanglewood is a Donald A. Gardner plan with three bedrooms and two bathrooms. This 2,500 square foot home is near completion and custom built in Grey Fox Forest in Shelby, NC. Like the Smart Construction, Inc. Facebook page or follow us on Instagram at scihomes.dream.build.live to follow the progress of other Craftsman Style homes. DREAM. BUILD. LIVE. www.smartconstructionhomes.com


Find the right local pro for your project
 Rachel Loewen Photography
Photo: Rachel Loewen © 2018 Houzz
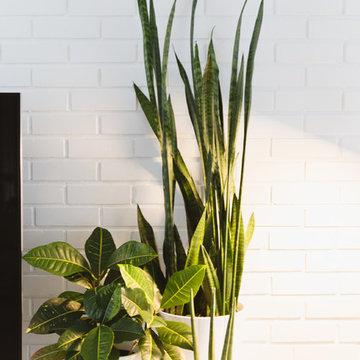
Inspiration for a scandinavian living room remodel in Chicago
Inspiration for a scandinavian living room remodel in Chicago
 Tile Elements
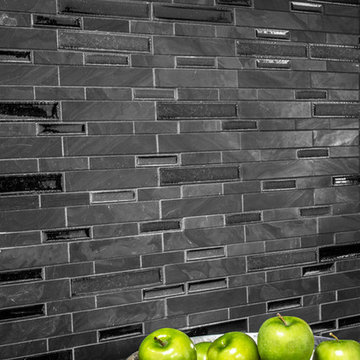
Example of a transitional kitchen design in Orange County with granite countertops, blue backsplash and matchstick tile backsplash

 Moss Yaw Design studio
a narrow vertical gap at the entry cedar and adjacent drywall allows visitors a peek to the open kitchen and living via a unique interior detail
Example of a small 1960s wood wall entry hall design in Orange County
Example of a small 1960s wood wall entry hall design in Orange County
 Super Bright LEDs
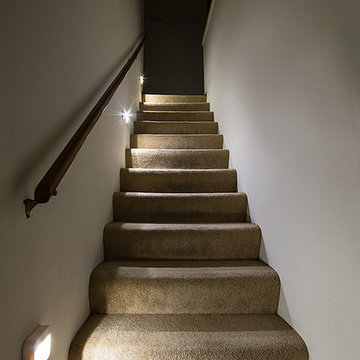
Brighten your stairway with LED lights. The Wireless Power Outage LED Lighting Kit is perfect for providing bright backup lighting anywhere in your home or office during a power outage. Also great as supplemental emergency lighting in public buildings. ReadyBright Lights only work in conjunction with our MB220 Power Outage Detector. They will receive a wireless signal when installed within 70 feet of your outlet holding the MB220 for instant light the moment you lose power.
 No Hassle Fence Company
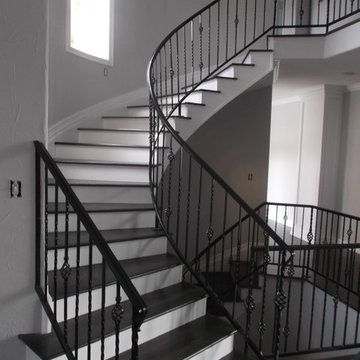
20 year old railing after sand blasted, powder coated and re-installed.
Example of a minimalist staircase design in Denver
Example of a minimalist staircase design in Denver
 Amy Fox Interiors
Example of a large beach style porcelain tile and white floor kitchen pantry design in Miami with a farmhouse sink, white cabinets, quartz countertops, white backsplash, stone tile backsplash, stainless steel appliances, an island and white countertops
 Period Architecture Ltd.
Angle Eye Photography
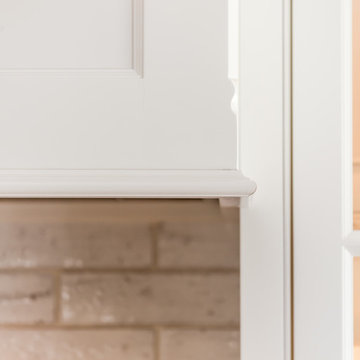
Enclosed kitchen - huge traditional u-shaped light wood floor enclosed kitchen idea in Philadelphia with a farmhouse sink, beaded inset cabinets, white cabinets, soapstone countertops, white backsplash, colored appliances, an island and subway tile backsplash
Enclosed kitchen - huge traditional u-shaped light wood floor enclosed kitchen idea in Philadelphia with a farmhouse sink, beaded inset cabinets, white cabinets, soapstone countertops, white backsplash, colored appliances, an island and subway tile backsplash

 BWArchitects
practical(ly) studios ©2014
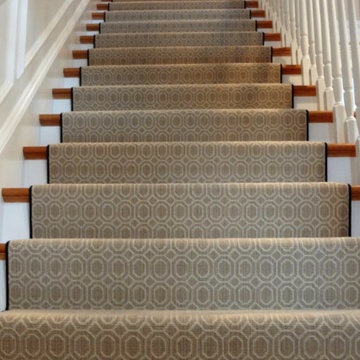
Inspiration for a contemporary wooden open staircase remodel in New York
Inspiration for a contemporary wooden open staircase remodel in New York

 Ancient Surfaces
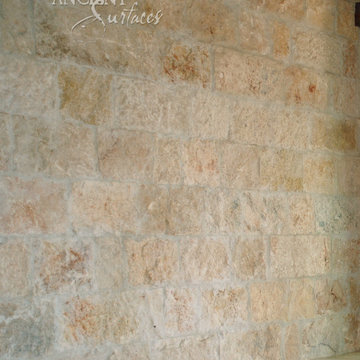
Wall Cladding Stone by 'Ancient Surfaces'
Product: Antique 'Mesa' Wall Cladding Stone
Contacts: (212) 461-0245
Email: Sales@ancientsurfaces.com
Website: www.AncientSurfaces.com
The Antique Reclaimed 'Mesa' Limestone Wall Cladding selection is unique in its blend and authenticity, rare in it's hardness and beauty.
Draping your inside and outside walls with the 'Mesa' Stone, gives you a feel of timelessness allowing you to travel back in time into the untouched North Mediterranean domains of fallen Empires and ancient bustling coastal trading villages, where a mercantile class have built some of the most luxurious estates out of the breath taking local stone blocks all along the shoreline of Southern Europe.
This exclusive 'Ancient Surfaces' stone wall cladding blend might just be the missing link needed to transform your home from a logging space to your dream space...

 TimberTown
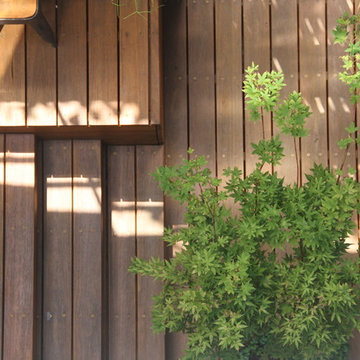
A seemingly minor but important touch is found below the Fijian Mahogany decking in the Cedar screened-in porch. A screen was placed in-between the framing joists and the decking to keep unwanted insects from getting in from underneath the porch.






 The Kelly Homestead
The Kelly Homestead
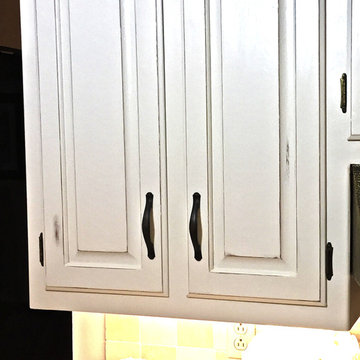
Example of a mid-sized farmhouse eat-in kitchen design in Philadelphia with an undermount sink, white cabinets, granite countertops, beige backsplash, stone tile backsplash, stainless steel appliances and no island
Example of a mid-sized farmhouse eat-in kitchen design in Philadelphia with an undermount sink, white cabinets, granite countertops, beige backsplash, stone tile backsplash, stainless steel appliances and no island


5