
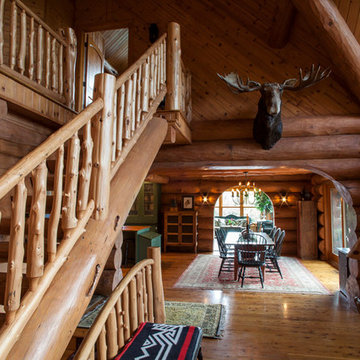
Search results for "Faux moose head" in Home Design Ideas
 PlaidFox Studio

Large eclectic guest limestone floor and beige floor bedroom photo in Phoenix with gray walls
 User
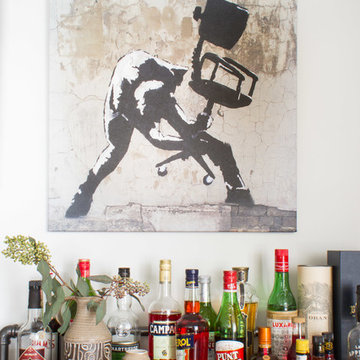
UserThis Queens native moved into a beautiful, brand new 1-bedroom with south-facing views of Brooklyn and Manhattan. He only brought a handful of furnishings with him: a mattress, a white moose head, and a large wall mirror. He had some idea for how he wanted his new place to look, but he wasn't sure how to put that together. In less than a month, we transformed his empty apartment into a clean, masculine, and mid century-inspired interior. We used splashes of his favorite colors, orange and turquoise, and reclaimed wood temporary wallpaper to add drama and personality to the space. Playful animal accents abound, from the living room moose pillow, to the elephant figurines, to the brass duck lamp in the bedroom.

 Centre Sky Architecture Ltd
 This unique project has heavy Asian influences due to the owner’s strong connection to Indonesia, along with a Mountain West flare creating a unique and rustic contemporary composition. This mountain contemporary residence is tucked into a mature ponderosa forest in the beautiful high desert of Flagstaff, Arizona. The site was instrumental on the development of our form and structure in early design. The 60 to 100 foot towering ponderosas on the site heavily impacted the location and form of the structure. The Asian influence combined with the vertical forms of the existing ponderosa forest led to the Flagstaff House trending towards a horizontal theme.
Find the right local pro for your project
 David Lewis Builder
Sara Donaldson Photograph
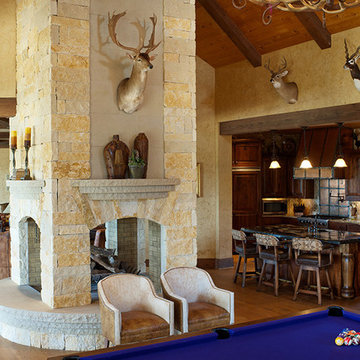
Huge mountain style open concept light wood floor and brown floor living room photo in Dallas with beige walls, a two-sided fireplace, a stone fireplace and no tv
Huge mountain style open concept light wood floor and brown floor living room photo in Dallas with beige walls, a two-sided fireplace, a stone fireplace and no tv
 Forney Home Pros, LLC

Inspiration for a mid-sized transitional master gray tile, white tile and subway tile porcelain tile freestanding bathtub remodel in Dallas with shaker cabinets, black cabinets, a one-piece toilet, gray walls, an undermount sink, quartz countertops and white countertops

 Studio Raynaud Interiors
A French coastal cottage-like space was inspired by the client’s French watercolor painting. Reuse of existing furniture and low VOC paints were a priority.
Studio Raynaud Interiors
Nancy Raynaud ASID, CID, LEED GA
www.studioraynaud.com


Sponsored
Fredericksburg, OH

High Point Cabinets
Columbus' Experienced Custom Cabinet Builder | 4x Best of Houzz Winner
 Whitten Architects
Trent Bell Photography
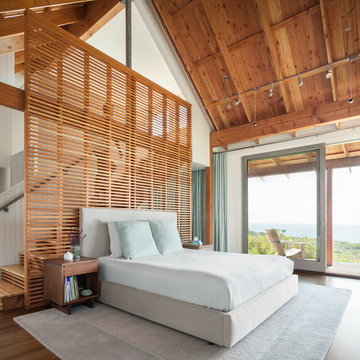
Bedroom - large contemporary master medium tone wood floor and brown floor bedroom idea in Portland Maine with white walls, a standard fireplace and a stone fireplace
Bedroom - large contemporary master medium tone wood floor and brown floor bedroom idea in Portland Maine with white walls, a standard fireplace and a stone fireplace
 The Fresh Room by Tammy Parker
Bedrooms with a soft tone for the restful zone
Photo by Tammy Parker
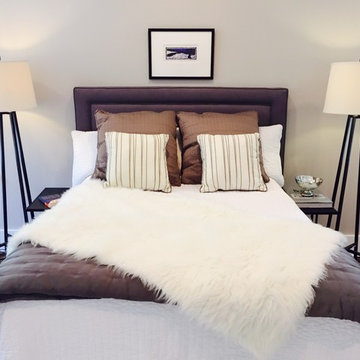
Inspiration for a mid-sized eclectic guest dark wood floor bedroom remodel with beige walls and no fireplace
Inspiration for a mid-sized eclectic guest dark wood floor bedroom remodel with beige walls and no fireplace

 Studio C Kitchen & Bath, LLC

The clients asked for a master bath with a ranch style, tranquil spa feeling. The large master bathroom has two separate spaces; a bath tub/shower room and a spacious area for dressing, the vanity, storage and toilet. The floor in the wet room is a pebble mosaic. The walls are large porcelain, marble looking tile. The main room has a wood-like porcelain, plank tile.
 Alder and Tweed Design Co.

Example of a mountain style carpeted and gray floor bedroom design in Salt Lake City with beige walls

Sponsored
Columbus, OH

Structural Remodeling
Franklin County's Heavy Timber Specialists | Best of Houzz 2020!

 TINEKE TRIGGS
Bedroom - mid-sized contemporary master medium tone wood floor and brown floor bedroom idea in San Francisco with a concrete fireplace, a ribbon fireplace and white walls
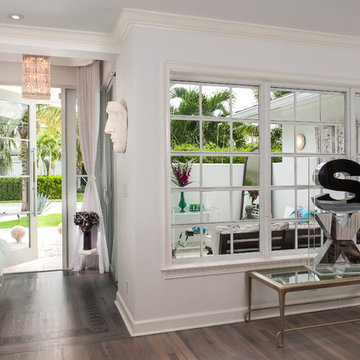
 Jacki Mallick Designs, LLC.
Andy Frame
Example of a trendy entryway design in Miami with a glass front door
Example of a trendy entryway design in Miami with a glass front door
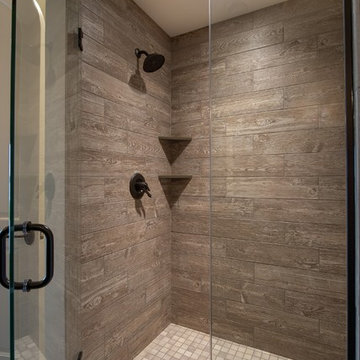
 John Kraemer & Sons
Builder: John Kraemer & Sons | Designer: Tom Rauscher of Rauscher & Associates | Photographer: Spacecrafting
Bathroom - traditional 3/4 porcelain tile bathroom idea in Minneapolis with an undermount sink, white cabinets and white walls
Bathroom - traditional 3/4 porcelain tile bathroom idea in Minneapolis with an undermount sink, white cabinets and white walls

 Period Architecture Ltd.
Angle Eye Photography
Porte cochere - large country detached three-car porte cochere idea in Philadelphia
Porte cochere - large country detached three-car porte cochere idea in Philadelphia

Sponsored
Columbus, OH
Structural Remodeling
Franklin County's Heavy Timber Specialists | Best of Houzz 2020!
 Stone Creek Builders
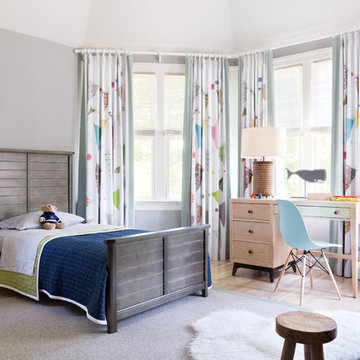
Inspiration for a bedroom transitional gender-neutral light wood floor kids' bedroom remodel in New York with gray walls
 Rocky Mountain Homes/Rocky Mountain Log Homes

Inspiration for a large rustic formal and open concept dark wood floor and brown floor living room remodel with white walls, a standard fireplace, a plaster fireplace and a wall-mounted tv
 The Fresh Room by Tammy Parker
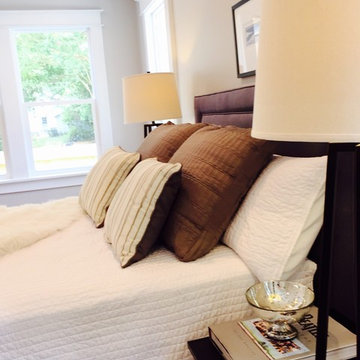
Bedside tables within reach
Photo by Tammy Parker
Mid-sized eclectic guest dark wood floor bedroom photo with beige walls and no fireplace
Mid-sized eclectic guest dark wood floor bedroom photo with beige walls and no fireplace
41