
Search results for "Faux moose head" in Home Design Ideas

 Brittanys Design
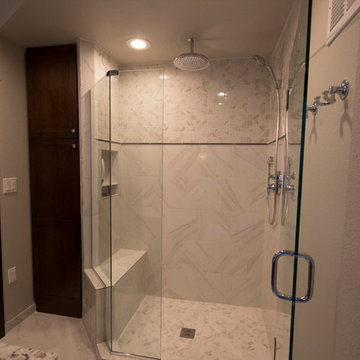
For the design of this shower I wanted a simple yet stunning design to "wow" the space with texture and crisp clean lines to follow the 1900's original architecture of this home.
 Mohawk Flooring

Mohawk's laminate Cottage Villa flooring with #ArmorMax finish in Cheyenne Rock Oak.
Inspiration for a mid-sized farmhouse open concept and formal medium tone wood floor and gray floor living room remodel in Atlanta with multicolored walls, no fireplace and no tv
Inspiration for a mid-sized farmhouse open concept and formal medium tone wood floor and gray floor living room remodel in Atlanta with multicolored walls, no fireplace and no tv
Find the right local pro for your project
 WRJ Design
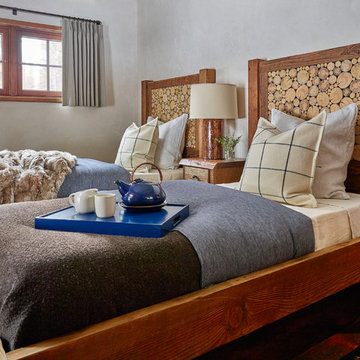

We embrace collaboration: Working with the incomparable Agnes Bourne, we created a residence at once rustic and rare, in concert with its surroundings. The one-of-a-kind palette featured reclaimed timbers, Montana moss stone, custom furniture in leather, mohair and linen plus pops of crimson.

 Durham Designs & Consulting, LLC
The floors are white marble and the marble is brought up to wainscot height in the water closet with a heavy chair rail in a matching white marble. Above the chair rail is a gorgeous tone on tone damask wallpaper. The freestanding tub sits in front of a custom designed floor length mirror. White marble chair rail pieces were used to craft the outer portion of the frame and mother of pearl mosaics were used for the inner frame and then completed with a small piece of chair ail. The mosaic tile is repeated behind the vanities in lieu of the standard 4” marble backsplash and topped with a pencil rail out of marble. The double cabinets on each end of the vanities allow for plentiful storage and offer the opportunity to create a valance connecting the two. The depth allows for recessed lighting to be tucked out of site and just a sliver of trim finishes off the edges of the mirror.
The barrel tray is magically transformed into a soft pearlized finish with just a hint of color swirled magically, reflecting beautifully with the enhancement of rope lighting hidden by the cove molding. Architectural designer, Nicole Delaney worked her magic again as always.
Schonbek crystal chandeliers and sconces adorn the bath and quality of the crystal is noted by the colors created by the prisms dancing so gloriously around the room.
Behind the mirror are double entrances into a steam shower. Laser-cut listello and custom designed wall panel from Renaissance Tile adorn the walls and niches of which there are several at various heights. The silk rug is from Stark and the ottoman was brought from their previous home and is from the Baker furniture line. A beautiful inlay tray from BoJay designs holds multiple bath products. Rohl towel hooks, tissue holders and robe hooks are tipped with Swarovski crystal ends.
Designed by Melodie Durham of Durham Designs & Consulting, LLC.
Photo by Livengood Photographs [www.livengoodphotographs.com/design].

 Parker Homes

Inspiration for a mid-sized rustic concrete floor, black floor, vaulted ceiling and wainscoting foyer remodel in Austin with beige walls and a dark wood front door

Sponsored
Sunbury, OH

J.Holderby - Renovations
Franklin County's Leading General Contractors - 2X Best of Houzz!
 Dianne Davant and Associates
Kevin Meechan
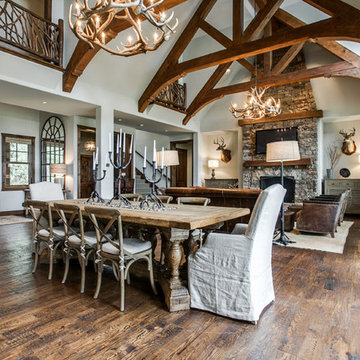
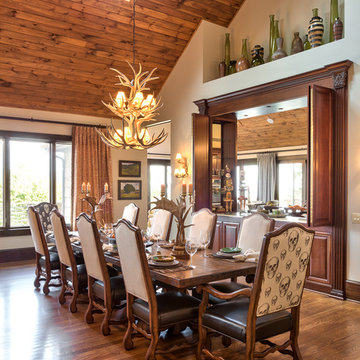
Mid-sized mountain style medium tone wood floor great room photo in Charlotte with white walls
Mid-sized mountain style medium tone wood floor great room photo in Charlotte with white walls
 Vance Killen Interior Design
Photo by Rick Pharaoh

Inspiration for a large modern master brown tile and porcelain tile porcelain tile and gray floor corner shower remodel with an undermount tub and brown walls
Inspiration for a large modern master brown tile and porcelain tile porcelain tile and gray floor corner shower remodel with an undermount tub and brown walls

 Prachi Damle Photography
Kids' room - mid-sized contemporary medium tone wood floor kids' room idea in Mumbai with multicolored walls
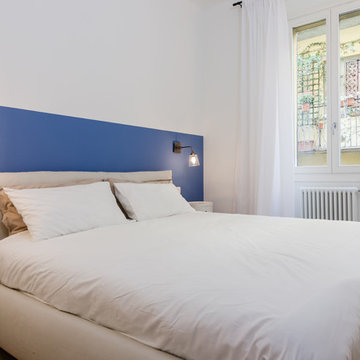

 Trudi Jones Design
Jody Beck Photography
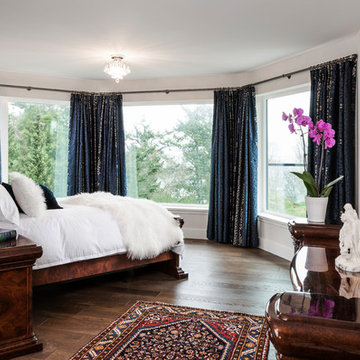
Inspiration for a mid-sized transitional master dark wood floor and brown floor bedroom remodel in Vancouver with beige walls and no fireplace
Inspiration for a mid-sized transitional master dark wood floor and brown floor bedroom remodel in Vancouver with beige walls and no fireplace
 Julian Design
Alyssa Lee Photography
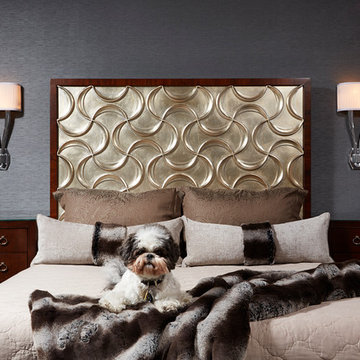
Example of a mid-sized transitional master bedroom design in Minneapolis with gray walls and no fireplace
Example of a mid-sized transitional master bedroom design in Minneapolis with gray walls and no fireplace


 Nicole Norris Design Studio, Inc.
Timeless Memories Photography
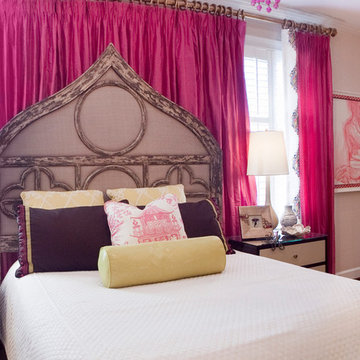
Inspiration for a mid-sized eclectic master dark wood floor bedroom remodel in Charleston with beige walls
Inspiration for a mid-sized eclectic master dark wood floor bedroom remodel in Charleston with beige walls
 Jennifer Kizzee Design

Alcove shower - contemporary 3/4 brown tile and wood-look tile alcove shower idea in Houston with white walls, a hinged shower door and a niche
 Brittanys Design
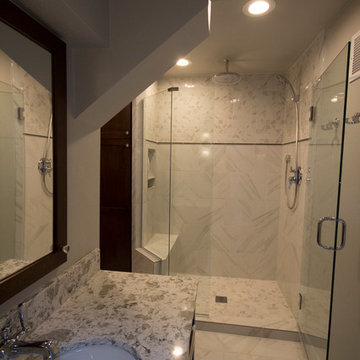
For the design of this shower I wanted a simple yet stunning design to "wow" the space with texture and crisp clean lines to follow the 1900's original architecture of this home.
 AREA Interior & Styling
Lina Ikse Bergman

Example of a mid-sized trendy light wood floor kitchen/dining room combo design in Gothenburg with black walls
Example of a mid-sized trendy light wood floor kitchen/dining room combo design in Gothenburg with black walls

Sponsored
Columbus, OH

Structural Remodeling
Franklin County's Heavy Timber Specialists | Best of Houzz 2020!

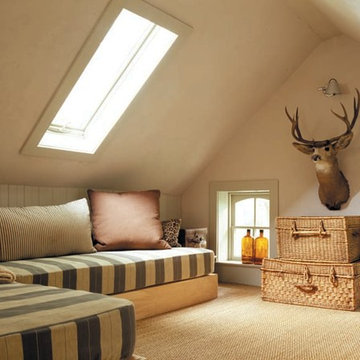

 Laura Lee Designs
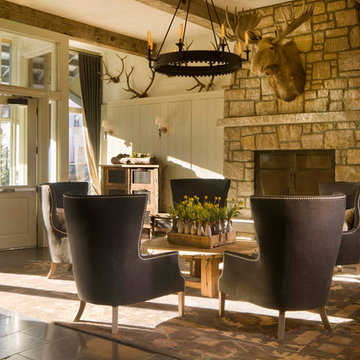
Rustic contemporary lodge with Laura Lee Designs chandelier.
Example of a mid-sized mountain style formal and open concept concrete floor living room design in Los Angeles with white walls, a standard fireplace, a stone fireplace and no tv
Example of a mid-sized mountain style formal and open concept concrete floor living room design in Los Angeles with white walls, a standard fireplace, a stone fireplace and no tv
44