
Search results for "Faux stone columns" in Home Design Ideas

 John Kraemer & Sons
Builder: John Kraemer & Sons | Architect: Swan Architecture | Interiors: Katie Redpath Constable | Landscaping: Bechler Landscapes | Photography: Landmark Photography

 Locati Architects
Roger Wade Studio
Family room - rustic open concept medium tone wood floor family room idea with beige walls, a standard fireplace and a stone fireplace
Family room - rustic open concept medium tone wood floor family room idea with beige walls, a standard fireplace and a stone fireplace

 Overland Partners Architecture + Urban Design
Inspiration for a mid-sized contemporary formal and open concept concrete floor living room remodel in Dallas with white walls, a standard fireplace and a concrete fireplace
Find the right local pro for your project


 Hoi Ning Wong
Photo: Hoi Ning Wong © 2014 Houzz
Example of a transitional formal living room design in San Francisco with green walls, a standard fireplace and a tv stand
Example of a transitional formal living room design in San Francisco with green walls, a standard fireplace and a tv stand



Sponsored
Sunbury, OH

J.Holderby - Renovations
Franklin County's Leading General Contractors - 2X Best of Houzz!

 Trueblood Design-Build
Pool cabana built by Trueblood . Exterior architecture by R. A. Hoffman, landscape design by Landscape Design Group. [photo: Tom Grimes]
Example of a large classic custom-shaped pool house design in Philadelphia
Example of a large classic custom-shaped pool house design in Philadelphia

 Artistic Impressions
Aged Stacked Stone Finish
All finishes provided by Artistic Impressions
Photographed by Artistic Impressions
Example of a tuscan basement design in Atlanta
Example of a tuscan basement design in Atlanta

 Capital Stoneworks
Indiana limestone panels, columns and balustrade all contribute to the beauty of this magnificent estate
Large transitional two-story stone exterior home idea in Detroit with a hip roof
Large transitional two-story stone exterior home idea in Detroit with a hip roof

 Creative Masonry
This is a BBQ that looks like a 250 year old well.
All the columns are hand carved Cantera Stone I brought in from Mexico as well as all the wall caps and a lot of trim work .

 Tim Hollerbach Designs, LLC
Mid-sized arts and crafts gray two-story concrete fiberboard gable roof photo in St Louis with a shingle roof

 Raymar Homes
Inspiration for a large transitional medium tone wood floor dining room remodel in Grand Rapids with no fireplace

Sponsored
Columbus, OH

Snider & Metcalf Interior Design, LTD
Leading Interior Designers in Columbus, Ohio & Ponte Vedra, Florida
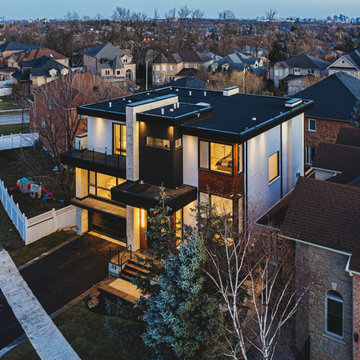
 UNIT HOMES
This striking contemporary home exterior features a high contrast palette of crisp white stucco, black trim, and warm wood accents. A prominent vertical stone column anchors the flat roof structure, while extensive warm lighting illuminates expansive multi-level windows, balconies, and the integrated driveway.

 User
Urban look-out medium tone wood floor and brown floor basement photo in Atlanta with brown walls and no fireplace

 Greg Jeffers Custom Homes
After Front House and Porch
A 1938 Transitional Home that needed a facelift to make it brighter & lighter. Changing the color of the house and front door with the removal of the overgrown landscape transformed the front porch and house.

 Mural Art - Wall Murals and Custom Paintings
Tom Taylor of www.WowEffects.com
Example of a tuscan bathroom design in DC Metro
Example of a tuscan bathroom design in DC Metro

Sponsored
Westerville, OH

Custom Home Works
Franklin County's Award-Winning Design, Build and Remodeling Expert

 Formation Architecture Inc
A FORMation architecture home. Photo by Connie Boucher.
Inspiration for a large contemporary deck remodel
Inspiration for a large contemporary deck remodel

 Interface Architecture & Design
Hoover
Mid-sized arts and crafts gray two-story mixed siding gable roof photo with a shingle roof
Mid-sized arts and crafts gray two-story mixed siding gable roof photo with a shingle roof

 Simmonds & Associates, Inc.
Custom wood entry gates
Inspiration for a large traditional front yard landscaping in San Francisco.
Inspiration for a large traditional front yard landscaping in San Francisco.
101