
Search results for "Faux tin ceiling" in Home Design Ideas

 Manomin Resawn Timbers
Reclaimed wood box beams form a dramatic coffered tray ceiling in this contemporary family room, their warm honey-brown to reddish-brown tones and strongly grained faces creating a bold geometric ceiling feature that anchors the entire space. The depth and warmth of these antique timbers bring a richness to the room that no painted or manufactured ceiling treatment can replicate, proving that reclaimed wood belongs just as naturally in a modern interior as it does in a traditional one. Sourced from 19th and early 20th century structures, these box beams carry a naturally aged patina and honest grain that only old growth hardwoods develop over a century of use. Through our process of denailing, kiln drying, and precision milling, Manomin Resawn Timbers prepares these antique timbers to make a statement on any ceiling.
Whether you are a homebuilder, a home remodeling contractor, or a homeowner looking to add reclaimed wood box beams to a contemporary family room ceiling, Manomin Resawn Timbers has been helping people discover the antique charm of reclaimed wood since 2002. We ship nationwide and are happy to help you find the right pieces from anywhere in the country. Visit our showroom in Hugo, MN or reach out to us with a call or a message to get started.
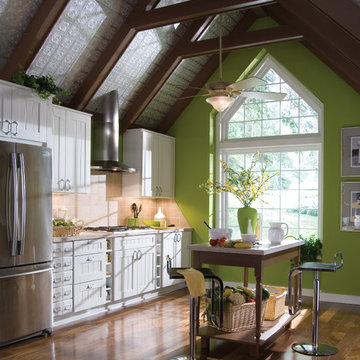
 Armstrong Ceilings for the Home
This rustic farmhouse look marries old and new. One of the most popular 12" x 12" ceiling tiles ever offered, Tin Look Wellington decorative tile can bring a vintage tin ceiling look or a contemporary feel to any space. Available in white, Wellington Tin Look tiles can be painted to create the ceiling you desire. Apply it directly to the ceiling using Armstrong's Easy Up guaranteed installation system or adhesive. These ceiling tiles are comprised of 40% recycled content.

 StudioLAB
A young couple with three small children purchased this full floor loft in Tribeca in need of a gut renovation. The existing apartment was plagued with awkward spaces, limited natural light and an outdated décor. It was also lacking the required third child’s bedroom desperately needed for their newly expanded family. StudioLAB aimed for a fluid open-plan layout in the larger public spaces while creating smaller, tighter quarters in the rear private spaces to satisfy the family’s programmatic wishes. 3 small children’s bedrooms were carved out of the rear lower level connected by a communal playroom and a shared kid’s bathroom. Upstairs, the master bedroom and master bathroom float above the kid’s rooms on a mezzanine accessed by a newly built staircase. Ample new storage was built underneath the staircase as an extension of the open kitchen and dining areas. A custom pull out drawer containing the food and water bowls was installed for the family’s two dogs to be hidden away out of site when not in use. All wall surfaces, existing and new, were limited to a bright but warm white finish to create a seamless integration in the ceiling and wall structures allowing the spatial progression of the space and sculptural quality of the midcentury modern furniture pieces and colorful original artwork, painted by the wife’s brother, to enhance the space. The existing tin ceiling was left in the living room to maximize ceiling heights and remain a reminder of the historical details of the original construction. A new central AC system was added with an exposed cylindrical duct running along the long living room wall. A small office nook was built next to the elevator tucked away to be out of site.
Find the right local pro for your project

 McGrath II
This simple foyer was updated for a young family with faux bois walllpaper and new brass hardware from Omnia. The quatrefoil ceiling fixture is a playful nod to the colorful carpet. Photo by Brittany Ambridge, Domino magazine
 StudioLAB
A young couple with three small children purchased this full floor loft in Tribeca in need of a gut renovation. The existing apartment was plagued with awkward spaces, limited natural light and an outdated décor. It was also lacking the required third child’s bedroom desperately needed for their newly expanded family. StudioLAB aimed for a fluid open-plan layout in the larger public spaces while creating smaller, tighter quarters in the rear private spaces to satisfy the family’s programmatic wishes. 3 small children’s bedrooms were carved out of the rear lower level connected by a communal playroom and a shared kid’s bathroom. Upstairs, the master bedroom and master bathroom float above the kid’s rooms on a mezzanine accessed by a newly built staircase. Ample new storage was built underneath the staircase as an extension of the open kitchen and dining areas. A custom pull out drawer containing the food and water bowls was installed for the family’s two dogs to be hidden away out of site when not in use. All wall surfaces, existing and new, were limited to a bright but warm white finish to create a seamless integration in the ceiling and wall structures allowing the spatial progression of the space and sculptural quality of the midcentury modern furniture pieces and colorful original artwork, painted by the wife’s brother, to enhance the space. The existing tin ceiling was left in the living room to maximize ceiling heights and remain a reminder of the historical details of the original construction. A new central AC system was added with an exposed cylindrical duct running along the long living room wall. A small office nook was built next to the elevator tucked away to be out of site.

 Chairma Design Group
A great room for a GREAT family!
Many of the furnishings were moved from their former residence- What is new was quickly added by some to the trade resources - I like to custom make pieces but sometimes you just don't have the time to do so- We can quickly outfit your home as well as add the one of a kind pieces we are known for!
Notice the walls and ceilings- all gently faux washed with a subtle glaze- it makes a HUGE difference over static flat paint!
and Window Treatments really compliment this space- they add that sense of completion

 Norman Kohl Interiors
Scott Kinkade
Trendy carpeted bedroom photo in Philadelphia with a ribbon fireplace
Trendy carpeted bedroom photo in Philadelphia with a ribbon fireplace



 William T Baker
James Lockhart photo
Inspiration for a huge timeless master carpeted and beige floor bedroom remodel in Atlanta with beige walls and no fireplace
Inspiration for a huge timeless master carpeted and beige floor bedroom remodel in Atlanta with beige walls and no fireplace
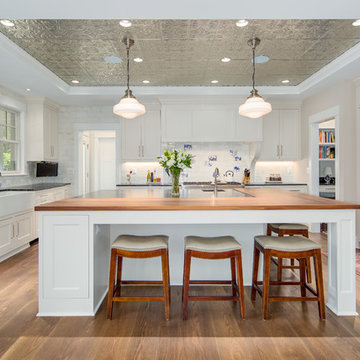
 Moser Architects PLLC
Kitchen - transitional u-shaped dark wood floor and brown floor kitchen idea in DC Metro with a farmhouse sink, shaker cabinets, white cabinets, wood countertops, white backsplash, an island and brown countertops

 Aladdin Remodelers
Custom hood with faux finish
Reflex Photo
Example of a large cottage l-shaped porcelain tile eat-in kitchen design in New York with recessed-panel cabinets, white cabinets, white backsplash, stainless steel appliances, an island and an undermount sink
Example of a large cottage l-shaped porcelain tile eat-in kitchen design in New York with recessed-panel cabinets, white cabinets, white backsplash, stainless steel appliances, an island and an undermount sink
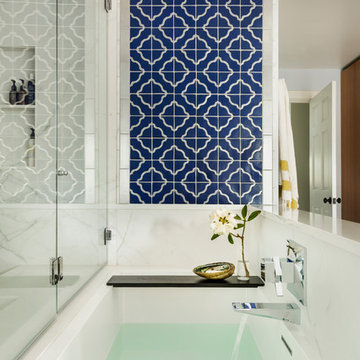
 Design House, Inc
Kimberly Gavin

Inspiration for a timeless carpeted bedroom remodel in Denver with beige walls
Inspiration for a timeless carpeted bedroom remodel in Denver with beige walls

 Rittenhouse Builders
Betsy Barron,
Period Architecture, Ltd.
Example of a mid-sized classic boy light wood floor kids' room design in Philadelphia with beige walls
Example of a mid-sized classic boy light wood floor kids' room design in Philadelphia with beige walls


 Werschay Homes

Home Gym in Lower Level with Reclaimed Tin Ceiling and rubber Floor.
Amazing Colorado Lodge Style Custom Built Home in Eagles Landing Neighborhood of Saint Augusta, Mn - Build by Werschay Homes.
-James Gray Photography
 Buchanan Construction
Kevin Meechan
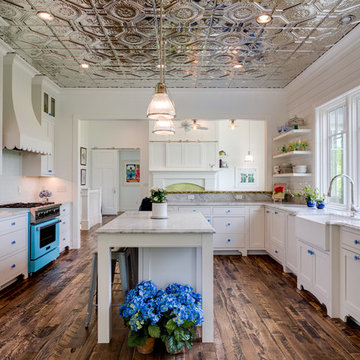
Country u-shaped dark wood floor and brown floor enclosed kitchen photo in Other with a farmhouse sink, shaker cabinets, white cabinets, marble countertops, colored appliances and an island
Country u-shaped dark wood floor and brown floor enclosed kitchen photo in Other with a farmhouse sink, shaker cabinets, white cabinets, marble countertops, colored appliances and an island
 American Tin Ceilings
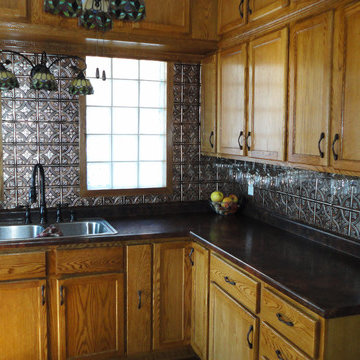
A beautiful full wall tin backsplash in Pattern #3 - Silver Brushed Bronze that looks like a wainscoting application.
Example of a classic kitchen design in Tampa
Example of a classic kitchen design in Tampa
 Abingdon Construction
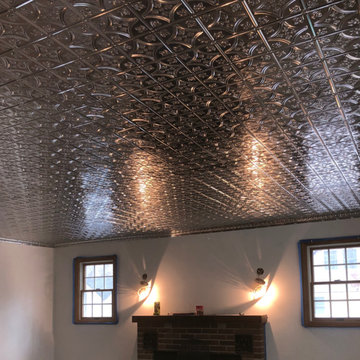
Select a decorative tin finish to elevate the look of your living room. There are many different tin ceiling patterns and finishes to choose from. This living room tin ceiling was completed in pattern number 209 and cornice number 803.
Visit abingdonconstruction.com to see more tin ceiling ideas.

Sponsored
Columbus, OH

Hope Restoration & General Contracting
Columbus Design-Build, Kitchen & Bath Remodeling, Historic Renovations
 American Tin Ceilings
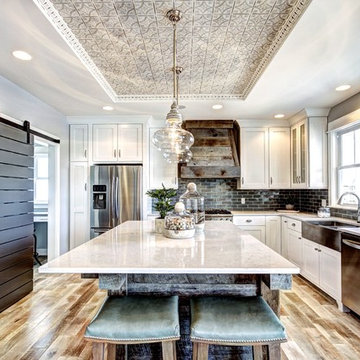
This tin in your kitchen will leave all of your guests speechless! Artisan Gold with Washed White Pattern #3 and Molding C3 ceiling
Example of a kitchen design in Other
Example of a kitchen design in Other
 Michelle Wenitsky Interior Design
Jeffrey Totaro Photography

Huge transitional master carpeted bedroom photo in Philadelphia with blue walls and no fireplace
Huge transitional master carpeted bedroom photo in Philadelphia with blue walls and no fireplace
 American Tin Ceilings
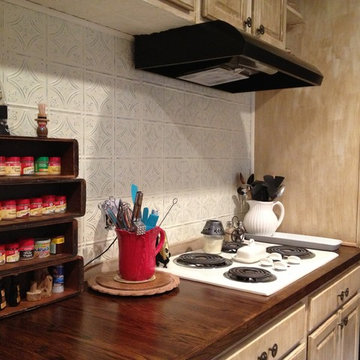
A white tin tile backsplash spruces up a dull kitchen. This is pattern #3 in silver washed white with a very light buffer (special request).
Example of a classic kitchen design in Tampa
Example of a classic kitchen design in Tampa
5