
Search results for "Faux window" in Home Design Ideas
 Select Blinds Canada
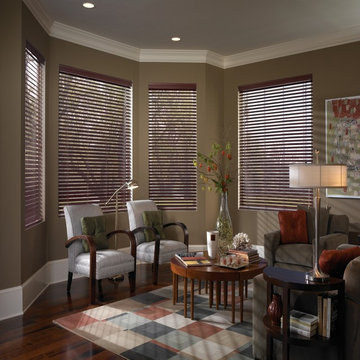
These designer faux wood blinds are an affordable solution if you want to cover a lot of windows (like on these wide bow windows), and still enjoy the elegance and character of blinds that look like real wood.


Find the right local pro for your project
 Made in the Shade Blinds of Placer County
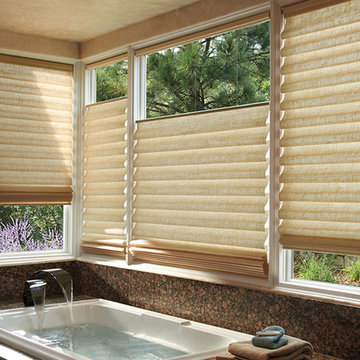
Example of a mid-sized transitional master brown tile and stone tile drop-in bathtub design in Sacramento with beige walls and granite countertops
 Made in the Shade Blinds of Placer County
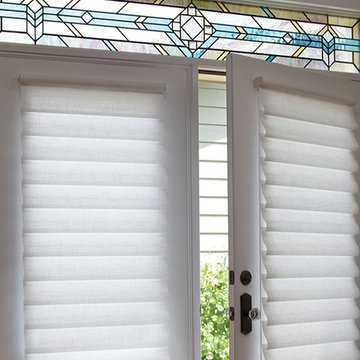
Inspiration for a mid-sized timeless entryway remodel in Sacramento with beige walls and a white front door
 Staging That Sells

Inspiration for a mid-sized timeless girl light wood floor kids' room remodel in St Louis with purple walls
 Made in the Shade Blinds of Placer County
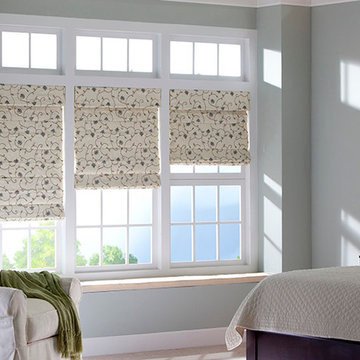
Inspiration for a mid-sized timeless guest carpeted bedroom remodel in Sacramento with gray walls

Sponsored
Sunbury, OH

J.Holderby - Renovations
Franklin County's Leading General Contractors - 2X Best of Houzz!
 Upland Development, Inc.
Scot Zimmerman
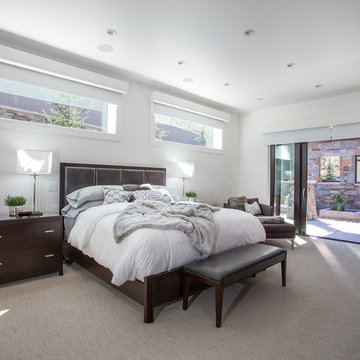
Example of a trendy master carpeted bedroom design in Salt Lake City with white walls and no fireplace
Example of a trendy master carpeted bedroom design in Salt Lake City with white walls and no fireplace

 Colorado Shutter Company
Wide 4" louvers with side tilting, and Flat/straight louvers for better view.
Example of a large country light wood floor kitchen/dining room combo design in Denver with green walls and no fireplace
Example of a large country light wood floor kitchen/dining room combo design in Denver with green walls and no fireplace

 Wright Design Studio
Large mountain style open concept light wood floor family room photo in Other with white walls, a wall-mounted tv, a standard fireplace and a stone fireplace
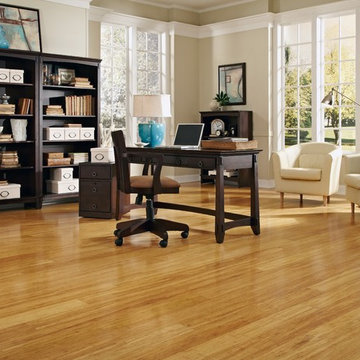
 LL Flooring
Bellawood Matte is made for those who prefer the simple elegance of an oil-rubbed floor. It offers that low-gloss, oil-finished look without the need for constant re-oiling. Bellawood Matte is topped with a low-gloss version of Bellawood's industry-leading 100 year finish using a groundbreaking multi-layered, micro-particle process for superior wear and scratch resistance. So, go ahead, bring on life and everything that comes with it. Your Bellawood floor will stay beautiful year after year

 Gervis Design Studio
Breakfast room with organic wood dining table offset with contemporary stainless steel and faux leather chairs invites casual family dining, or just sipping on coffee and reading e-mail.
 Windows Dressed Up
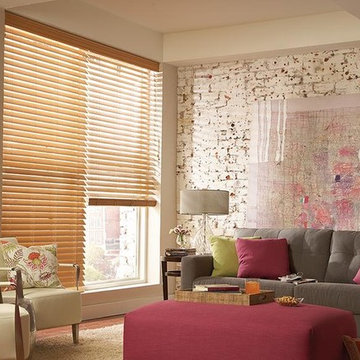
Love this brick wall design with the painting in this living room design. The light faux wood blinds flow up from the similar hardwood floors. Color is added through the fabric in the living room furniture and throw pillows. For more living room ideas, visit our website or Denver showroom at Windows Dressed Up.
Windows Dressed Up in Denver is also is your store for custom curtains, drapes, valances, custom roman shades, valances and cornices. We also make custom bedding - comforters, duvet covers, throw pillows, bolsters and upholstered headboards. Custom curtain rods & drapery hardware too. Home decorators dream store!
Window Treatment Pictures: Lafayette Interior Fashions Faux Wood Blinds - Living Room Ideas

Sponsored
Columbus, OH

Hope Restoration & General Contracting
Columbus Design-Build, Kitchen & Bath Remodeling, Historic Renovations
 Windows Dressed Up
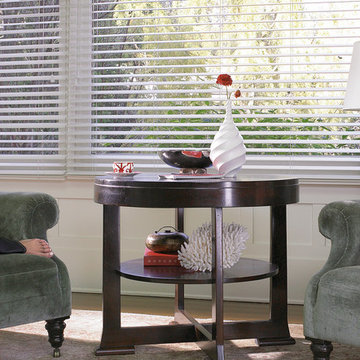
White faux wood blinds against the gray fabric chairs and dark hardwood coffee table are a nice contrast in this small living room design. Horizontal wood blinds have a variety of light filtering and room darkening options that will work on most windows throughout the home and are affordable.
Windows Dressed Up window treatment store featuring custom faux wood blinds, shutters, shades, drapes, curtains, valances and bedding in Denver services the metro area, including Parker, Castle Rock, Boulder, Evergreen, Broomfield, Lakewood, Aurora, Thornton, Centennial, Littleton, Highlands Ranch, Arvada, Golden, Westminster, Lone Tree, Greenwood Village, Wheat Ridge. Come in and talk to a Certified Interior Designer and select from over 3,000 designer fabrics in every color, style, texture and pattern. See more custom window treatment ideas on our website. www.windowsdressedup.com.
Photo: Faux wood blinds - Hunter Douglas Everwood - Living room ideas and designs.
 Harris Custom Builders, LLC
Adam Cameron
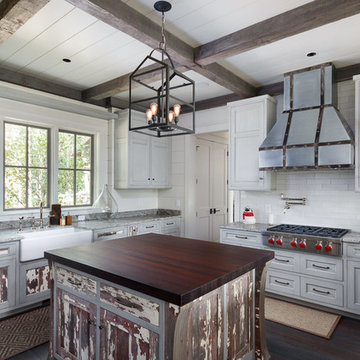
Example of a transitional dark wood floor kitchen design in Other with a farmhouse sink, recessed-panel cabinets, distressed cabinets, white backsplash, subway tile backsplash, stainless steel appliances and an island
Example of a transitional dark wood floor kitchen design in Other with a farmhouse sink, recessed-panel cabinets, distressed cabinets, white backsplash, subway tile backsplash, stainless steel appliances and an island
 Interiors Marketplace

This window treatmet design consist of swags in a red crinkled faux silk, banded in a similar gold fabric. The Swags and panels are constructed and stapled to three wooden decorative rods. This treatment is over 130" high and 160' wide. Because our shop only has an 8' ceiling, the treatment had to be constructed in sections. The layout was done half at a time, due to the width. After working out the design with a string, the treatment was constructed in three sections-two sides and a middle. Each swag and panel were cut and sewn complete, then stapled starting with the center section and then the sides. the three sections and the raised portion of the swag were attached onsite. After the treatment was installed, we dressed it by skirting out the side panels to show off the banding and trim on the mitered corners. The end result is a stunning window treatment which frames the view of a small lake.
This custom design was developed considering that the client wanted an over swag in a red tone and an under swag in a light sheer fabric. The client also wanted the sheer fabric to cover the top arched window but allow some of the trim to show in the corners of the arch. Our client loved shiny fabric and trims and wanted the "wow" factor. Since the home was a couple of hours from our business, we worked a lot by phone and fax.
During the design phase we took large sheets of clear plastic, on which We had drawn our template, and hung it over pieces of ceiling tile attached to our wall. We then overlaid more plastic, on which we strung our design and then drew out the lines with marker. We took a picture, printed it in black and white and faxed it to the client. She faxed it back with changes, and so on, until, we had perfected the design. With this method, we viewed the design in parts and were not able to see it complete until it was installed.
 Mary Seaborn
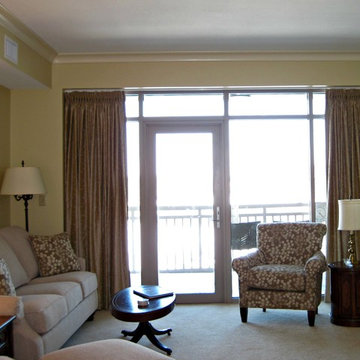
Living room - mid-sized contemporary formal and enclosed carpeted and beige floor living room idea in Salt Lake City with yellow walls, no fireplace and no tv
Sponsored
Sunbury, OH
J.Holderby - Renovations
Franklin County's Leading General Contractors - 2X Best of Houzz!
 Mary Seaborn
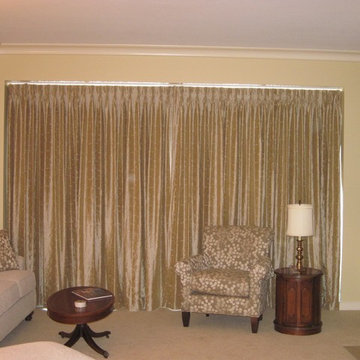
Inspiration for a mid-sized contemporary formal and enclosed carpeted and beige floor living room remodel in Salt Lake City with yellow walls, no fireplace and no tv
 Residential Services of Tulsa

Inspiration for a large timeless l-shaped dedicated laundry room remodel in Other with a drop-in sink, shaker cabinets, black cabinets, granite countertops and a stacked washer/dryer
 L & L Window Fashions
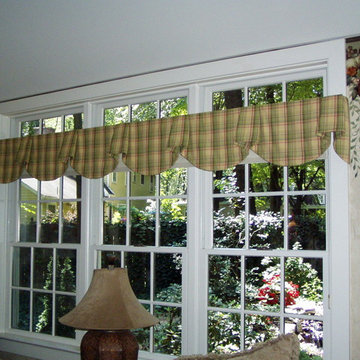
Custom Valance
Mid-sized elegant formal and enclosed living room photo in Other with yellow walls
Mid-sized elegant formal and enclosed living room photo in Other with yellow walls
53