
Search results for "Faux window" in Home Design Ideas

 Best Custom Homes, LLC
Photos: Eric Lucero
Inspiration for a large rustic l-shaped medium tone wood floor and brown floor eat-in kitchen remodel in Denver with an undermount sink, flat-panel cabinets, gray cabinets, gray backsplash, stainless steel appliances, an island and white countertops
Inspiration for a large rustic l-shaped medium tone wood floor and brown floor eat-in kitchen remodel in Denver with an undermount sink, flat-panel cabinets, gray cabinets, gray backsplash, stainless steel appliances, an island and white countertops

 Bob Chatham Custom Home Design
Rick Twilley of Twilley Builders built his personal home to be a shining example of "Home, Sweet Home." Looking over Dog River in Mobile, AL, this beautiful 4,000 square foot cottage sits under a canopy of ancient oaks and Spanish moss, luring you in with the inviting walk and warm porch lights. Rick's attention to detail is noticeable in every aspect of the home - from the beautiful trim and moulding to the elegant columns and woodwork. Designed by Bob Chatham, this home takes advantage of the beautiful water views with the open living, dining room and kitchen and large back porch, and is situated to fit right into it's idyllic surroundings. Open rafter tails and large overhangs top off the look of the exterior, while Rick and his wife Karen contribute their excellent taste and style when choosing the beautiful finishes, fixtures, materials, and warm, natural hues that truly make the house a home.

 Pacific Coast Builders, Inc.
Modern Farmhouse kitchen with shaker style cabinet doors and black drawer pull hardware. White Oak floating shelves with LED underlighting over beautiful, Cambria Quartz countertops. The subway tiles were custom made and have what appears to be a texture from a distance, but is actually a herringbone pattern in-lay in the glaze. Wolf brand gas range and oven, and a Wolf steam oven on the left. Rustic black wall scones and large pendant lights over the kitchen island. Brizo satin brass faucet with Kohler undermount rinse sink.
Photo by Molly Rose Photography
Find the right local pro for your project


 Carrick Custom Home Design
Nick Bayless Photography
Custom Home Design by Joe Carrick Design
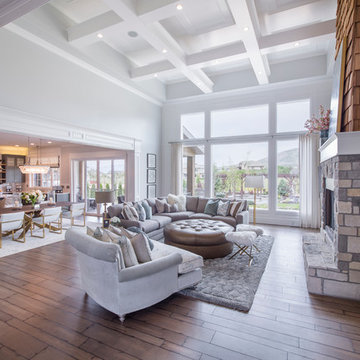
Built By Highland Custom Homes
Interior Design by Chelsea Kasch - Striped Peony
Example of a large transitional open concept medium tone wood floor and brown floor family room design in Salt Lake City with gray walls, a standard fireplace, a stone fireplace and no tv
Example of a large transitional open concept medium tone wood floor and brown floor family room design in Salt Lake City with gray walls, a standard fireplace, a stone fireplace and no tv
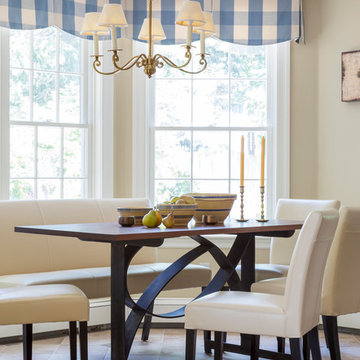
 Studio C Interiors
Photos by: Christian Scully Design Imaging Studios
Elegant dining room photo in Boston with beige walls
Elegant dining room photo in Boston with beige walls

 Kathy Corbet Interiors
The grandchildren's playroom has a corner for grandmother to relax. There is a corner bench seat for comfy reading, lots of storage shelves and cabinets plus a play table that adjusts from child height to standard desk height. All of this is done in a brilliant blue with geometric wallpaper accent.

Sponsored
Delaware, OH

Buckeye Basements, Inc.
Central Ohio's Basement Finishing ExpertsBest Of Houzz '13-'21

 Barron Designs
Faux wood beams from Barron Designs are each handcrafted here in the USA. All are molded from different and real wood species. Our faux wood beams are an attainable, realistic, and lightweight option for real wood beams. We offer a variety of textures and color finishes. Making it easy for you to find the perfect Barron Designs beam for your space. From kitchen to living room, to wine cellar.
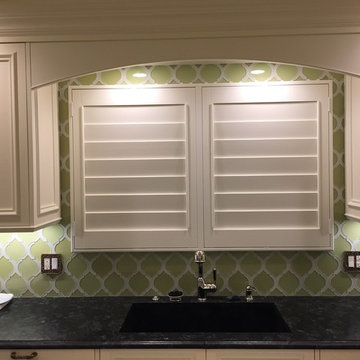
 Colorado Shutter Company
Beautiful Side tilt kitchen shutters with wide louvers. We are not your typical shutter company.
Example of a large farmhouse u-shaped light wood floor eat-in kitchen design in Denver with an undermount sink, recessed-panel cabinets, white cabinets, marble countertops, green backsplash, ceramic backsplash, paneled appliances and an island
Example of a large farmhouse u-shaped light wood floor eat-in kitchen design in Denver with an undermount sink, recessed-panel cabinets, white cabinets, marble countertops, green backsplash, ceramic backsplash, paneled appliances and an island

 Style My Space Interior Design and Staging
Example of a mid-sized trendy open concept light wood floor and beige floor living room design in Los Angeles with brown walls, a ribbon fireplace and no tv
 cityhomeCOLLECTIVE
Lucy Call

Living room - small eclectic enclosed medium tone wood floor living room idea in Salt Lake City with white walls
Living room - small eclectic enclosed medium tone wood floor living room idea in Salt Lake City with white walls
 Josh Partee | Architectural Photographer
© Josh Partee 2013
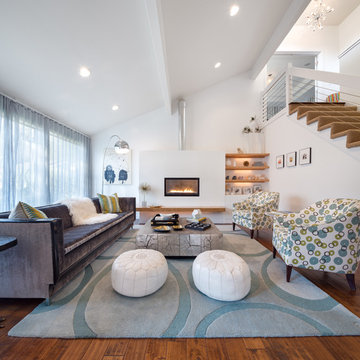
Living room - contemporary living room idea in Portland with white walls and a standard fireplace
Living room - contemporary living room idea in Portland with white walls and a standard fireplace


Sponsored
Sunbury, OH

J.Holderby - Renovations
Franklin County's Leading General Contractors - 2X Best of Houzz!


 Waterlily Interiors
Stylish Productions
Beach style screened-in porch idea in Baltimore with decking and a roof extension
Beach style screened-in porch idea in Baltimore with decking and a roof extension
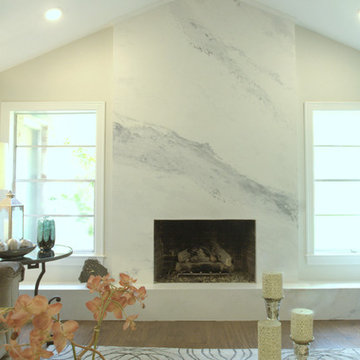
 Paper Moon Painting
A dated brick fireplace is faced with sheetrock and then given a Venetian plaster finish to imitate Calacutta Gold marble, by Paper Moon Painting.
Living room - mid-sized transitional formal and open concept medium tone wood floor and brown floor living room idea in Austin with white walls, a standard fireplace, a stone fireplace and no tv
Living room - mid-sized transitional formal and open concept medium tone wood floor and brown floor living room idea in Austin with white walls, a standard fireplace, a stone fireplace and no tv
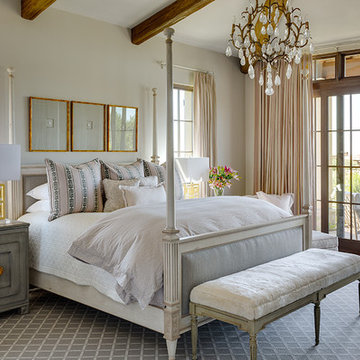
 Kim Scodro Interiors
Trevor Tondro
Large elegant master carpeted and gray floor bedroom photo in Phoenix with beige walls and no fireplace
Large elegant master carpeted and gray floor bedroom photo in Phoenix with beige walls and no fireplace
Sponsored
Sunbury, OH
J.Holderby - Renovations
Franklin County's Leading General Contractors - 2X Best of Houzz!
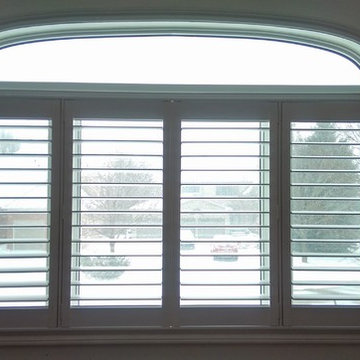
 ResCom Designs
Shutters in a bedroom
Example of a large trendy bedroom design in Toronto with beige walls
Example of a large trendy bedroom design in Toronto with beige walls
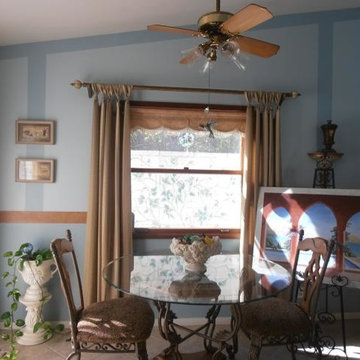
 LB Interiors
Breakfast Room and Art Studio
Inspiration for a transitional galley eat-in kitchen remodel in Los Angeles
Inspiration for a transitional galley eat-in kitchen remodel in Los Angeles
 User
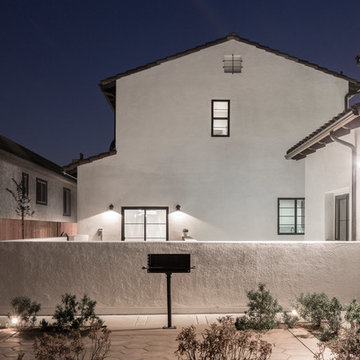
UserInspiration for a mid-sized mediterranean white two-story stucco gable roof remodel in Los Angeles
59