
Search results for "Favorite anime" in Home Design Ideas
 Kari Beshry Interiors
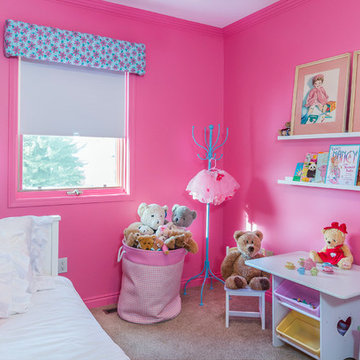
Something magical happens when this exuberant little girl enters her bedroom - stuffed animals come to life and dress-up is serious business! Grandma's favourite pictures from childhood are layered with books and toys for a gallery-like effect. Fabric bins are perfect for last minute clean-ups while clothing hooks keep the laundry off the floor. A small table and chairs it perfect for play time, reading and colouring with siblings and friends.
 TKS Design Group
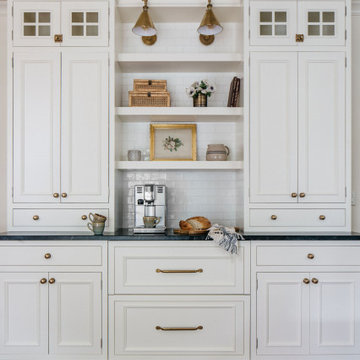
Home bar photo in Chicago with glass-front cabinets, white cabinets and white backsplash

 Jami Abbadessa
This couple contacted me before their little bundle of joy arrived to design their nursery. We started with what used to be a very pink little girl’s room, decorated by the previous owners, and turned it into a contemporary cozy space for their newborn. The carpet flooring was replaced with hardwood maple, a modern baseboard replaced the traditional looking ones, new closet doors with a maple frame and frosted glass inserts replaced the standard white doors and recessed lighting was added to brighten up the once dark room. The couple didn’t want the standard pink or blue nursery, but opted for a more gender neutral and modern color palette. So using my favorite base – grey – we added some foxy orange pops! The maple and grey crib and dresser are Oeuf, the orange glider came from Room and Board, the windows were covered by Room and Board as well and most of the accessories and decor was ordered on Etsy.
Find the right local pro for your project


 Shabby Slips Austin
The floor was covered with black epoxy over the brick tile. The benches were reupholstered with zebra hide.
Inspiration for a transitional black floor entry hall remodel in Austin with white walls and a dark wood front door
Inspiration for a transitional black floor entry hall remodel in Austin with white walls and a dark wood front door


 BlueStar
 Grand Prize Winner Jaclyn Christensen, IDF Studio
Location: San Francisco, CA
Project Name: Pierce Street
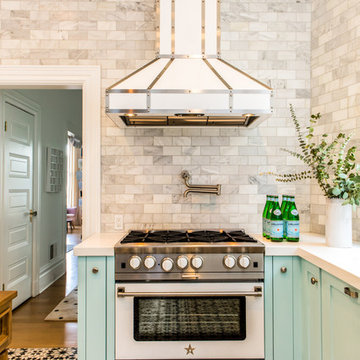
The client was just starting a new chapter in her life and moving from the East Bay to a railroad flat in San Francisco’s Cow Hollow neighborhood. She wanted a home that reflects her fun, youthful personality. This client loves the color pink and all things related to animals and the color palette is decidedly feminine throughout the home. For the kitchen we gave it a pop of her favorite teal color and paired it with walls full of Carrara marble. My goal was to have the kitchen not only reflect her personality but also give it a fresh, bright and high-style look that will look good for years to come.

Sponsored
Sunbury, OH

J.Holderby - Renovations
Franklin County's Leading General Contractors - 2X Best of Houzz!

 Innovations Designer Home Decor & Accent Furniture
We created a fun and colorful outer space themed bedroom for three-year-old little Gabriel. The outer space themed mural includes a whimsical flying pig, Gabriel's favorite animal.

 PlaidFox Studio
Trendy l-shaped light wood floor and brown floor kitchen photo with an integrated sink, flat-panel cabinets, white cabinets, solid surface countertops, white backsplash, marble backsplash, stainless steel appliances and an island


 Studio Architects
Mid-sized mountain style open concept medium tone wood floor living room photo with brown walls, a standard fireplace and a stone fireplace

 J.W. Neathery Custom Home Craftsman
Natural stone with board and batten Hardie siding and galvalume metal roof.
Large mountain style full sun and beige front yard and two-story gravel, stone and board and batten gable roof photo for fall in Houston with a metal roof and a gray roof
Large mountain style full sun and beige front yard and two-story gravel, stone and board and batten gable roof photo for fall in Houston with a metal roof and a gray roof


Sponsored
Columbus, OH

Structural Remodeling
Franklin County's Heavy Timber Specialists | Best of Houzz 2020!

 NatureRails LLC
Custom Balcony Railing in black powder coating (never needs painting) with Deer, Elk and Bear in the forest.
We have a standard 6 ft or 8 ft railing panels or you can custom design your own panel with favorite animals and scenery.
Panels are water jet cut, powder coated steel or aluminum. Designed and made in the USA.

 Design + Build by Lazar
The floor beneath the street level has been built as a child’s retreat of sorts. There are four bedrooms linked in pairs by Jack and Jill bathrooms. This, plus twin study centers, an open play room and a small lounge—strategically tucked away from study and play areas—that’s rigged for gaming and TV-watching. On this floor, the vibe is light and airy, with white walls against light hued floors of engineered oak. “They have a great combination of tones, and are more durable than actual wood,” notes Lazar. There is also plenty of custom cabinetry, from desks and drawers to multiple-sized nooks for stowing away toys and books.
Though positioned as a children’s floor, it doesn’t have to be. The floor, and the entire house, has been designed with enough blank slate so it can be stylistically recast as an owner sees fit. “Everything is very subtle very clean,” says Lazar. “Anyone can come in and use the space any way they choose.”
Thoughtfully designed by Steve Lazar design+build by South Swell. designbuildbysouthswell.com Photography by Joel Silva.
 Jami Abbadessa
This couple contacted me before their little bundle of joy arrived to design their nursery. We started with what used to be a very pink little girl’s room, decorated by the previous owners, and turned it into a contemporary cozy space for their newborn. The carpet flooring was replaced with hardwood maple, a modern baseboard replaced the traditional looking ones, new closet doors with a maple frame and frosted glass inserts replaced the standard white doors and recessed lighting was added to brighten up the once dark room. The couple didn’t want the standard pink or blue nursery, but opted for a more gender neutral and modern color palette. So using my favorite base – grey – we added some foxy orange pops! The maple and grey crib and dresser are Oeuf, the orange glider came from Room and Board, the windows were covered by Room and Board as well and most of the accessories and decor was ordered on Etsy.
 Innovations Designer Home Decor & Accent Furniture
The colorful mural creates a special atmosphere where this little girl can spend many happy hours. The squirrel was included in the tree because it is one of her favorite animals.

Sponsored
Columbus, OH
Structural Remodeling
Franklin County's Heavy Timber Specialists | Best of Houzz 2020!

 User
This Queens native moved into a beautiful, brand new 1-bedroom with south-facing views of Brooklyn and Manhattan. He only brought a handful of furnishings with him: a mattress, a white moose head, and a large wall mirror. He had some idea for how he wanted his new place to look, but he wasn't sure how to put that together. In less than a month, we transformed his empty apartment into a clean, masculine, and mid century-inspired interior. We used splashes of his favorite colors, orange and turquoise, and reclaimed wood temporary wallpaper to add drama and personality to the space. Playful animal accents abound, from the living room moose pillow, to the elephant figurines, to the brass duck lamp in the bedroom.

 Wesley-Wayne Interiors, LLC
This gorgeous laundry room features custom dog housing for our client's beloved pets. With ample counter space, this room is as functional as it is beautiful. The ceiling mounted crystal light fixtures adds an intense amount of glamour in an unexpected area of the house.
Design by: Wesley-Wayne Interiors
Photo by: Stephen Karlisch

 The New Design Project
http://www.jairocriollo.com
Example of a large eclectic master white tile and ceramic tile ceramic tile alcove bathtub design in New York with a wall-mount sink, flat-panel cabinets, white cabinets, a two-piece toilet and white walls
Example of a large eclectic master white tile and ceramic tile ceramic tile alcove bathtub design in New York with a wall-mount sink, flat-panel cabinets, white cabinets, a two-piece toilet and white walls
22