
Search results for "Favorite anime" in Home Design Ideas

 The Property Sisters
What better way to decorate a kid's room with personalized accents? Marilynn wanted to make this room cater to this lucky kid's every needs from toys to favorite colors! The table and chair set is a great way to insure a designated space for creative activities and school work. This kids room is sure to spark imagination and encourage education.

 Josh Halsey Painting
This was a project I did for a very nice family in Town and Country who have twin boys that were ready to transform their rooms into "big boy" rooms. This young man chose to go with a race car them. So we pulled the wallpaper down, patched the walls where needed, primed over the patches and any wallpaper glue that remained, and finally painted the walls from top to bottom. I always use Sherwin Williams paints.

 Noha Hassan Designs
Mark Roskams
Large trendy loft-style dark wood floor living room photo in New York with white walls and a wall-mounted tv
Large trendy loft-style dark wood floor living room photo in New York with white walls and a wall-mounted tv
Find the right local pro for your project
 The Property Sisters
What better way to decorate a kid's room with personalized accents? Marilynn wanted to make this room cater to this lucky kid's every needs from toys to favorite colors! The table and chair set is a great way to insure a designated space for creative activities and school work. This kids room is sure to spark imagination and encourage education.
 Brooke Sipe Interiors
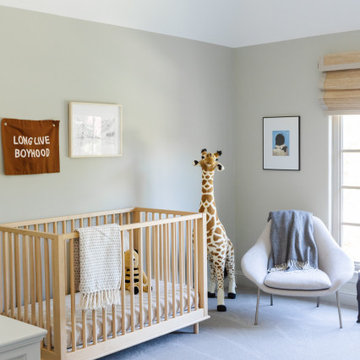
A child's bedroom simply and sweetly designed for transitional living. Unpretentious and inviting, this space was designed for a toddler boy until he will grow up and move to another room within the home.
This light filled, dusty rose nursery was curated for a long awaited baby girl. The room was designed with warm wood tones, soft neutral textiles, and specially curated artwork. Featured soft sage paint, earth-gray carpet and black and white framed prints. A sweet built-in bookshelf, houses favorite toys and books.

 Haus Interior Design
Photos by Stacy Zarin Goldberg
Example of a mid-sized transitional enclosed medium tone wood floor and brown floor living room library design in DC Metro with blue walls, a standard fireplace, a stone fireplace and no tv
Example of a mid-sized transitional enclosed medium tone wood floor and brown floor living room library design in DC Metro with blue walls, a standard fireplace, a stone fireplace and no tv

 ByBlye Interiors
David Duncan Livingston
Small and bedroom trendy boy carpeted kids' bedroom photo in San Francisco with gray walls
Small and bedroom trendy boy carpeted kids' bedroom photo in San Francisco with gray walls

Sponsored
Columbus, OH

Structural Remodeling
Franklin County's Heavy Timber Specialists | Best of Houzz 2020!

 Chango
Photography by Jacob Snavely
Large transitional dark wood floor enclosed dining room photo in New York with metallic walls and no fireplace
Large transitional dark wood floor enclosed dining room photo in New York with metallic walls and no fireplace

 Harwell Fencing and Gates Inc
Double driveway gate with Clear redwood and Conheart redwood Columns. http://harwellfences.com
 Brooke Sipe Interiors
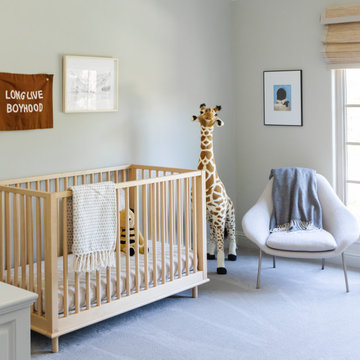
A child's bedroom simply and sweetly designed for transitional living. Unpretentious and inviting, this space was designed for a toddler boy until he will grow up and move to another room within the home.
This light filled, dusty rose nursery was curated for a long awaited baby girl. The room was designed with warm wood tones, soft neutral textiles, and specially curated artwork. Featured soft sage paint, earth-gray carpet and black and white framed prints. A sweet built-in bookshelf, houses favorite toys and books.

 Margaret Volney Designs, LLC
Teenage purple bedroom with zebra cornices and raw silk lavender window treatments
Margaret Volney
Example of a large transitional carpeted and beige floor bedroom design in Raleigh with purple walls and no fireplace
Example of a large transitional carpeted and beige floor bedroom design in Raleigh with purple walls and no fireplace


 Kristina Lawrence Interior Design
Inspiration for a large transitional enclosed carpeted and multicolored floor home theater remodel in Salt Lake City with gray walls and a projector screen

Sponsored
Sunbury, OH

J.Holderby - Renovations
Franklin County's Leading General Contractors - 2X Best of Houzz!

 Dale Sheppard
Wonderful Highbank Waterfront property with spectacular 180 degree views to Downtown Victoria, Mt. Baker, Juan De Fuca Straight and Ocean. Situated on a completely private & nicely landscaped 1.28 acre parcel. Colwood/Metchosin border location, close Royal Bay Waterfront Development. 2400 sq/ft 2 level House, well maintained, needs updating. 3 bdrms, 2 baths, great ocean views from East facing rooms. Large kitchen, livingroom leads to private view patio & gardens. Down has large familyroom, lots of storage, bdrm. 2 year old roof, alarm system, built-in vac, propane generator, irrigation. Most of the property is level. Great for pets, animals & kids! Lots of fruit trees, gardens, sheds for wood, storage & hottub Building. Lots of parking.

 The Carpet Workroom
Have we moved on from the blue Deerfield? This Harcourt Impala print is becoming a trend we have been seeing to the start of the new year!
Harcourt, Impala, Grey/White
 Brooke Sipe Interiors
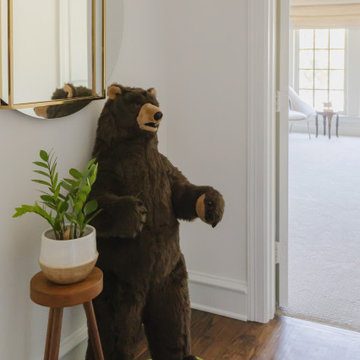
A child's bedroom simply and sweetly designed for transitional living. Unpretentious and inviting, this space was designed for a toddler boy until he will grow up and move to another room within the home.
This light filled, dusty rose nursery was curated for a long awaited baby girl. The room was designed with warm wood tones, soft neutral textiles, and specially curated artwork. Featured soft sage paint, earth-gray carpet and black and white framed prints. A sweet built-in bookshelf, houses favorite toys and books.

 Blue Eye Interiors
Photo by Drew Schrimsher.
Transitional freestanding desk carpeted and beige floor craft room photo in Albuquerque with white walls and no fireplace
Transitional freestanding desk carpeted and beige floor craft room photo in Albuquerque with white walls and no fireplace
Sponsored
Sunbury, OH
J.Holderby - Renovations
Franklin County's Leading General Contractors - 2X Best of Houzz!

 Sheri M Moen Murals & Interiors
Movie Poster Mural by Sheri Moen
photo by Sheri Moen
Trendy home theater photo in Dallas
Trendy home theater photo in Dallas
 Brooke Sipe Interiors
A child's bedroom simply and sweetly designed for transitional living. Unpretentious and inviting, this space was designed for a toddler boy until he will grow up and move to another room within the home.
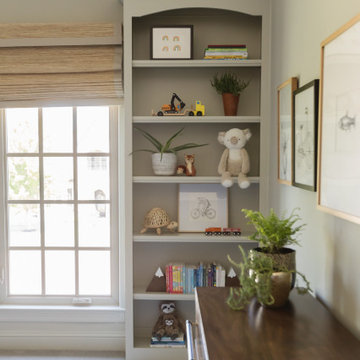
This light filled, dusty rose nursery was curated for a long awaited baby girl. The room was designed with warm wood tones, soft neutral textiles, and specially curated artwork. Featured soft sage paint, earth-gray carpet and black and white framed prints. A sweet built-in bookshelf, houses favorite toys and books.
 Brooke Sipe Interiors
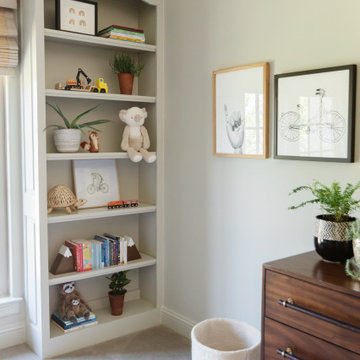
A child's bedroom simply and sweetly designed for transitional living. Unpretentious and inviting, this space was designed for a toddler boy until he will grow up and move to another room within the home.
This light filled, dusty rose nursery was curated for a long awaited baby girl. The room was designed with warm wood tones, soft neutral textiles, and specially curated artwork. Featured soft sage paint, earth-gray carpet and black and white framed prints. A sweet built-in bookshelf, houses favorite toys and books.
25