
Search results for "Favourable" in Home Design Ideas

 Copper Sky Design + Remodel


 We created this 1250 sq. ft basement under a house that initially only had crawlspace and minimal dugout area for mechanicals. To create this basement, we excavated 60 dump trucks of dirt through a 3’x2’ crawlspace opening to the outside.
 Buckminster Green LLC
Andrea Cipriani Mecchi: photo

Example of a mid-sized eclectic l-shaped bamboo floor and brown floor kitchen design in Philadelphia with a farmhouse sink, turquoise cabinets, quartz countertops, white backsplash, ceramic backsplash, colored appliances, no island, gray countertops and shaker cabinets
Example of a mid-sized eclectic l-shaped bamboo floor and brown floor kitchen design in Philadelphia with a farmhouse sink, turquoise cabinets, quartz countertops, white backsplash, ceramic backsplash, colored appliances, no island, gray countertops and shaker cabinets
Find the right local pro for your project

 Lauren Rubin Architecture
Inspiration for a small contemporary black tile and marble tile marble floor and black floor powder room remodel in New York with open cabinets, white cabinets, a one-piece toilet, black walls, a wall-mount sink, solid surface countertops, white countertops and a floating vanity
 Well Appointed Kitchens, Baths & Designs

Inspiration for a small transitional u-shaped medium tone wood floor and wood ceiling eat-in kitchen remodel in Kansas City with an undermount sink, shaker cabinets, white cabinets, granite countertops, brown backsplash, ceramic backsplash, stainless steel appliances and a peninsula
 Jessica Risko Smith Interior Design
Lepere Studio

Large tuscan l-shaped terra-cotta tile eat-in kitchen photo in Santa Barbara with dark wood cabinets, marble countertops, white backsplash, stone slab backsplash, stainless steel appliances and an island
Large tuscan l-shaped terra-cotta tile eat-in kitchen photo in Santa Barbara with dark wood cabinets, marble countertops, white backsplash, stone slab backsplash, stainless steel appliances and an island

 Ruff Reams Building Co.
Scott Carlisle


Kitchen pantry - mediterranean kitchen pantry idea in Birmingham
Kitchen pantry - mediterranean kitchen pantry idea in Birmingham

 Faith Victoria Architect PLLC
Example of a transitional built-in desk medium tone wood floor and brown floor home office design in New York with white walls
 STUDIO ARCHIPASS
Home_Milano

Inspiration for an eclectic medium tone wood floor kitchen/dining room combo remodel in Milan with blue walls
Inspiration for an eclectic medium tone wood floor kitchen/dining room combo remodel in Milan with blue walls

 Lamperti Construction, Inc.
Vance Fox

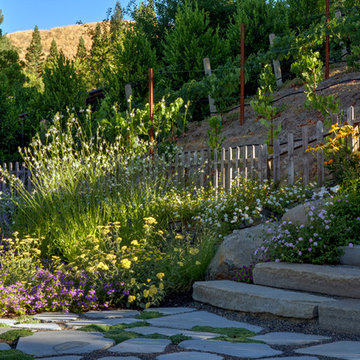
Huge mountain style brown two-story wood exterior home photo in Sacramento with a mixed material roof
Huge mountain style brown two-story wood exterior home photo in Sacramento with a mixed material roof
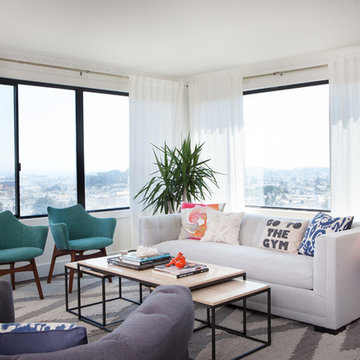

Living room - mid-sized contemporary open concept dark wood floor living room idea in San Francisco with white walls

 Detailed Designs By Denise
New Home Construction by Freeman Homes, LLC.
Interior Design by Joy Tribout Interiors.
Cabinet Design by Detailed Designs by Denise
Cabinets Provided by Wright Cabinet Shop
 bd home

Example of a transitional powder room design in San Francisco with brown walls and an undermount sink

 Erotas Custom Building
Office / Sitting Room on the Second Floor
Family room library - traditional enclosed family room library idea in Minneapolis with beige walls, no fireplace and no tv
Family room library - traditional enclosed family room library idea in Minneapolis with beige walls, no fireplace and no tv

 New Mood Design LLC
An inviting Guest Bathroom with walk-in shower showcases a bold colorful tile + countertop contrast — playful mosaics in whites, grays, pinks, oranges and reds.
Modern design favors clean lines, open spaces, minimal architectural elements + furnishings. However, because there’s less in a space, New Mood Design's signature approach ensures that we invest time selecting from rich and varied possibilities when it comes to design details.
Photography ©: Marc Mauldin Photography Inc., Atlanta
14