
Search results for "Favourable" in Home Design Ideas



 Brickmoon Design
Example of a cottage l-shaped light wood floor eat-in kitchen design in Austin with white cabinets, marble countertops, marble backsplash, stainless steel appliances and an island
Find the right local pro for your project

 Dura Supreme Cabinetry
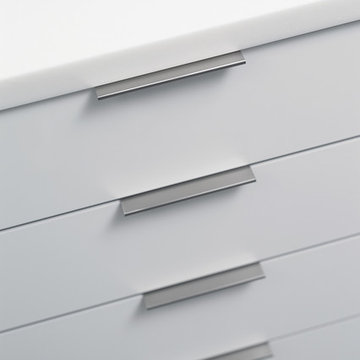
This contemporary kitchen features the NEW Stainless Steel Drawers and Roll-Out Shelves from Dura Supreme Cabinetry. The Bria (frameless) cabinets in Dura Supreme's "White" and Wired-Foil cabinets in Dura Supreme's "Wired-Mercury" are a great combination of cabinetry for creating the clean sleek look of this modern two-tone kitchen design.
Dura Supreme Cabinetry is excited to introduce NEW Stainless Steel Drawers and Roll-Out Shelves for their Bria Cabinetry (Frameless / Full-Access product line). For a limited time, this new metal drawer system is available exclusively from Dura Supreme as they partnered with Blum to be the first American manufacturer to bring it to market.
Dura Supreme’s Stainless Steel Drawers and Roll-Out Shelves are an attractive option for any kitchen design. Sleek, double-wall, stainless steel sides are only ½” thick and work with many of Dura Supreme’s wood drawer accessories, as well as the coordinating gray metal accessories designed specifically for Stainless Steel drawers. Concealed, undermount glides are integrated into the sides and are self-closing with a soft-close feature.
Our new Stainless Steel drawer option provides a contemporary alternative to our classic Maple dovetailed drawer. For homeowners that favor Transitional or Contemporary styling, this sleek, high-performance drawer system will be ideal!
Request a FREE Dura Supreme Brochure:
http://www.durasupreme.com/request-brochure
Find a Dura Supreme Showroom in your area:
http://www.durasupreme.com/dealer-locator
Want to become a Dura Supreme Dealer? Go to:
http://www.durasupreme.com/new-dealer-inquiry
To view a video and more info about this product go to: http://www.durasupreme.com/storage-solutions/stainless-steel-drawers-roll-outs
 A2 Architect, PC
Project professionals: Proline Finishing Corp., Weitzman Halpern Interior Design, Elephants Custom Furniture, Inc., Staci Ruiz Lighting Consultant
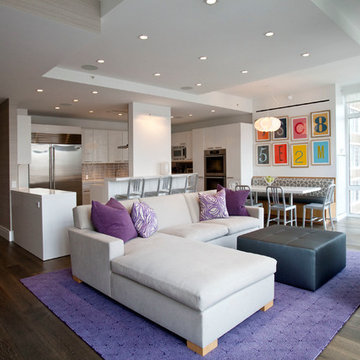
Trendy open concept living room photo in New York
Trendy open concept living room photo in New York


 KABELA & CO
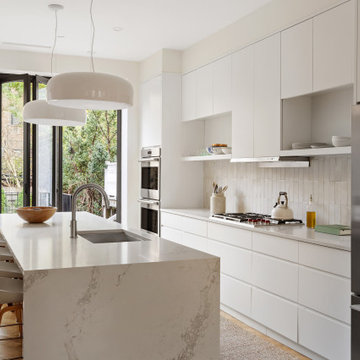

Transitional l-shaped medium tone wood floor and brown floor kitchen photo in New York with an undermount sink, shaker cabinets, white cabinets, white backsplash, stainless steel appliances, an island and gray countertops
 Cowart Door Systems
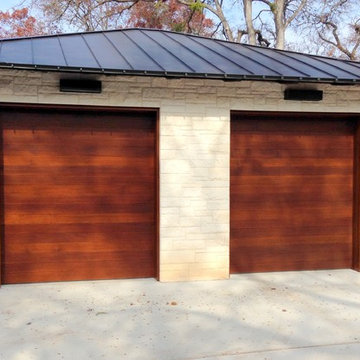
These doors are the most prominent feature seen when arriving at this home. They feature horizontal T&G boards using quarter sawn White Oak with a "dime gap" flush joint. Quarter sawn oak has been a favored wood for furniture and architectural trim for over a hundred years in both the US and Europe. Its unique and sophisticated look is enhanced by the Sikkens finish on these doors. The doors blend traditional materials with a modern interpretation.
 CLB Architects

In the main volume of the Riverbend residence, the double height kitchen/dining/living area opens in its length to north and south with floor-to-ceiling windows, while the fireplace stack grounds the room.
Residential architecture and interior design by CLB in Jackson, Wyoming – Bozeman, Montana.

 Blythe Interiors
Trendy open concept light wood floor and beige floor living room photo in San Diego with white walls, a ribbon fireplace and a wall-mounted tv
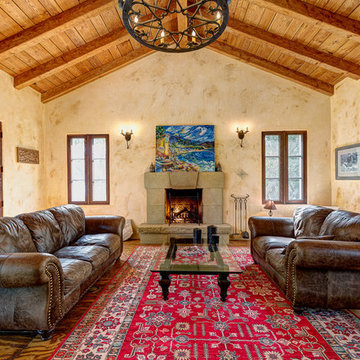
Living room - mediterranean formal living room idea in Santa Barbara with beige walls and a standard fireplace
 Charlie Allen Renovations, Inc.
Our clients, a busy husband and wife, live in a top floor condo in an historic brick townhouse. With hectic professional lives, they had not had much time for home improvement but finally felt ready to make some changes.
At the top of their to-do list were the kitchen and bathroom. The kitchen, a small, enclosed utility space, featured dated tile flooring and backsplash and a floor plan that made the small space feel even more cramped. Meanwhile, the bathroom was also in need of a refresh, and the homeowners hoped to replace their tub with a safer walk-in shower with bench seating.
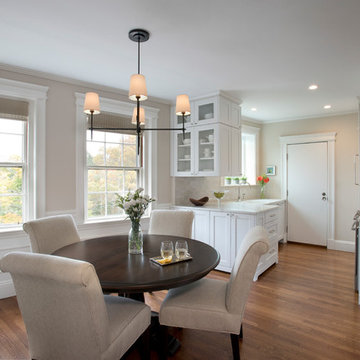
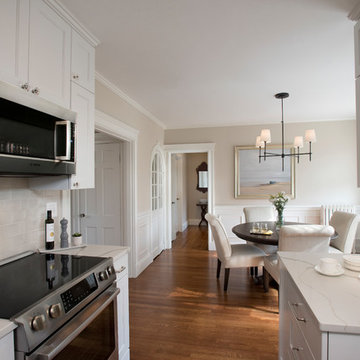
We began by introducing subtle changes to stitch together the home’s living areas. We opened the wall between the kitchen and dining room, which had been mostly enclosed. The small kitchen had featured a traditional work triangle with refrigerator, stove, and sink/prep/cleaning area along three separate walls. Unfortunately the room was too cramped for this particular layout. Instead, we placed the stove on the same wall as the fridge, which allowed a larger opening to the dining room. We kept the overhanging cabinetry in the kitchen but chose a new unit with separate cabinets facing both the kitchen and dining room for extra storage opportunities. With extra countertop at the sink, the half-wall, and on either side of the stove, the homeowners now have plenty of cooking prep space.
The homeowners favor a crisp white palette, and the pearl Omega cabinets that they selected are a perfect fit. A mix of brushed nickel and glass knob pulls offer visual and textile variety. For the countertops, we installed elegant white Quartz Calacatta Novus with a graceful dark wave pattern. The backsplash is Feather Gray Manhattan Field Tile.
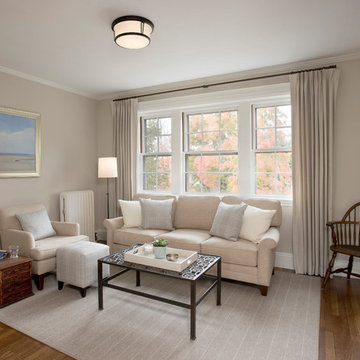
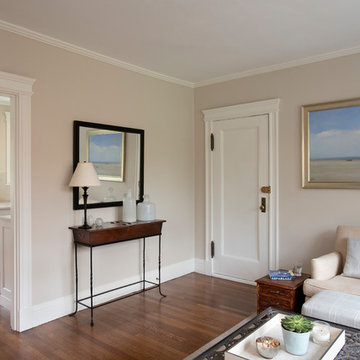
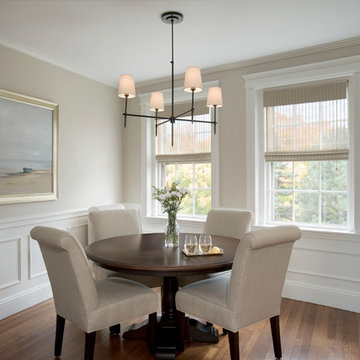
Refinished and repainted moulding creates a seamless flow among the living spaces. In the dining and living rooms, the color-averse homeowners decided to try Benjamin Moore’s Edgecomb Gray. We also removed tile flooring from the kitchen in favor of restoring the original oak hardwoods, uniting this room with the rest of the condo.
In the bathroom, we removed the tub in favor of a curb-less walk-in shower with built-in marble bench seating. We fitted Vintage Studio’s Starry White wall tile and Bianco Carrera honed floor tile, and installed a new vanity (with a Cambria Queen Anne marble top) and Robern medicine cabinet.
We were delighted to work on the project with Elizabeth Tanny – a New York-based interior designer who is also the sister and sister-in-law of the homeowners. Elizabeth worked with our clients on artwork and furniture selections, as well as paint colors.
Photo by Shelly Harrison
 Charlie Allen Renovations, Inc.
Our clients, a busy husband and wife, live in a top floor condo in an historic brick townhouse. With hectic professional lives, they had not had much time for home improvement but finally felt ready to make some changes.
At the top of their to-do list were the kitchen and bathroom. The kitchen, a small, enclosed utility space, featured dated tile flooring and backsplash and a floor plan that made the small space feel even more cramped. Meanwhile, the bathroom was also in need of a refresh, and the homeowners hoped to replace their tub with a safer walk-in shower with bench seating.
We began by introducing subtle changes to stitch together the home’s living areas. We opened the wall between the kitchen and dining room, which had been mostly enclosed. The small kitchen had featured a traditional work triangle with refrigerator, stove, and sink/prep/cleaning area along three separate walls. Unfortunately the room was too cramped for this particular layout. Instead, we placed the stove on the same wall as the fridge, which allowed a larger opening to the dining room. We kept the overhanging cabinetry in the kitchen but chose a new unit with separate cabinets facing both the kitchen and dining room for extra storage opportunities. With extra countertop at the sink, the half-wall, and on either side of the stove, the homeowners now have plenty of cooking prep space.
The homeowners favor a crisp white palette, and the pearl Omega cabinets that they selected are a perfect fit. A mix of brushed nickel and glass knob pulls offer visual and textile variety. For the countertops, we installed elegant white Quartz Calacatta Novus with a graceful dark wave pattern. The backsplash is Feather Gray Manhattan Field Tile.
Refinished and repainted moulding creates a seamless flow among the living spaces. In the dining and living rooms, the color-averse homeowners decided to try Benjamin Moore’s Edgecomb Gray. We also removed tile flooring from the kitchen in favor of restoring the original oak hardwoods, uniting this room with the rest of the condo.
In the bathroom, we removed the tub in favor of a curb-less walk-in shower with built-in marble bench seating. We fitted Vintage Studio’s Starry White wall tile and Bianco Carrera honed floor tile, and installed a new vanity (with a Cambria Queen Anne marble top) and Robern medicine cabinet.
We were delighted to work on the project with Elizabeth Tanny – a New York-based interior designer who is also the sister and sister-in-law of the homeowners. Elizabeth worked with our clients on artwork and furniture selections, as well as paint colors.
Photo by Shelly Harrison
 Charlie Allen Renovations, Inc.
Our clients, a busy husband and wife, live in a top floor condo in an historic brick townhouse. With hectic professional lives, they had not had much time for home improvement but finally felt ready to make some changes.
At the top of their to-do list were the kitchen and bathroom. The kitchen, a small, enclosed utility space, featured dated tile flooring and backsplash and a floor plan that made the small space feel even more cramped. Meanwhile, the bathroom was also in need of a refresh, and the homeowners hoped to replace their tub with a safer walk-in shower with bench seating.
We began by introducing subtle changes to stitch together the home’s living areas. We opened the wall between the kitchen and dining room, which had been mostly enclosed. The small kitchen had featured a traditional work triangle with refrigerator, stove, and sink/prep/cleaning area along three separate walls. Unfortunately the room was too cramped for this particular layout. Instead, we placed the stove on the same wall as the fridge, which allowed a larger opening to the dining room. We kept the overhanging cabinetry in the kitchen but chose a new unit with separate cabinets facing both the kitchen and dining room for extra storage opportunities. With extra countertop at the sink, the half-wall, and on either side of the stove, the homeowners now have plenty of cooking prep space.
The homeowners favor a crisp white palette, and the pearl Omega cabinets that they selected are a perfect fit. A mix of brushed nickel and glass knob pulls offer visual and textile variety. For the countertops, we installed elegant white Quartz Calacatta Novus with a graceful dark wave pattern. The backsplash is Feather Gray Manhattan Field Tile.
Refinished and repainted moulding creates a seamless flow among the living spaces. In the dining and living rooms, the color-averse homeowners decided to try Benjamin Moore’s Edgecomb Gray. We also removed tile flooring from the kitchen in favor of restoring the original oak hardwoods, uniting this room with the rest of the condo.
In the bathroom, we removed the tub in favor of a curb-less walk-in shower with built-in marble bench seating. We fitted Vintage Studio’s Starry White wall tile and Bianco Carrera honed floor tile, and installed a new vanity (with a Cambria Queen Anne marble top) and Robern medicine cabinet.
We were delighted to work on the project with Elizabeth Tanny – a New York-based interior designer who is also the sister and sister-in-law of the homeowners. Elizabeth worked with our clients on artwork and furniture selections, as well as paint colors.
Photo by Shelly Harrison
 Charlie Allen Renovations, Inc.
Our clients, a busy husband and wife, live in a top floor condo in an historic brick townhouse. With hectic professional lives, they had not had much time for home improvement but finally felt ready to make some changes.
At the top of their to-do list were the kitchen and bathroom. The kitchen, a small, enclosed utility space, featured dated tile flooring and backsplash and a floor plan that made the small space feel even more cramped. Meanwhile, the bathroom was also in need of a refresh, and the homeowners hoped to replace their tub with a safer walk-in shower with bench seating.
We began by introducing subtle changes to stitch together the home’s living areas. We opened the wall between the kitchen and dining room, which had been mostly enclosed. The small kitchen had featured a traditional work triangle with refrigerator, stove, and sink/prep/cleaning area along three separate walls. Unfortunately the room was too cramped for this particular layout. Instead, we placed the stove on the same wall as the fridge, which allowed a larger opening to the dining room. We kept the overhanging cabinetry in the kitchen but chose a new unit with separate cabinets facing both the kitchen and dining room for extra storage opportunities. With extra countertop at the sink, the half-wall, and on either side of the stove, the homeowners now have plenty of cooking prep space.
The homeowners favor a crisp white palette, and the pearl Omega cabinets that they selected are a perfect fit. A mix of brushed nickel and glass knob pulls offer visual and textile variety. For the countertops, we installed elegant white Quartz Calacatta Novus with a graceful dark wave pattern. The backsplash is Feather Gray Manhattan Field Tile.
Refinished and repainted moulding creates a seamless flow among the living spaces. In the dining and living rooms, the color-averse homeowners decided to try Benjamin Moore’s Edgecomb Gray. We also removed tile flooring from the kitchen in favor of restoring the original oak hardwoods, uniting this room with the rest of the condo.
In the bathroom, we removed the tub in favor of a curb-less walk-in shower with built-in marble bench seating. We fitted Vintage Studio’s Starry White wall tile and Bianco Carrera honed floor tile, and installed a new vanity (with a Cambria Queen Anne marble top) and Robern medicine cabinet.
We were delighted to work on the project with Elizabeth Tanny – a New York-based interior designer who is also the sister and sister-in-law of the homeowners. Elizabeth worked with our clients on artwork and furniture selections, as well as paint colors.
Photo by Shelly Harrison
 Charlie Allen Renovations, Inc.
Our clients, a busy husband and wife, live in a top floor condo in an historic brick townhouse. With hectic professional lives, they had not had much time for home improvement but finally felt ready to make some changes.
At the top of their to-do list were the kitchen and bathroom. The kitchen, a small, enclosed utility space, featured dated tile flooring and backsplash and a floor plan that made the small space feel even more cramped. Meanwhile, the bathroom was also in need of a refresh, and the homeowners hoped to replace their tub with a safer walk-in shower with bench seating.
We began by introducing subtle changes to stitch together the home’s living areas. We opened the wall between the kitchen and dining room, which had been mostly enclosed. The small kitchen had featured a traditional work triangle with refrigerator, stove, and sink/prep/cleaning area along three separate walls. Unfortunately the room was too cramped for this particular layout. Instead, we placed the stove on the same wall as the fridge, which allowed a larger opening to the dining room. We kept the overhanging cabinetry in the kitchen but chose a new unit with separate cabinets facing both the kitchen and dining room for extra storage opportunities. With extra countertop at the sink, the half-wall, and on either side of the stove, the homeowners now have plenty of cooking prep space.
The homeowners favor a crisp white palette, and the pearl Omega cabinets that they selected are a perfect fit. A mix of brushed nickel and glass knob pulls offer visual and textile variety. For the countertops, we installed elegant white Quartz Calacatta Novus with a graceful dark wave pattern. The backsplash is Feather Gray Manhattan Field Tile.
Refinished and repainted moulding creates a seamless flow among the living spaces. In the dining and living rooms, the color-averse homeowners decided to try Benjamin Moore’s Edgecomb Gray. We also removed tile flooring from the kitchen in favor of restoring the original oak hardwoods, uniting this room with the rest of the condo.
In the bathroom, we removed the tub in favor of a curb-less walk-in shower with built-in marble bench seating. We fitted Vintage Studio’s Starry White wall tile and Bianco Carrera honed floor tile, and installed a new vanity (with a Cambria Queen Anne marble top) and Robern medicine cabinet.
We were delighted to work on the project with Elizabeth Tanny – a New York-based interior designer who is also the sister and sister-in-law of the homeowners. Elizabeth worked with our clients on artwork and furniture selections, as well as paint colors.
Photo by Shelly Harrison

 Alexander Francis
Brian who lives with his owners in Bath loves his new rattan sofa! Clearly the arm is particularly comfortable....
Example of a large trendy home design design in Other
Example of a large trendy home design design in Other
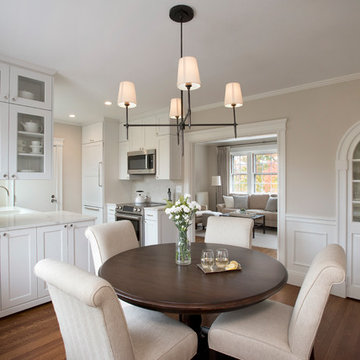 Charlie Allen Renovations, Inc.
Our clients, a busy husband and wife, live in a top floor condo in an historic brick townhouse. With hectic professional lives, they had not had much time for home improvement but finally felt ready to make some changes.
At the top of their to-do list were the kitchen and bathroom. The kitchen, a small, enclosed utility space, featured dated tile flooring and backsplash and a floor plan that made the small space feel even more cramped. Meanwhile, the bathroom was also in need of a refresh, and the homeowners hoped to replace their tub with a safer walk-in shower with bench seating.
We began by introducing subtle changes to stitch together the home’s living areas. We opened the wall between the kitchen and dining room, which had been mostly enclosed. The small kitchen had featured a traditional work triangle with refrigerator, stove, and sink/prep/cleaning area along three separate walls. Unfortunately the room was too cramped for this particular layout. Instead, we placed the stove on the same wall as the fridge, which allowed a larger opening to the dining room. We kept the overhanging cabinetry in the kitchen but chose a new unit with separate cabinets facing both the kitchen and dining room for extra storage opportunities. With extra countertop at the sink, the half-wall, and on either side of the stove, the homeowners now have plenty of cooking prep space.
The homeowners favor a crisp white palette, and the pearl Omega cabinets that they selected are a perfect fit. A mix of brushed nickel and glass knob pulls offer visual and textile variety. For the countertops, we installed elegant white Quartz Calacatta Novus with a graceful dark wave pattern. The backsplash is Feather Gray Manhattan Field Tile.
Refinished and repainted moulding creates a seamless flow among the living spaces. In the dining and living rooms, the color-averse homeowners decided to try Benjamin Moore’s Edgecomb Gray. We also removed tile flooring from the kitchen in favor of restoring the original oak hardwoods, uniting this room with the rest of the condo.
In the bathroom, we removed the tub in favor of a curb-less walk-in shower with built-in marble bench seating. We fitted Vintage Studio’s Starry White wall tile and Bianco Carrera honed floor tile, and installed a new vanity (with a Cambria Queen Anne marble top) and Robern medicine cabinet.
We were delighted to work on the project with Elizabeth Tanny – a New York-based interior designer who is also the sister and sister-in-law of the homeowners. Elizabeth worked with our clients on artwork and furniture selections, as well as paint colors.
Photo by Shelly Harrison
16