
Search results for "Feasible" in Home Design Ideas



 Departure l Architecture
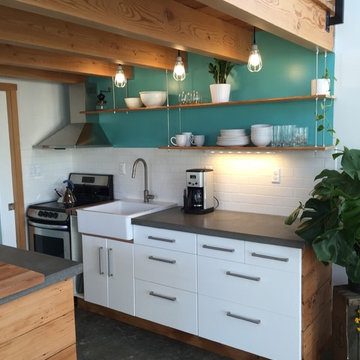
Simple and efficient kitchen with suspended wood shelves overhead accented with industrial light fixtures. Ikea cabinets with a new wood surround at the ends.
Find the right local pro for your project
 Bespoke Fine Interiors

Example of a large classic u-shaped medium tone wood floor eat-in kitchen design in Atlanta with raised-panel cabinets, beige backsplash, stainless steel appliances, granite countertops, stone tile backsplash, two islands, gray cabinets and a farmhouse sink
 Pankow Construction - Design/Remodeling - PHX, AZ
Jeff Beene

Example of a large classic home bar design in Phoenix with dark wood cabinets, multicolored backsplash and glass-front cabinets
Example of a large classic home bar design in Phoenix with dark wood cabinets, multicolored backsplash and glass-front cabinets
 ARTO

ARTOMid-sized mountain style galley multicolored floor and terra-cotta tile eat-in kitchen photo in Phoenix with a drop-in sink, recessed-panel cabinets, medium tone wood cabinets, colored appliances and granite countertops

 HAUS | Architecture For Modern Lifestyles
Modern kitchen at twilight - Interior Architecture: HAUS | Architecture + LEVEL Interiors - Photography: Ryan Kurtz
Mid-sized trendy l-shaped travertine floor eat-in kitchen photo in Indianapolis with a single-bowl sink, flat-panel cabinets, medium tone wood cabinets, marble countertops, white backsplash, glass sheet backsplash, paneled appliances and an island
Mid-sized trendy l-shaped travertine floor eat-in kitchen photo in Indianapolis with a single-bowl sink, flat-panel cabinets, medium tone wood cabinets, marble countertops, white backsplash, glass sheet backsplash, paneled appliances and an island

 lisa furey interiors
Our goal on this project was to create a live-able and open feeling space in a 690 square foot modern farmhouse. We planned for an open feeling space by installing tall windows and doors, utilizing pocket doors and building a vaulted ceiling. An efficient layout with hidden kitchen appliances and a concealed laundry space, built in tv and work desk, carefully selected furniture pieces and a bright and white colour palette combine to make this tiny house feel like a home. We achieved our goal of building a functionally beautiful space where we comfortably host a few friends and spend time together as a family.
John McManus
 Teale Architecture
Keith Sutter Photography

Family room - large contemporary open concept light wood floor family room idea in Orange County with white walls, no fireplace and no tv
Family room - large contemporary open concept light wood floor family room idea in Orange County with white walls, no fireplace and no tv
 Exquisite Kitchen Design
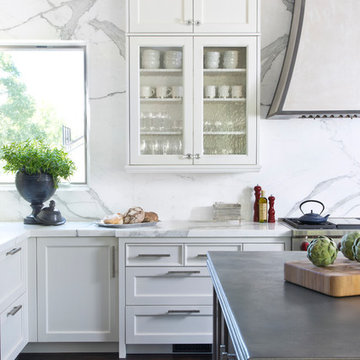
Kitchen Design by Marcus Otten. Interior Design by Jonna Mulqueen. Photography by Emily Minton-Redfield.
Example of a transitional kitchen design in Denver
Example of a transitional kitchen design in Denver

 Northside Design Collective
Builder: Thompson Properties,
Interior Designer: Allard & Roberts Interior Design,
Cabinetry: Advance Cabinetry,
Countertops: Mountain Marble & Granite,
Lighting Fixtures: Lux Lighting and Allard & Roberts,
Doors: Sun Mountain Door,
Plumbing & Appliances: Ferguson,
Door & Cabinet Hardware: Bella Hardware & Bath
Photography: David Dietrich Photography
 Bill Petkoski

Alcove bathtub - mid-sized transitional master dark wood floor and brown floor alcove bathtub idea in Jacksonville with shaker cabinets, white cabinets, a two-piece toilet, gray walls, an undermount sink and marble countertops


 Horrigan O'Malley Architects
Dorothy Hong, Photographer

Living room - large eclectic open concept medium tone wood floor and brown floor living room idea in New York with white walls, a standard fireplace, a metal fireplace, a wall-mounted tv and a music area
Living room - large eclectic open concept medium tone wood floor and brown floor living room idea in New York with white walls, a standard fireplace, a metal fireplace, a wall-mounted tv and a music area



 Chris Cobb Architecture
Large mid-century modern galley carpeted enclosed kitchen photo in Austin with an undermount sink, flat-panel cabinets, white cabinets, white backsplash, black walls, no island, quartz countertops and stainless steel appliances

 Creative Concrete and Masonry
Modern custom home nestled in quiet Arcadia neighborhood. The expansive glass window wall has stunning views of Camelback Mountain and natural light helps keep energy usage to a minimum.
CIP concrete walls also help to reduce the homes carbon footprint while keeping a beautiful, architecturally pleasing finished look to both inside and outside.
The artfully blended look of metal, concrete, block and glass bring a natural, raw product to life in both visual and functional way
 Kyle Roberts Interior Design
Frank Mullaney

Living room - farmhouse medium tone wood floor living room idea in New York with white walls, a standard fireplace and a brick fireplace
Living room - farmhouse medium tone wood floor living room idea in New York with white walls, a standard fireplace and a brick fireplace

 Fitch Design Company
Aloe cabinets, wall mount porcelain sink and porcelain utility sink create this vintage laundry room.
Inspiration for a mid-sized transitional laundry room remodel in Seattle
Inspiration for a mid-sized transitional laundry room remodel in Seattle
 SOLscape, LLC

Photo of a small traditional partial sun side yard mulch landscaping in Bridgeport for summer.
10