
Search results for "Feature lists" in Home Design Ideas
 Sofo Kitchens
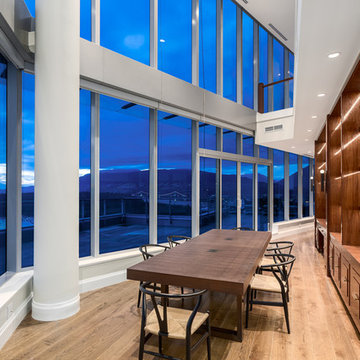
This luxurious home office has multiple uses ranging from sunroom, to meeting room with a bar area just around the corner. It features custom stepped walnut doors in a high gloss piano finish , walnut veneer countertops and open shelves .
 MCKB

MCKBThe sliding dish rack is just one of several accessories on the must-have list with The Galley workstation.
Example of a large transitional l-shaped eat-in kitchen design in New York with an undermount sink, flat-panel cabinets, quartz countertops, multicolored backsplash, paneled appliances, an island and gray countertops
Example of a large transitional l-shaped eat-in kitchen design in New York with an undermount sink, flat-panel cabinets, quartz countertops, multicolored backsplash, paneled appliances, an island and gray countertops
 By Design Custom Home Concierge

By Design I WANT THAT Wednesday feature of the week . . .ATTENTION ALL WINE LOVERS! One of the features that I find on most of my custom home clients "I WANT THAT" list is a wine cellar. Whether you're a collector or just like to keep a few nice bottles around for a special occasion, there's a wine cellar solution to fit any style or budget. Here are some of my favs . . .
Find the right local pro for your project
 Jessica Koltun Home

Coastal modern renovation with interior design and listing by Broker and Designer Jessica Koltun. Features: woven chandelier pendants, tropical, island flair, black tile bedrosians cloe backsplash, white shaker cabinets, custom white and wood hood, wood and zellige square tile fireplace, open living room and kitchen concept, california contemporary, quartz countertops, gold hardware, gold faucet, pot filler, built-ins, nook, counter bar seating stools, paneling, windows in kitchen, shiplap
 Platinum Poolcare
Request Free Quote
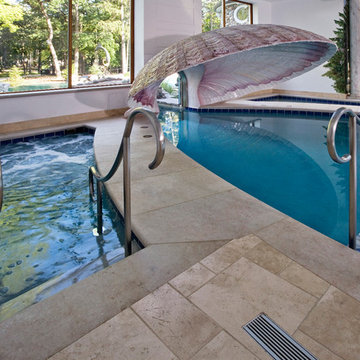
This amazing estate project has so many features it is quite difficult to list all of them. Set on 150 Acres, this sprawling project features an Indoor Oval Pool that connects to an outdoor swimming pool with a 65'0" lap lane. The pools are connected by a moveable swimming pool door that actuates with the turn of a key. The indoor pool house also features an indoor spa and baby pool, and is crowned at one end by a custom Oyster Shell. The Indoor sauna is connected to both main pool sections, and is accessible from the outdoor pool underneath the swim-up grotto and waterfall. The 25'0" vanishind edge is complemented by the hand-made ceramic tiles and fire features on the outdoor pools. Outdoor baby pool and spa complete the vessel count. Photos by Outvision Photography

 Kitchen Design Concepts
Avid cooks and entertainers purchased this 1925 Tudor home that had only been partially renovated in the 80's. Cooking is a very important part of this hobby chef's life and so we really had to make the best use of space and storage in this kitchen. Modernizing while achieving maximum functionality, and opening up to the family room were all on the "must" list, and a custom banquette and large island helps for parties and large entertaining gatherings.
Cabinets are from Cabico, their Elmwood series in both white paint, and walnut in a natural stained finish. Stainless steel counters wrap the perimeter, while Caesarstone quartz is used on the island. The seated part of the island is walnut to match the cabinetry. The backsplash is a mosaic from Marble Systems. The shelving unit on the wall is custom built to utilize the small wall space and get additional open storage for everyday items.
A 3 foot Galley sink is the main focus of the island, and acts as a workhorse prep and cooking space. This is aired with a faucet from Waterstone, with a matching at the prep sink on the exterior wall and a potfiller over the Dacor Range. Built-in Subzero Refrigerator and Freezer columns provide plenty of fresh food storage options. In the prep area along the exterior wall, a built in ice maker, microwave drawer, warming drawer, and additional/secondary dishwasher drawer helps the second cook during larger party prep.
 PlushGrass Custom Synthetic Turf

Large putting/chipping area made with artificial grass.
PlushGrass installs personal putting greens of all shapes, sizes, and skill levels. We will bring your design to life or simulate a particular green that has been giving you problems over the years. We also install water hazards/water features and sand traps. PlushGrass Putting Greens are constructed with chipping practice in mind, they accept shots like a natural grass putting green. Improve your short game by practicing anytime you like with a custom artificial putting green by PlushGrass.


 Anthology Interiors

Beautiful, expansive Midcentury Modern family home located in Dover Shores, Newport Beach, California. This home was gutted to the studs, opened up to take advantage of its gorgeous views and designed for a family with young children. Every effort was taken to preserve the home's integral Midcentury Modern bones while adding the most functional and elegant modern amenities. Photos: David Cairns, The OC Image

 Building Designers Association of Australia
Located on a heritage-lined street in Melbourne’s Williamstown, a young family were seeking a contemporary home with ample room to grow. Benni Trajcevski of Achieve Design Group answered their call, creating the epitome of modern living concealed behind a modest façade. To achieve the long wish list including large indoor and outdoor gathering spaces to entertain family and friends, separate adult and children living and sleeping zones, and a pool suitable for year-round use, Benni has maximised every inch of the block. Seamless transitional spaces link inside with out. This flow between the indoors and outdoors is a key feature of the home, achieved through generous open floor planning and glazing. For example, large hidden sliding doors allow the pool to be closed-off for use in winter; acrylic glass panels link the pool with the sunken lounge, which includes a fire pit for year-round comfort. The inclusion of a courtyard and voids throughout create separate useable zones while maintaining the feeling of spaciousness. Orientated to the north and surrounded with floor to ceiling windows to optimise natural light, the courtyard divides the formal lounge area with the informal living area, while the first floor is divided into four separate wings for privacy and functionality. The interiors are detailed with quality materials and finishes to achieve a sleek and sophisticated aesthetic. Contrasting materials in muted tones, including tiles, steel and lightweight timbers are featured throughout. Corian and a moss green wall are unexpected features.
 William Means Real Estate
Magazine Featured Home & Garden: 27 Krier Lane
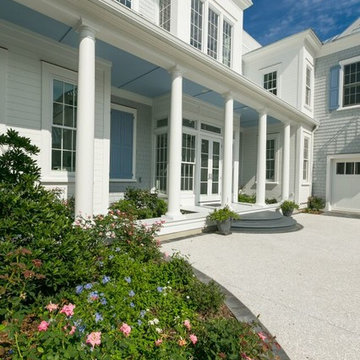
The property features landscaping, three courtyards, and two water features custom designed by DIG Landscaping, which were featured in an issue of Charleston Home and Design magazine. Listed by Michelle McQuillan.

 Oz Homes, LLC
Gorgeous craftsman features a large covered front porch and three car garage. This open concept home has 3 bedrooms, 2.5 baths, home office upstairs bonus room and golf cart storage. (original listing picture)
 William Means Real Estate
This incredibly beautiful and stunning penthouse is situated in Charleston’s trendiest neighborhood. Featuring an open floor plan with massive windows allows the penthouse to be flooded with light. This sleek wet bar just begs you indulge in a poolside cocktail. Listed by Andy Jones.
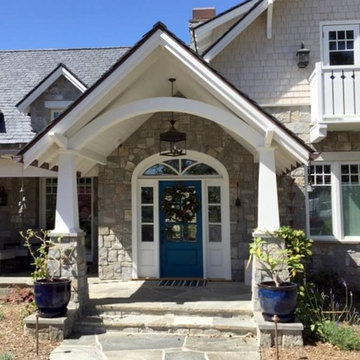
 User
UserThe Coronado Mission Wall Light is an authentic handmade outdoor lighting fixture made in the USA from solid copper and brass based on period styles. Choice of finishes + glass, free shipping, custom options. Combine with a vintage Edison style bulb for a truly authentic vintage look.
Photo: 2016 Mike Renneman / Lanternland

Sponsored
Delaware, OH

Buckeye Basements, Inc.
Central Ohio's Basement Finishing ExpertsBest Of Houzz '13-'21

 Flagg Coastal Homes
Enjoy a coastal evening
Inspiration for a large coastal backyard partial sun patio remodel in San Diego
Inspiration for a large coastal backyard partial sun patio remodel in San Diego

 Otero Signature Homes
Large farmhouse white two-story wood house exterior idea in Cleveland with a hip roof and a mixed material roof
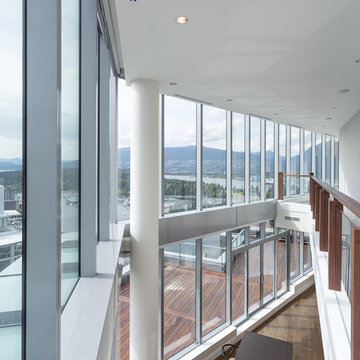 Sofo Kitchens
This luxurious home office has multiple uses ranging from sunroom, to meeting room with a bar area just around the corner. It features custom stepped walnut doors in a high gloss lacquer finish and walnut veneer countertops and open shelves .
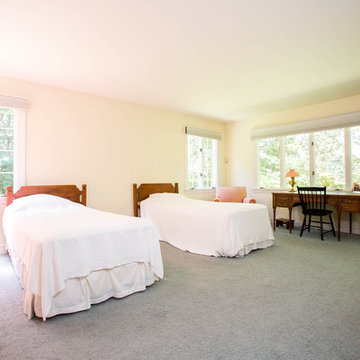
 Amy Mizner, Benoit Mizner Simon & Co.
www.24ClayPitHillRd.com
Featured in HOUSE BEAUTIFUL in 1936!
24 Claypit Hill Road, Wayland, MA
Listed for $1,595,000 by top luxury real estate agent, Amy Mizner.
http://www.benoitmiznersimon.com/agents/AmyMizner

Sponsored
Columbus, OH

Wannemacher Interiors
Customized Award-Winning Interior Design Solutions in Franklin Cnty OH

 Anthony J. Vallée
This beach home has so many entertaining features that you might end up skipping the beach. Multiple porches, loads of natural light, an outdoor deck with swimming pool, firepit and outdoor kitchen ... the list goes on. This house is located in WaterColor, which features restaurants, shopping, private beach club and beach access and multiple neighborhood parks, trails and pathways to explore.
 Equity Residences
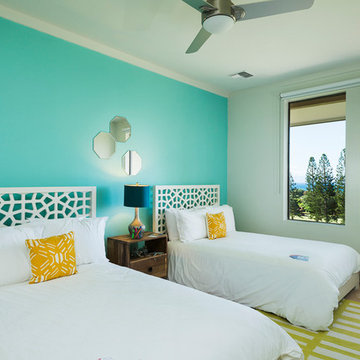
Equity Residences' 3 BR Kapalua Maui Golf Villa lanai. photo: Travis Rowan styling: Jaclyn Kaahui
Example of a beach style bedroom design in Hawaii with white walls
Example of a beach style bedroom design in Hawaii with white walls
 elg design

The large framed picture brought from a prior home compliments the new toss pillows that feature the great rooms new color palette. On the "B" list is replacing the bench seat shown here with a built-in buffet and wall-mounted TV. In the meantime, this area provides additional seating for large gatherings.
50