
Search results for "Feature staircase" in Home Design Ideas
 Huseby Homes

Example of a mid-sized classic dark wood floor and brown floor foyer design in Nashville with gray walls and a dark wood front door
 User
UserA recent renovation project featured in New England Home Magazine.
KITCHEN - SLEEK & SPACIOUS
The stand alone marble island is the centerpiece to this beautiful new kitchen. With ample pantry space and stain glass appliances perfect for serving every meal.
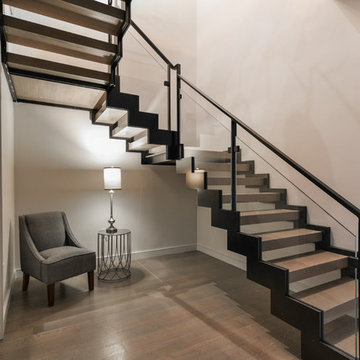
STAIRCASE - MODERN GLASS
This contemporary glass staircase brings just the right amount of edge and flare to the home.
BATHROOM - BRASS ACCENTS
This gorgeous bathroom includes full dekton slabs and the perfect brass accents. With dual mirror and sinks, a spacious walk-in shower and tasteful wall lighting.
 Spin Design Limited

Renovating a home to sell can be a smart investment, however it is important to ensure that the finishes will appeal to most people.
We went with a contrasting light and dark theme and added texture by introducing grooved panels to the feature walls.
The exterior was refreshed by choosing colours that work well with the surroundings.
The staircase became a feature on entry and really draws anyone inside.
Kitchen and Bathrooms were kept neutral but were opened up to ensure that they feel light and bright and spacious.
The carpet is soft and warms up the upstairs lounge and bedrooms as well as the large rumpus or second lounge space on the ground floor.
Find the right local pro for your project

 Michael Nash Design, Build & Homes
The simple use of black and white…classic, timeless, elegant. No better words could describe the renovation of this kitchen, dining room and seating area.
First, an amazing wall of custom cabinets was installed. The home’s 10’ ceilings provided a nice opportunity to stack up decorative glass cabinetry and highly crafted crown moldings on top, while maintaining a considerable amount of cabinetry just below it. The custom-made brush stroke finished cabinetry is highlighted by a chimney-style wood hood surround with leaded glass cabinets. Custom display cabinets with leaded glass also separate the kitchen from the dining room.
Next, the homeowner installed a 5’ x 14’ island finished in black. It houses the main sink with a pedal style control disposal, dishwasher, microwave, second bar sink, beverage center refrigerator and still has room to sit five to six people. The hardwood floor in the kitchen and family room matches the rest of the house.
The homeowner wanted to use a very selective white quartzite stone for counters and backsplash to add to the brightness of their kitchen. Contemporary chandeliers over the island are timeless and elegant. High end appliances covered by custom panels are part of this featured project, both to satisfy the owner’s needs and to implement the classic look desired for this kitchen.
Beautiful dining and living areas surround this kitchen. All done in a contemporary style to create a seamless design and feel the owner had in mind.


 J Martin Builders
Heidi A. Long
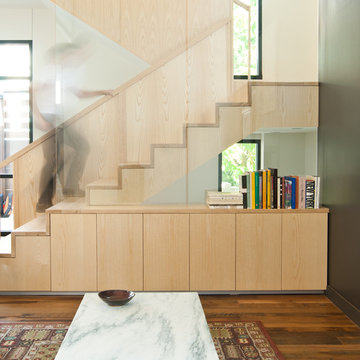
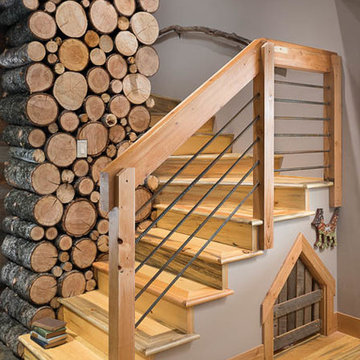
Staircase - small rustic light wood floor and brown floor staircase idea with white walls
Staircase - small rustic light wood floor and brown floor staircase idea with white walls

Sponsored
Delaware, OH

Buckeye Basements, Inc.
Central Ohio's Basement Finishing ExpertsBest Of Houzz '13-'21

 Lendrum Photography LLC
Jeffrey Lendrum / Lendrum Photography LLC
Country porch photo with a roof extension
Country porch photo with a roof extension
 Nico van der Meulen Architects

Concrete staircase with steel inlays.
Trendy concrete u-shaped open staircase photo with brown walls
Trendy concrete u-shaped open staircase photo with brown walls
 Chango
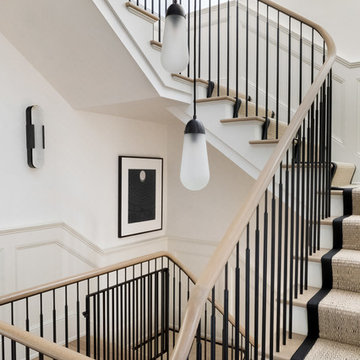
Austin Victorian by Chango & Co.
Architectural Advisement & Interior Design by Chango & Co.
Architecture by William Hablinski
Construction by J Pinnelli Co.
Photography by Sarah Elliott
 Greenauer Design Group
David Patterson
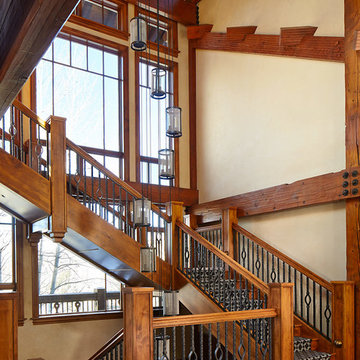
Staircase - rustic wooden staircase idea in Denver with wooden risers
Staircase - rustic wooden staircase idea in Denver with wooden risers

 Decks by Kiefer LLC
Spiral Staircase leading up to a large raised deck with outdoor pool.
Design and Construction by Decks by Kiefer. (Photo by Frank Gensheimer)
Deck - mid-sized contemporary backyard deck idea in New York
Deck - mid-sized contemporary backyard deck idea in New York
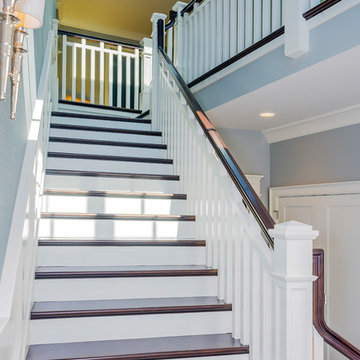
 Havlicek Builders Inc.
The foyer staircase features dark hardwood treads with white painted risers. White wainscoting and blue gray wallpaper line the walls.
Inspiration for a large transitional wooden l-shaped wood railing staircase remodel in Chicago with painted risers
Inspiration for a large transitional wooden l-shaped wood railing staircase remodel in Chicago with painted risers

Sponsored
Sunbury, OH

J.Holderby - Renovations
Franklin County's Leading General Contractors - 2X Best of Houzz!


 Orren Pickell Building Group
 http://www.pickellbuilders.com. Photography by Linda Oyama Bryan.
Foyer featuring stone columns and floating open tread walnut staircase with walnut pivot front door. Walnut pivot door with side lights and transom. Linear wall sconces.
 Betz Pools Limited

The French country influence is clearly evident in the style of the architecture and materials, which includes old world random stone work with wide mortar joints and contrasting dark timber supports and trim. The highlight of the backyard is a massive 19 x 49 dry Gunite infinity pool with visual zero edge.

 Krista + Home
After a day at the beach, put down your tote and enjoy a glass of Chardonnay. This is a home that is fresh and clean just waiting for a party or a quiet read to happen. Design by Krista Watterworth Alterman. Photos by Troy Campbell. Krista Watterworth Design Studio, Palm Beach Gardens, Florida.

Sponsored
Columbus, OH

Hope Restoration & General Contracting
Columbus Design-Build, Kitchen & Bath Remodeling, Historic Renovations

 SW designs
Reclaimed wood panel hides sliding doors that provides privacy to the guest bedroom. Photography by Moris Moreno
Trendy family room photo in Miami
Trendy family room photo in Miami


 Crisp Architects
Rob Karosis
Elegant eat-in kitchen photo in New York with shaker cabinets, beige cabinets, stainless steel appliances and white backsplash
Elegant eat-in kitchen photo in New York with shaker cabinets, beige cabinets, stainless steel appliances and white backsplash
38