
Search results for "Feature staircase" in Home Design Ideas

 Jeff Herr Photography
© Jeff Herr Photography
Example of a classic kitchen design in Atlanta with recessed-panel cabinets, white cabinets, white backsplash and subway tile backsplash
Example of a classic kitchen design in Atlanta with recessed-panel cabinets, white cabinets, white backsplash and subway tile backsplash

 Teakwood Builders, Inc.
Three levels of glass take advantage of the lakefront location.
Scott Bergman Photography
Large rustic three-story mixed siding gable roof idea in Boston
Large rustic three-story mixed siding gable roof idea in Boston

Find the right local pro for your project
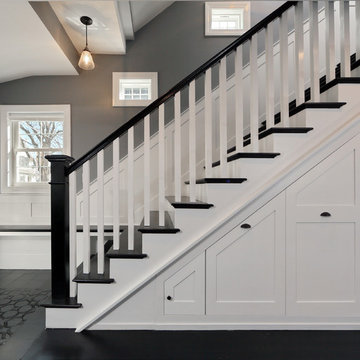
 New England Design & Construction

Beautiful new entry and staircase with pull out storage built in to the staircase to maximize storage. Bench has continuity in to the line of the third stair tread. Photography by OnSite Studios.

 House of Forgings
This simple contemporary style home from Addison's Wonderland features Aalto Collection balusters in the Satin Black finish from House of Forgings.
Photographs from Addison's Wonderland: http://addisonswonderland.com/staircase-balusters-heaven/

 Aster Cucine
Donna Dotan
Inspiration for a scandinavian single-wall and wooden l-shaped light wood floor and open staircase remodel in New York with an undermount sink, white cabinets, quartzite countertops and white appliances
Inspiration for a scandinavian single-wall and wooden l-shaped light wood floor and open staircase remodel in New York with an undermount sink, white cabinets, quartzite countertops and white appliances

 R&R Enterprises Inc
Inspiration for a timeless dark wood floor foyer remodel in Atlanta with white walls

Sponsored
Sunbury, OH

J.Holderby - Renovations
Franklin County's Leading General Contractors - 2X Best of Houzz!

 Wall Theory
This basement staircase received a warm, rustic touch thanks to our distressed wood planks in the color Brown-Ish. These real, distressed wood planks are made from new, sustainably sourced wood and are easily affixed to any wall or surface. The curved wall was no problem for these panels!

 Garrison Collection
Installation by Century Custom Hardwood Floor in Los Angeles, CA
Huge trendy wooden u-shaped glass railing staircase photo in Los Angeles with wooden risers
Huge trendy wooden u-shaped glass railing staircase photo in Los Angeles with wooden risers

 Vision Interiors
The Holloway blends the recent revival of mid-century aesthetics with the timelessness of a country farmhouse. Each façade features playfully arranged windows tucked under steeply pitched gables. Natural wood lapped siding emphasizes this homes more modern elements, while classic white board & batten covers the core of this house. A rustic stone water table wraps around the base and contours down into the rear view-out terrace.
Inside, a wide hallway connects the foyer to the den and living spaces through smooth case-less openings. Featuring a grey stone fireplace, tall windows, and vaulted wood ceiling, the living room bridges between the kitchen and den. The kitchen picks up some mid-century through the use of flat-faced upper and lower cabinets with chrome pulls. Richly toned wood chairs and table cap off the dining room, which is surrounded by windows on three sides. The grand staircase, to the left, is viewable from the outside through a set of giant casement windows on the upper landing. A spacious master suite is situated off of this upper landing. Featuring separate closets, a tiled bath with tub and shower, this suite has a perfect view out to the rear yard through the bedroom's rear windows. All the way upstairs, and to the right of the staircase, is four separate bedrooms. Downstairs, under the master suite, is a gymnasium. This gymnasium is connected to the outdoors through an overhead door and is perfect for athletic activities or storing a boat during cold months. The lower level also features a living room with a view out windows and a private guest suite.
Architect: Visbeen Architects
Photographer: Ashley Avila Photography
Builder: AVB Inc.

 Colby Construction
Tricia Shay Photography
Example of an arts and crafts wooden wood railing staircase design in Milwaukee with painted risers
Example of an arts and crafts wooden wood railing staircase design in Milwaukee with painted risers
 Elena Almagro
Elena Almagro

Inspiration for a small contemporary wooden u-shaped staircase remodel in Madrid with wooden risers
Inspiration for a small contemporary wooden u-shaped staircase remodel in Madrid with wooden risers


 Matt White Custom Homes

Example of a beach style wooden metal railing staircase design in Orange County

 Kate Lester Interiors
Amy Bartlam Photography
Entryway - cottage light wood floor and beige floor entryway idea in Los Angeles with white walls
Entryway - cottage light wood floor and beige floor entryway idea in Los Angeles with white walls
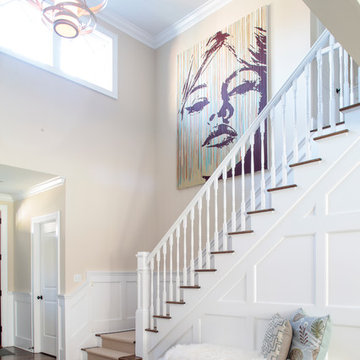
 Relatedarts
Inspiration for a huge transitional dark wood floor foyer remodel in New York with beige walls


Sponsored
Sunbury, OH
J.Holderby - Renovations
Franklin County's Leading General Contractors - 2X Best of Houzz!
 SR Fine Home Builders
Robert Brewster, Warren Jagger Photography

Staircase - farmhouse staircase idea in Providence
Staircase - farmhouse staircase idea in Providence

 House of L
A 1927 colonial home in Shaker Heights, Ohio, received a breathtaking renovation that required extensive work, transforming it from a tucked away, utilitarian space, to an all-purpose gathering room, a role that most kitchens embrace in a home today. The scope of work changed over the course of the project, starting more minimalistically and then quickly becoming the main focus of the house's remodeling, resulting in a staircase being relocated and walls being torn down to create an inviting focal point to the home where family and friends could connect. The focus of the functionality was to allow for multiple prep areas with the inclusion of two islands and sinks, two eating areas (one for impromptu snacking and small meals of younger family members and friends on island no. two and a built-in bench seat for everyday meals in the immediate family). The kitchen was equipped with all Subzero and Wolf appliances, including a 48" range top with a 12" griddle, two double ovens, a 42" built-in side by side refrigerator and freezer, a microwave drawer on island no. one and a beverage center and icemaker in island no. two. The aesthetic feeling embraces the architectural feel of the home while adding a modern sensibility with the revamped layout and graphic elements that tie the color palette of whites, chocolate and charcoal. The cabinets were custom made and outfitted with beaded inset doors with a Shaker panel frame and finished in Benjamin Moore's OC-17 White Dove, a soft white that allowed for the kitchen to feel warm while still maintaining its brightness. Accents of walnut were added to create a sense of warmth, including a custom premium grade walnut countertop on island no. one from Brooks Custom and a TV cabinet with a doggie feeding station beneath. Bringing the cabinet line to the 8'6" ceiling height helps the room feel taller and bold light fixtures at the islands and eating area add detail to an otherwise simpler ceiling detail. The 1 1/4" countertops feature Calacatta Gold Marble with an ogee edge detail. Special touches on the interiors include secret storage panels, an appliance garage, breadbox, pull-out drawers behind the cabinet doors and all soft-close hinges and drawer glides. A kneading area was made as a part of island no. one for the homeowners' love of baking, complete with a stone top allowing for dough to stay cool. Baskets beneath store kitchen essentials that need air circulation. The room adjacent to the kitchen was converted to a hearth room (from a formal dining room) to extend the kitchen's living space and allow for a natural spillover for family and guests to spill into.
Jason Miller, Pixelate

 Spacecrafting / Architectural Photography
Builder: John Kraemer & Sons, Inc. - Architect: Charlie & Co. Design, Ltd. - Interior Design: Martha O’Hara Interiors - Photo: Spacecrafting Photography
42