
Search results for "Feature staircase" in Home Design Ideas

 Robeson Design
This beautiful family room has a neutral palette with coastal pops of color added in throughout to keep it fresh. Adding to the coastal feel, the modern geometric pendant lights add an element of structure but keep an atmospheric feeling. The space connects to bright and cheery outdoor courtyard outfitted for gathering and entertaining. This is indoor outdoor living at its finest!
 Grove Park Construction
David Martin
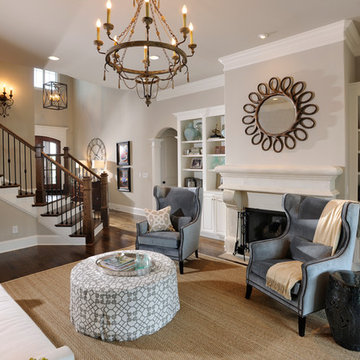
Example of a classic formal and open concept dark wood floor living room design in Nashville with gray walls, a standard fireplace and no tv
Example of a classic formal and open concept dark wood floor living room design in Nashville with gray walls, a standard fireplace and no tv
 Triple Heart Design

Inspiration for a large transitional wooden l-shaped wood railing staircase remodel in Denver with wooden risers
Find the right local pro for your project
 Legno Bastone Wide Plank Flooring

Large trendy medium tone wood floor living room photo in Miami with white walls and a glass front door
 Sims Luxury Builders

Example of a trendy wooden u-shaped glass railing staircase design in Houston with painted risers
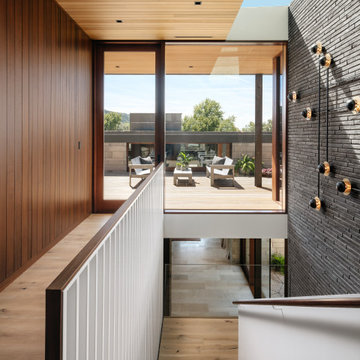
 Cravotta Interiors
Staircase at Water's Edge with view from upstairs. Mahogany wall on the left. Italian brick wall on the right featuring horizontal stacked charcoal bricks. White oak ceiling with skylight. Lighting sculpture by Dimore Studio on the brick wall.

 Cantoni Designer Sarah Buehlman
photos by Lucas Cichon
Staircase - contemporary glass spiral concrete floor, glass railing and open staircase idea in Orange County
Staircase - contemporary glass spiral concrete floor, glass railing and open staircase idea in Orange County


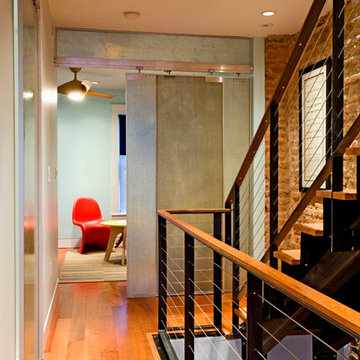
 Gutierrez Studios
Interior clear finished hot rolled steel feature staircase with stainless steel guardrail infill.
Matching exterior painted steel staircase with matching stainless steel cable guardrails.
Interior stair treads fabricated from solid oak and exterior treads utilize steel grating.

 Sharon Kory Interiors

Large trendy foyer photo in Detroit with a medium wood front door and beige walls

 Patriot Builders Inc
Amber Jane Barricman
Beach style open concept light wood floor living room photo in Boston with beige walls, a standard fireplace, a tile fireplace and a wall-mounted tv
Beach style open concept light wood floor living room photo in Boston with beige walls, a standard fireplace, a tile fireplace and a wall-mounted tv
 User

UserInspiration for a timeless dark wood floor foyer remodel in Houston with white walls and a black front door


Mid-sized transitional formal light wood floor living room photo in San Diego with gray walls, no tv, a stone fireplace and a ribbon fireplace


 Catalyst Architects, LLC
Photo by Greg Butler - Prime Folio Inc.
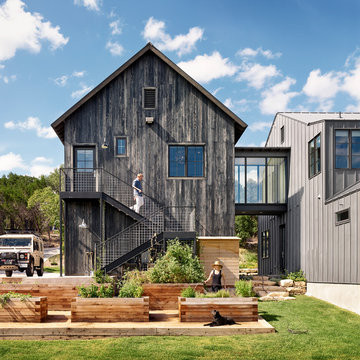

Example of a beach style white three-story exterior home design in Charleston
Example of a beach style white three-story exterior home design in Charleston
 Living Design Studios, Inc

Trendy wooden u-shaped dark wood floor staircase photo in Denver with white walls and wooden risers


Sponsored
Columbus, OH

Hope Restoration & General Contracting
Columbus Design-Build, Kitchen & Bath Remodeling, Historic Renovations

 Alair Homes Arlington

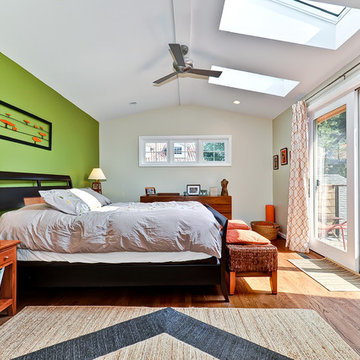
Modern addition to 1950's home. Includes an open riser staircase, home office in tower over new family room and incorporated into master bedroom suite. Lots of full length Jeldwen windows and doors allowing lots of natural light in.
Featuring master bedroom with great skylights and french doors to the balcony.
 Alair Homes Toronto


4 bedroom, 4 bath home, completely renovated with high end finishes and stylistic design.
Staircase - mid-sized transitional wooden straight multicolored floor and wood railing staircase idea in Toronto with white walls, a white front door and painted risers
Staircase - mid-sized transitional wooden straight multicolored floor and wood railing staircase idea in Toronto with white walls, a white front door and painted risers
41